Skip main navigation
Off market
  • Price Unknown

    35 Hume Dr, Cambridge, ON N1T 1N2

    4beds
    2,880sqft
    SingleFamily
    Built in 1993
    -- sqft lot
    $-- Zestimate®
    C$--/sqft
    C$3,183 Estimated rent

    Home value

    Not available

    Estimated sales range

    Not available

    Not available

    Loading
    Loading...

    Owner options

    List your home for rent

    C$3,183/mo

    Rent Zestimate®

    Find your next renter with Zillow Rental Manager. Plus, with online applications, you can quickly screen prospective tenants – for free.

    Learn more

    C$3,183/mo

    Rent Zestimate®

    Refinance and save

    Refinancing to a lower rate could help reduce your monthly payments and save thousands over the life of the loan.

    See today's rates

    Explore your selling options

    Work with a Zillow partner agent

    Leverage their expertise and Zillow's premium Showcase listings to get your home seen by more buyers.

    Get started

    List with your own agent

    Get your home in front of millions of buyers by listing it on Zillow.

    Learn how to do it

    Sell it yourself

    Take full control of how buyers see your home on Zillow by listing For Sale by Owner (FSBO).

    List your home

    What's special

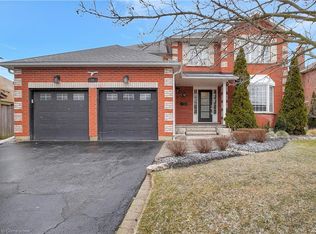
    Welcome to 35 Hume Drive! This is the home you have been waiting for! This home is located in a prime location in Cambridge on a quiet street. It is minutes to the 401, Shade's Mill Conservation Area and in walking distance to St. Margaret's Catholic School and to Clemens Mill Public School. This fully brick, 2-storey home is loaded with upgrades. It is meticulously maintained and in superb condition. The brand new matte black front door (installed in Feb. 2021) welcomes you to a large entry way with the original wood banister recently painted, newer flooring and fresh paint throughout. The main floor is also home to a laundry room/mud room off of the garage, a powder room, a living room, a family room with a gas fireplace, a formal dining room and a large modern eat-in kitchen that was completed in 2017. The renovated Kitchen is very fresh and bright and has new white cabinets, quartz countertops, subway tile backsplash and new stainless steel appliances with a new glass sliding back door (Feb. 2021) that welcomes you to a large backyard. The backyard is in great condition with a good size deck perfect for entertaining, a patio on the lower level, mature maple and cedar trees for privacy and is fully fenced in for children and pets to play in. Upstairs you will find a large master bedroom with Jack and Jill closets, a newly updated en-suite with an a tiled stand up shower (Jan. 2021) and seperate bathtub. There are 3 other good size bedrooms upstairs and another 4 piece bathroom. Don't forget about the fully finished basement with another gas fireplace perfect for movie nights with the family that also has a finished 2 piece bathroom, cold storage room and bonus side room that is perfect for storage! This home has pride and ownership shining through from top to bottom and is completely move in ready! Do not wait to book a showing!

    This property is off market, which means it's not currently listed for sale or rent on Zillow. This may be different from what's available on other websites or public sources.
    Facts & features

    Interior

    Bedrooms & bathrooms
    • Bedrooms: 4
    • Bathrooms: 4
    • Full bathrooms: 2
    • 1/2 bathrooms: 2
    Appliances
    • Laundry: In-Suite, Main Level
    Features
    • Central Vacuum, Sump Pump, Auto Garage Door Remote(s), Ceiling Fans, Water Softener
    • Fireplace features: Natural Gas
    Interior area
    • Total interior livable area: 2,880 sqft

    Construction

    Type & style
    • Home type: SingleFamily
    • Architectural style: 2 Storey
    Condition
    • Year built: 1993

    Utilities & green energy

    • Sewer: Sewer (Municipal)

    Community & HOA

    Location
    • Region: Cambridge

    Price history

    DateEventPrice
    2/25/2021Listed for saleC$849,900C$295/sqft
    Source: ROYAL LEPAGE CROWN REALTY SERVICES, BROKERAGE #40072059 Report a problem

    Public tax history

    Tax history is unavailable.

    Neighborhood: Fiddlesticks

    Nearby schools

    GreatSchools rating

    No schools nearby

    We couldn't find any schools near this home.