4-bedroom Home with 3 full baths, 2,538 sf on 1.74 acres. This home features an open floor plan with an eat-in kitchen offering a garden box window, abundant cabinetry and counter space, cooktop, wall oven, and stainless-steel appliances. The kitchen opens to the dining area and connects to the spacious living room highlighted by a brick fireplace and bow window. The main level includes two bedrooms, including the primary bedroom with a private full bath and sliding glass door leading to a balcony overlooking the backyard. A communal full bath with double vanity sinks serves the main level. The lower level offers additional living space with a large family room showcasing a stone fireplace, a bonus room with a sink and cabinetry, two additional bedrooms, and a laundry area, making it well suited for an in-law or caregiver arrangement, as well as guests. Additional features include a two-car garage and a shed for additional storage. Conveniently located near the Naval Submarine Base, shopping, dining, and local amenities. Gales Ferry is known for its village-style community atmosphere, access to the Thames River and boating opportunities, nearby parks, hiking trails and outdoor recreation, convenient proximity to Mystic and Groton, and a location that offers easy access to the Connecticut shoreline, Foxwoods, and Mohegan Sun while maintaining a peaceful residential setting.
For sale
$415,000
35 Inchcliffe Drive, Ledyard, CT 06335
4beds
2,538sqft
Single Family Residence
Built in 1965
1.74 Acres Lot
$-- Zestimate®
$164/sqft
$-- HOA
What's special
Brick fireplaceTwo-car garageShed for additional storageLaundry areaWall ovenBow windowGarden box window
- 9 days
- 1,984
- 251
Likely to sell faster than
Zillow last checked:
Listing updated:
Listed by:
GREG BROADBENT TEAM,
Gregory Broadbent (860)460-6939,
RE/MAX Coast and Country 860-536-7600
Source: Smart MLS,MLS#: 24209464
Facts & features
Interior
Bedrooms & bathrooms
- Bedrooms: 4
- Bathrooms: 3
- Full bathrooms: 3
Rooms
- Room types: Laundry
Primary bedroom
- Features: Balcony/Deck, Full Bath, Sliders, Wall/Wall Carpet
- Level: Main
Bedroom
- Features: Wall/Wall Carpet
- Level: Main
Bedroom
- Features: Wall/Wall Carpet
- Level: Lower
Bedroom
- Features: Wall/Wall Carpet
- Level: Lower
Dining room
- Features: Balcony/Deck, Hardwood Floor
- Level: Main
Family room
- Features: Fireplace, Wall/Wall Carpet
- Level: Lower
Kitchen
- Level: Main
Living room
- Features: Bay/Bow Window, Combination Liv/Din Rm, Fireplace, Hardwood Floor
- Level: Main
Other
- Level: Lower
Heating
- Baseboard, Oil
Cooling
- None
Appliances
- Included: Cooktop, Oven, Microwave, Refrigerator, Dishwasher, Disposal, Water Heater
- Laundry: Lower Level
Features
- Open Floorplan, In-Law Floorplan
- Basement: Full,Finished
- Attic: Access Via Hatch
- Number of fireplaces: 2
Interior area
- Total structure area: 2,538
- Total interior livable area: 2,538 sqft
- Finished area above ground: 1,388
- Finished area below ground: 1,150
Property
Parking
- Total spaces: 3
- Parking features: Attached, Paved, Driveway, Private, Asphalt
- Attached garage spaces: 2
- Has uncovered spaces: Yes
Features
- Patio & porch: Covered
Lot
- Size: 1.74 Acres
- Features: Sloped
Details
- Additional structures: Shed(s)
- Parcel number: 1514360
- Zoning: R40
Construction
Type & style
- Home type: SingleFamily
- Architectural style: Ranch
- Property subtype: Single Family Residence
Materials
- Wood Siding
- Foundation: Concrete Perimeter, Raised
- Roof: Asphalt
Condition
- New construction: No
- Year built: 1965
Utilities & green energy
- Sewer: Septic Tank
- Water: Well
- Utilities for property: Cable Available
Community & HOA
Community
- Features: Library, Medical Facilities, Park, Shopping/Mall
- Subdivision: Gales Ferry
HOA
- Has HOA: No
Location
- Region: Gales Ferry
Financial & listing details
- Price per square foot: $164/sqft
- Tax assessed value: $308,300
- Annual tax amount: $7,948
- Date on market: 9/24/2026
- Exclusions: Please refer to the uploaded Inclusion/Exclusion Addendum.
Estimated market value
Not available
Estimated sales range
Not available
Not available
Price history
| Date | Event | Price |
|---|---|---|
| 9/24/2026 | Listed for sale | $415,000+139.9%$164/sqft |
Source:  Smart MLS #24209464 Report a problem Smart MLS #24209464 Report a problem | ||
| 6/18/2002 | Sold | $173,000+11.6%$68/sqft |
Source: Public Record Report a problem | ||
| 2/16/1993 | Sold | $155,000$61/sqft |
Source: Public Record Report a problem | ||
Public tax history
| Year | Property taxes | Tax assessment |
|---|---|---|
| 2025 | $7,777 +8.2% | $204,820 +0.3% |
| 2024 | $7,187 +1.9% | $204,120 |
| 2023 | $7,054 +2.2% | $204,120 |
| 2022 | $6,903 +0.7% | $204,120 |
| 2021 | $6,858 +14.2% | $204,120 +18.8% |
| 2020 | $6,007 -0.3% | $171,780 |
| 2019 | $6,023 +2.3% | $171,780 |
| 2018 | $5,890 +5.4% | $171,780 |
| 2017 | $5,590 +2% | $171,780 |
| 2016 | $5,480 +4.9% | $171,780 |
| 2015 | $5,222 -1.8% | $171,780 -3.5% |
| 2014 | $5,320 +6% | $177,940 |
| 2013 | $5,018 +1% | $177,940 |
| 2012 | $4,970 | $177,940 |
| 2011 | $4,970 -9.4% | $177,940 -16.8% |
| 2010 | $5,483 | $213,780 |
| 2009 | $5,483 +32.9% | $213,780 |
| 2008 | $4,126 -22.4% | $213,780 |
| 2007 | $5,319 -0.4% | $213,780 |
| 2006 | $5,340 +21.6% | $213,780 +61.4% |
| 2005 | $4,393 +7.4% | $132,440 |
| 2003 | $4,092 +26.5% | $132,440 +42.4% |
| 2001 | $3,236 | $93,030 |
| 1996 | -- | $93,030 |
Find assessor info on the county website
Monthly payment
Est. payment
Payment breakdown
Explore the cost of this home by adjusting the details. Changes won't be saved.Climate risks
Neighborhood: Gales Ferry
Nearby schools
Schools provided by the listing agent
- Elementary: Gales Ferry
- Middle: Ledyard
- High: Ledyard
Source: Smart MLS. This data may not be complete. We recommend contacting the local school district to confirm school assignments for this home.
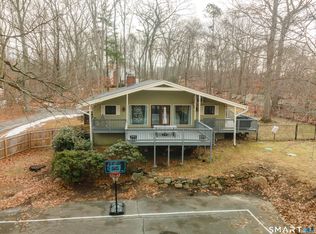
Similar homes
- $489,0004 bd2 ba2.7k sqft1918 Route 12, Ledyard, CT 06335For Sale
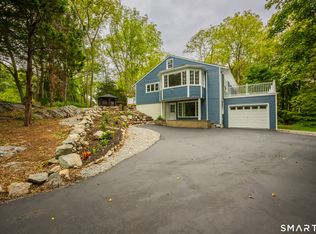
 MLS ID #24209154, Leticia Rodriguez, Casa Mia Realty Corporation. Smart MLS
 - $415,0003 bd2 ba1.7k sqft7 Harvard Terrace, Ledyard, CT 06335For Sale
 MLS ID #24203577, Kristopher J. Tramont, Real Broker CT, LLC. Smart MLS
 - $425,0004 bd3 ba2.1k sqft8 Holdsworth Rd, Preston, CT 06365For Sale By Owner

- $419,9004 bd2 ba1.3k sqft43 Hale Haven Court, Montville, CT 06382For Sale
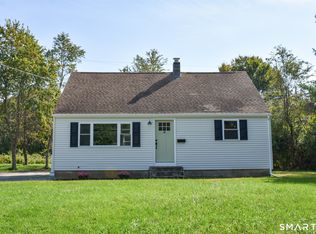 MLS ID #24211620, Beth Arcangel, Compass Connecticut, LLC. Smart MLS
 - $460,0004 bd3 ba1.5k sqft18 Overlook Road, Ledyard, CT 06335For SaleMLS ID #24207042, Devy Chandler, Berkshire Hathaway NE Prop.. Smart MLS
- $425,0003 bd2 ba1.9k sqft17 Oakridge Drive, Ledyard, CT 06335For SaleMLS ID #24205516, Billie Jo Parkos, Coldwell Banker Realty. Smart MLS
- $449,9993 bd2 ba2.3k sqft87 Phoenix Drive, Groton, CT 06340For SaleMLS ID #24210772, Carla Juvencio, RE/MAX Precision Realty. Smart MLS
- $399,0003 bd2 ba1.5k sqft20 Thamesview Pentway, Ledyard, CT 06335For SaleMLS ID #24191381, Gary Peacock, Berkshire Hathaway NE Prop.. Smart MLS
- $389,9004 bd2 ba1.4k sqft231 Connecticut Boulevard, Montville, CT 06370For SaleMLS ID #24204919, Adam Mancini, Ann McBride Real Estate. Smart MLS
- $415,0004 bd1 ba1.6k sqft1661 Center Groton Road, Ledyard, CT 06339For SaleMLS ID #24208417, Martha Poole, Carl Guild & Associates. Smart MLS
- $429,9004 bd3 ba1.8k sqft846-A Vauxhall St Extension, Waterford, CT 06385For SaleMLS ID #24205473, Bill Heenan, William Raveis Real Estate. Smart MLS
- $449,9004 bd3 ba3.4k sqft323A Gallup Hill Road, Ledyard, CT 06339For SaleMLS ID #24208445, Mike Tomaszek, Garden Realty. Smart MLS
- $429,9003 bd2 ba1.5k sqft62 Benham Avenue, Waterford, CT 06375For SaleMLS ID #24211283, April Cova, Precision Realty LLC. Smart MLS
- $480,0004 bd4 ba2.4k sqft1320 Route 12, Groton, CT 06340For SaleMLS ID #24210847, Heidi Hoss, Coldwell Banker Realty. Smart MLS
- $450,0004 bd3 ba2.5k sqft153 Old Norwich Road, Waterford, CT 06375For SaleMLS ID #24203348, Angela Smeriglio, William Raveis Real Estate. Smart MLS
- $375,0003 bd2 ba1.4k sqft210 Maple Avenue, Montville, CT 06382For SaleMLS ID #24209818, Olivia D. Evans, KEY Real Estate Services LLC. Smart MLS
- $429,9003 bd2 ba2.3k sqft193 Old Colchester Road, Waterford, CT 06375For SaleMLS ID #24192987, Amanda Chaffee, KEY Real Estate Services LLC. Smart MLS
- $450,0004 bd2 ba1.6k sqft95 Lower Boulevard, New London, CT 06320For SaleMLS ID #24210473, Mary Poola, William Raveis Real Estate. Smart MLS
- $424,9003 bd1 ba1.4k sqft37 Gardner Avenue, New London, CT 06320For SaleMLS ID #24210334, Kenneth Fratus, RE/MAX on the Bay. Smart MLS
