Live where you play on Long Island shores in this stunning classic, mid-century modern home designed by and for the architect himself. This home embodies a unique Southern California vibe that blends indoor outdoor living with a bright open concept layout that centers around a beautiful courtyard style pool accessible from any of the six sliders that step out from the office, kitchen, dining room, living room, master bedroom, or bar! The owners replaced the floors throughout the entire house with new industrial grade, waterproof flooring to allow for entertaining summer guests by the pool when they aren’t enjoying the large adjacent patio areas outside. Located near the highly desirable Bellport Village, golf course, restaurants, and marina, this property, located on a large, semi-wooded, sunny lot, offers beach and boating access available for private members. The home features up to 5 bedrooms that include two master suites with walk in closets. Not just a summer haven, the home boasts seasonal charm with a striking double-sided stone fireplace between the large living and dining room spaces with sight lines from the kitchen, offering a warm radiance during the cool season. Recent renovations have elevated this property to move in condition. The completely new kitchen, updated with an induction stove, honors the mid-century modern clean lines that open into the dining area for improved flow through the main living space. Additional updates include a finished bathroom in the upstairs master bedroom, new kitchen appliances, new lighting throughout the home, new ceiling fans, new outlets everywhere, new garage door lifts, new water heater, new toilets, a new washer/dryer set, alarm system, and a Tesla charger in the attached 2 car garage. A new heat pump replaced the previous oil heating system. The pool has been fully renovated with new stairs, new liner in a tasteful classic color to match the fresh pavers. Additional improvements include replaced sand in the filter and a replaced cedar roof section. The main septic tank and line have been replaced with new metal lids on the secondary tank. This home is a must see! Nestled close to the charming village of Bellport, this property is perfect for those seeking coastal living at its finest.
Perfect for "Workationers" and people who live where they play.
Pending
Price cut: $20K (7/6)
$869,000
35 Melrose Parkway, East Patchogue, NY 11772
5beds
3,827sqft
Single Family Residence, Residential
Built in 1969
0.87 Acres Lot
$-- Zestimate®
$227/sqft
$-- HOA
What's special
Large semi-wooded sunny lotReplaced cedar roof sectionNew ceiling fansBright open concept layoutNew kitchen appliancesNew outlets everywhere
- 66 days |
- 261 |
- 4 |
Zillow last checked:
Listing updated:
Listed by:
Coldwell Banker American Homes 631-673-4444,
Ronald Starrantino 310-560-4978
Source: OneKey® MLS as distributed by MLS GRID,MLS#: 1011028
Facts & features
Interior
Bedrooms & bathrooms
- Bedrooms: 5
- Bathrooms: 4
- Full bathrooms: 3
- 1/2 bathrooms: 1
Heating
- Heat Pump
Cooling
- Central Air
Appliances
- Included: Dishwasher, Dryer, Electric Cooktop, Electric Oven, Exhaust Fan, Oven, Range, Refrigerator, Stainless Steel Appliance(s), Washer
- Laundry: Electric Dryer Hookup, Inside, Laundry Room, Washer Hookup
Features
- First Floor Bedroom, First Floor Full Bath, Breakfast Bar, Eat-in Kitchen, Entrance Foyer, High Ceilings, Kitchen Island, Open Floorplan, Open Kitchen, Pantry, Primary Bathroom, Master Downstairs, Recessed Lighting, Storage, Walk Through Kitchen
- Flooring: Laminate, Wood
- Basement: None
- Attic: See Remarks
- Number of fireplaces: 1
- Fireplace features: Living Room, Wood Burning
Interior area
- Total structure area: 3,827
- Total interior livable area: 3,827 sqft
Video & virtual tour
Property
Parking
- Total spaces: 2
- Parking features: Driveway, Oversized
- Garage spaces: 2
- Has uncovered spaces: Yes
Features
- Levels: Bi-Level
- Patio & porch: Deck
- Has private pool: Yes
Lot
- Size: 0.87 Acres
- Features: Back Yard, Front Yard, Landscaped, Level
Details
- Parcel number: 0200982900400001000
- Special conditions: None
Construction
Type & style
- Home type: SingleFamily
- Architectural style: Post Modern
- Property subtype: Single Family Residence, Residential
Materials
- Frame
- Foundation: Concrete Perimeter
Condition
- Actual
- Year built: 1969
Utilities & green energy
- Sewer: Cesspool
- Water: Private
- Utilities for property: Cable Available, Cable Connected, Electricity Available, Electricity Connected, Phone Available, Trash Collection Public, Water Connected
Community & HOA
Community
- Features: Other
HOA
- Has HOA: No
Location
- Region: East Patchogue
Financial & listing details
- Price per square foot: $227/sqft
- Tax assessed value: $3,995
- Annual tax amount: $16,187
- Date on market: 6/15/2026
- Cumulative days on market: 66 days
- Listing agreement: Exclusive Right To Sell
- Electric utility on property: Yes
Estimated market value
Not available
Estimated sales range
Not available
Not available
Price history
| Date | Event | Price |
|---|---|---|
| 7/16/2026 | Pending sale | $869,000$227/sqft |
Source:  OneKey® MLS as distributed by MLS GRID #1011028 Report a problem OneKey® MLS as distributed by MLS GRID #1011028 Report a problem | ||
| 7/6/2026 | Price change | $869,000-2.2%$227/sqft |
Source: OneKey® MLS as distributed by MLS GRID #1011028 Report a problem | ||
| 6/15/2026 | Listed for sale | $889,000+64.6%$232/sqft |
Source: OneKey® MLS as distributed by MLS GRID #1011028 Report a problem | ||
| 11/13/2020 | Sold | $540,000+2.1%$141/sqft |
Source: Public Record Report a problem | ||
| 8/24/2020 | Listed for sale | $529,000$138/sqft |
Source: Saunders & Associates #10922999 Report a problem | ||
| 8/24/2020 | Pending sale | $529,000$138/sqft |
Source: Saunders & Associates #10922999 Report a problem | ||
| 8/2/2020 | Price change | $529,000-3.6%$138/sqft |
Source: Saunders & Associates #3239037 Report a problem | ||
| 12/5/2019 | Listed for sale | $549,000$143/sqft |
Source: Rice Realty Group Inc #3184357 Report a problem | ||
Public tax history
| Year | Property taxes | Tax assessment |
|---|---|---|
| 2025 | -- | $3,995 |
| 2024 | -- | $3,995 |
| 2023 | -- | $3,995 |
| 2022 | -- | $3,995 -10.2% |
| 2021 | -- | $4,450 |
| 2020 | -- | $4,450 |
| 2019 | -- | $4,450 |
| 2018 | -- | $4,450 |
| 2017 | $15,697 | $4,450 |
| 2016 | -- | $4,450 |
| 2015 | -- | $4,450 |
| 2014 | -- | $4,450 |
| 2013 | -- | $4,450 |
| 2012 | -- | $4,450 |
| 2011 | -- | $4,450 |
| 2010 | -- | $4,450 |
| 2009 | -- | $4,450 |
| 2008 | -- | $4,450 -24.9% |
| 2007 | $14,653 +19.9% | $5,925 |
| 2005 | $12,220 +3.9% | $5,925 |
| 2004 | $11,763 +8.4% | $5,925 |
| 2003 | $10,856 +7.3% | $5,925 |
| 2002 | $10,115 -2.3% | $5,925 |
| 2001 | $10,358 +22.9% | $5,925 |
| 2000 | $8,431 | $5,925 |
Find assessor info on the county website
Monthly payment
Climate risks
Neighborhood: 11772
Nearby schools
GreatSchools rating
- 4/10Verne W Critz Elementary SchoolGrades: K-3Distance: 0.7 mi
- 2/10Bellport Middle SchoolGrades: 6-8Distance: 1 mi
- 4/10Bellport Senior High SchoolGrades: 9-12Distance: 2.6 mi
Schools provided by the listing agent
- Elementary: Kreamer Street Elementary School
- Middle: Bellport Middle School
- High: Bellport Senior High School
Source: OneKey® MLS as distributed by MLS GRID. This data may not be complete. We recommend contacting the local school district to confirm school assignments for this home.
- $574,300-- bd-- ba-- sqft56 Roseland Ln, East Patchogue, NY 11772Off Market
- $796,800-- bd-- ba-- sqft51 Melrose Pkwy, East Patchogue, NY 11772Off Market
- $561,2003 bd2 ba-- sqft38 Roseland Ln, East Patchogue, NY 11772Off Market
- $634,400-- bd-- ba-- sqft30 Melrose Pkwy, East Patchogue, NY 11772Off Market
- $647,4003 bd3 ba1.8k sqft50 Melrose Pkwy, East Patchogue, NY 11772Off Market
- $694,600-- bd-- ba-- sqft68 Roseland Ln, East Patchogue, NY 11772Off Market
- $513,7002 bd1 ba-- sqft25 Melrose Pkwy, East Patchogue, NY 11772Off Market
- $565,600-- bd-- ba-- sqft30 Roseland Ln, East Patchogue, NY 11772Off Market
A local agent can set up tours, give advice and negotiate with sellers.
Similar homes
- $875,0003 bd2 ba1.9k sqft47 Oak Road, East Patchogue, NY 11772For Sale

 MLS ID #1013055, Anthony Frabizio, Listing by: Rice Realty Group Inc. OneKey® MLS as distributed by MLS GRID
 - $849,9993 bd3 ba2.2k sqft15 Cedar Lane, East Patchogue, NY 11772For Sale
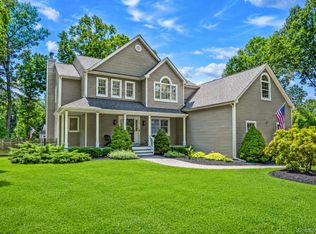 MLS ID #1035577, Linda Callegari E-PRO SRS SRES, Listing by: Signature Premier Properties. OneKey® MLS as distributed by MLS GRID
 - $850,0003 bd3 ba1.9k sqft266 Clinton Avenue, East Patchogue, NY 11772For Sale
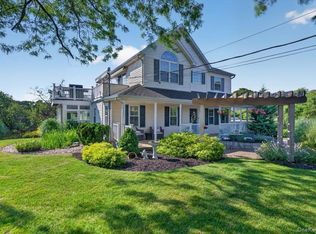 MLS ID #1020526, Margaret A. Petrignani, Listing by: Marylou Swan Realty Corp. OneKey® MLS as distributed by MLS GRID
 - $999,9994 bd3 ba3.3k sqft2 Mercedes Court, East Patchogue, NY 11772For Sale
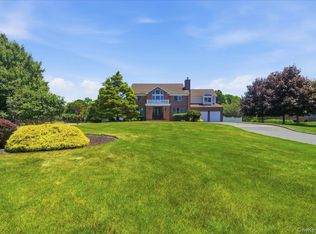 MLS ID #1011420, Nicole A. Calandro, Listing by: Cornerstone Properties of LI. OneKey® MLS as distributed by MLS GRID
 - $849,9995 bd5 ba2.4k sqft9 Mulligan Drive, Medford, NY 11763For SaleMLS ID #1012093, Sebastian Matute, Listing by: OverSouth LLC. OneKey® MLS as distributed by MLS GRID
- $749,9993 bd3 ba2.5k sqft91 Traction Boulevard, Patchogue, NY 11772For SaleMLS ID #1029870, Stephen King, Listing by: BH&G R E Realty Connect. OneKey® MLS as distributed by MLS GRID
- $628,8884 bd4 ba2.4k sqft7 Apple Blossom Lane, Patchogue, NY 11772For SaleMLS ID #1019899, Bopaul P. Sookdeo, Listing by: YourHomeSold Guaranteed Realty. OneKey® MLS as distributed by MLS GRID
- $949,9005 bd4 ba2.7k sqft370 S Country Road, Brookhaven, NY 11719For SaleMLS ID #1023153, Nicholas J. Sekela, Listing by: Oasis Realty Group LLC. OneKey® MLS as distributed by MLS GRID
- $799,0004 bd3 ba2.2k sqft27 Baywood Lane, Bayport, NY 11705For SaleMLS ID #1036830, Bryn G. Elliott E-PRO SFR, Listing by: Signature Premier Properties. OneKey® MLS as distributed by MLS GRID
- $899,9904 bd5 ba3.3k sqft55 Riverview Court, Oakdale, NY 11769For SaleMLS ID #1018752, Sanford Pines, Listing by: Coldwell Banker American Homes. OneKey® MLS as distributed by MLS GRID
- $749,0005 bd3 ba2.7k sqft21 Hackberry Lane, Holbrook, NY 11741For SaleMLS ID #1027000, Paula M. Johnson, Listing by: Signature Premier Properties. OneKey® MLS as distributed by MLS GRID
- $998,0004 bd4 ba3.1k sqft5 Reinhardt Court, Blue Point, NY 11715For SaleMLS ID #1036280, Frank Mirando, Listing by: BH&G R E Realty Connect. OneKey® MLS as distributed by MLS GRID
- $849,5003 bd4 ba3.1k sqft42 Revilo Avenue, Shirley, NY 11967For SaleMLS ID #1004226, Gina M. Walter, Listing by: Century 21 Cor Ace Realty Inc. OneKey® MLS as distributed by MLS GRID
- $1,050,0004 bd3 ba2k sqft100 Bieselin Road, Bellport Village, NY 11713For SaleMLS ID #1039944, Nicholas J. Sekela, Listing by: Oasis Realty Group LLC. OneKey® MLS as distributed by MLS GRID
- $759,0008 bd6 ba4.6k sqft52 Victory Avenue, Shirley, NY 11967For SaleMLS ID #1014660, Brian P. Athan, Listing by: Keller Williams Points North. OneKey® MLS as distributed by MLS GRID
- $849,0004 bd3 ba2.5k sqft64 Plymouth Avenue, Mount Sinai, NY 11766For SaleMLS ID #1033861, Pauline M. Spiller, Listing by: The Agency Northshore NY. OneKey® MLS as distributed by MLS GRID
- $849,0004 bd3 ba2.4k sqft135 Oakwood Road, Port Jefferson, NY 11777For SaleMLS ID #1021854, Theresa S. Ottomano HFR, Listing by: Coldwell Banker American Homes. OneKey® MLS as distributed by MLS GRID
- $899,0004 bd3 ba2.2k sqft169 Overhill Road, Wading River, NY 11792For SaleMLS ID #1038680, Linda Stowell, Listing by: Howard Hanna Coach. OneKey® MLS as distributed by MLS GRID
- $945,0003 bd3 ba2k sqft703 Lincoln Avenue, Sayville, NY 11782For SaleMLS ID #1019865, Susan P. Simmons CBR, Listing by: Howard Hanna Coach. OneKey® MLS as distributed by MLS GRID
- $774,9994 bd2 ba2.2k sqft46 Berkshire Road, Holbrook, NY 11741For SaleMLS ID #1038172, Brittany M. Flynn, Listing by: Exit Realty Achieve. OneKey® MLS as distributed by MLS GRID
