Welcome to 35 Miller Avenue, a truly one-of-a-kind 4-bedroom, 2-full-bath home in Holmdel set on approximately 0.38 acre and transformed through extensive renovation, exceptional craftsmanship and meticulous attention to detail. The California-inspired stucco-and-stone exterior creates an unforgettable first impression, while rounded bullnose drywall corners, hardwood flooring, a welcoming foyer and formal dining room showcase the quality found throughout The spacious primary bedroom features skylights and an electric fireplace. Designed for entertaining, the family room offers a full wet bar, electric fireplace, specialty ambient lighting, kegerator and wine cooler. Outside, enjoy your own resort-style retreat with an in-ground saltwater pool and new heater Additional highlights include a Timberline roof, approximately two-year-old furnace and central air, approximately five-year-old tankless water heater, central vacuum, convenient side entry into the kitchen, an attached garage and an additional detached rear garage. Every detail reflects years of skill, pride of ownership and personal investment. This is a distinctive Holmdel home that must be seen to be fully appreciated.
Pending
Price cut: $25K (9/4)
$874,900
35 Miller Avenue, Holmdel, NJ 07733
4beds
2,181sqft
Single Family Residence
Built in ----
0.38 Acres Lot
$860,200 Zestimate®
$401/sqft
$-- HOA
What's special
Electric fireplaceAttached garageDetached rear garageCalifornia-inspired stucco-and-stone exteriorFormal dining roomKegerator and wine coolerSpecialty ambient lighting
- 58 days
- 1,995
- 136
Likely to sell faster than
Zillow last checked:
Listing updated:
Listed by:
Charles O'Rourke 732-241-6997,
RE/MAX First Class
Source: MoreMLS,MLS#: 22625737
Facts & features
Interior
Bedrooms & bathrooms
- Bedrooms: 4
- Bathrooms: 2
- Full bathrooms: 2
Heating
- Natural Gas, Forced Air
Cooling
- Central Air
Features
- Ceilings - 9Ft+ 2nd Flr, Center Hall, Dec Molding, Wet Bar, Recessed Lighting
- Flooring: Laminate, Wood
- Basement: Crawl Space
- Number of fireplaces: 2
Interior area
- Total structure area: 2,181
- Total interior livable area: 2,181 sqft
Property
Parking
- Total spaces: 2
- Parking features: Gravel, Double Wide Drive, On Street, Workshop in Garage
- Attached garage spaces: 2
- Has uncovered spaces: Yes
Features
- Levels: Split Level
- Stories: 3
- Exterior features: Storage, Lighting
- Has private pool: Yes
- Pool features: Fenced, Heated, In Ground, Pool Equipment, Salt Water, Vinyl
Lot
- Size: 0.38 Acres
- Features: Back to Woods, Oversized
- Topography: Level
Details
- Parcel number: 20000503200118
- Zoning description: Residential, Single Family, Neighborhood
Construction
Type & style
- Home type: SingleFamily
- Architectural style: Custom
- Property subtype: Single Family Residence
Materials
- Stucco, Synthetic Stucco
- Roof: Timberline
Utilities & green energy
- Sewer: Public Sewer
Community & HOA
Community
- Subdivision: Newstead
HOA
- Has HOA: No
Location
- Region: Holmdel
Financial & listing details
- Price per square foot: $401/sqft
- Tax assessed value: $741,900
- Annual tax amount: $10,561
- Date on market: 8/20/2026
- Inclusions: Outdoor Lighting, Washer, Wall Oven, Window Treatments, Dishwasher, Central Vacuum, Dryer, Electric Cooking, Double Oven, Light Fixtures, Microwave, Stove, Refrigerator, Screens, Garage Door Opener
- Exclusions: DINNING ROOM CHANDELIER
Estimated market value
$860,200
$817,000 - $903,000
$3,887/mo
Price history
| Date | Event | Price |
|---|---|---|
| 9/24/2026 | Pending sale | $874,900$401/sqft |
Source:  MoreMLS #22625737 Report a problem MoreMLS #22625737 Report a problem | ||
| 9/4/2026 | Price change | $874,900-2.8%$401/sqft |
Source: MoreMLS #22625737 Report a problem | ||
| 8/20/2026 | Listed for sale | $899,900+275%$413/sqft |
Source: MoreMLS #22625737 Report a problem | ||
| 10/30/2000 | Sold | $240,000$110/sqft |
Source: Public Record Report a problem | ||
Public tax history
| Year | Property taxes | Tax assessment |
|---|---|---|
| 2025 | $10,815 +3.1% | $686,200 +3.1% |
| 2024 | $10,487 +3.2% | $665,400 +6.6% |
| 2023 | $10,157 +4.3% | $624,300 +16.2% |
| 2022 | $9,741 +5.3% | $537,300 +16.6% |
| 2021 | $9,248 +4.1% | $461,000 +5% |
| 2020 | $8,881 +94.8% | $439,200 +0.3% |
| 2019 | $4,558 | $437,700 -3.8% |
| 2018 | $4,558 -49.7% | $455,200 -0.5% |
| 2017 | $9,059 +9.4% | $457,500 +1.3% |
| 2016 | $8,282 -0.5% | $451,600 +9% |
| 2015 | $8,320 +1.5% | $414,300 +4.1% |
| 2014 | $8,197 +2.1% | $398,100 |
| 2013 | $8,030 +2.9% | $398,100 |
| 2012 | $7,807 +1.4% | $398,100 +0.6% |
| 2011 | $7,702 +7.5% | $395,800 |
| 2010 | $7,162 +3.4% | $395,800 -11.1% |
| 2009 | $6,926 | $445,100 |
| 2008 | -- | $445,100 +4.6% |
| 2007 | -- | $425,400 +185.9% |
| 2006 | -- | $148,800 |
| 2005 | -- | $148,800 +3.3% |
| 2003 | -- | $144,000 |
| 2002 | -- | $144,000 |
| 2001 | -- | $144,000 |
Find assessor info on the county website
Monthly payment
Est. payment
Payment breakdown
Explore the cost of this home by adjusting the details. Changes won't be saved.Climate risks
Neighborhood: 07733
Nearby schools
Schools provided by the listing agent
- Elementary: Village School
- Middle: William R. Satz
- High: Holmdel
Source: MoreMLS. This data may not be complete. We recommend contacting the local school district to confirm school assignments for this home.

Similar homes
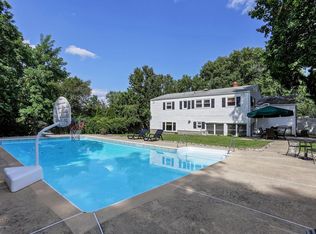
- $859,0004 bd3 ba2.6k sqft4 Clark Way, Holmdel, NJ 07733For Sale

 MLS ID #22629372, Cori L Dunphy, RE/MAX Central. MoreMLS
 - $899,9003 bd3 ba2.3k sqft54 Torrey Pines Court, Holmdel, NJ 07733For Sale
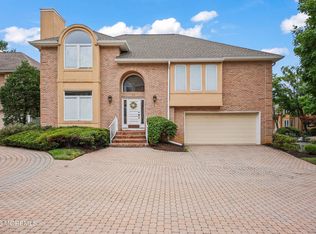 MLS ID #22626626, Catherine Erkal, Berkshire Hathaway HomeServices Fox & Roach - Holmdel. MoreMLS
 - $849,0004 bd3 ba2.1k sqft30 Kentucky Drive, Hazlet, NJ 07730For Sale
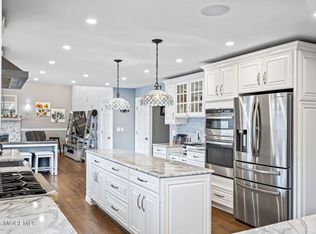 MLS ID #22624892, Toni Ann Callari, C21 Thomson & Co.. MoreMLS
 - $925,0004 bd4 ba2.2k sqft229 Lambertson Rd, Matawan, NJ 07747For Sale
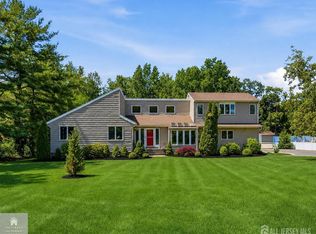
 MLS ID #2700633R, JEFFREY KAGAN. All Jersey MLS
 - $999,0004 bd3 ba2.6k sqft23 Pearl Street, Middletown, NJ 07748For SaleMLS ID #22629358, Shara Moran, RE/MAX First Class. MoreMLS
- $899,0004 bd3 ba2.1k sqft22 Brandywine Dr, Old Bridge, NJ 07747For SaleMLS ID #2704625R, GIOVANNI M. SHAFIK. All Jersey MLS
- $999,9993 bd3 ba2.2k sqft410 Thompson Avenue, Middletown, NJ 07748For SaleMLS ID #22628617, Carley Scarantino, Imperial Realty Properties. MoreMLS
- $899,9005 bd4 ba2.4k sqft11 Lake Ontario Lane, Morganville, NJ 07751For SaleMLS ID #22631379, Julie Lurie Warren, C21/ Mack Morris Iris Lurie. MoreMLS
- $999,0002 bd3 ba1.9k sqft248 Navesink Court, Holmdel, NJ 07733For SaleMLS ID #22618917, Catherine Erkal, Berkshire Hathaway HomeServices Fox & Roach - Holmdel. MoreMLS
- $899,9005 bd3 ba2.6k sqft72 Central Ave, East Brunswick, NJ 08816For SaleMLS ID #2705539R, JANE MUELLER. All Jersey MLS
- $1,065,0003 bd2 ba1.9k sqft10C Edgemere Drive, Matawan, NJ 07747For SaleMLS ID #22629523, Amanda Cruz, Signature Realty NJ. MoreMLS
- $899,5004 bd4 ba2.2k sqft51 Tuscan Drive, Freehold, NJ 07728For SaleMLS ID #22630964, Alexander Arancio, Keller Williams Realty Spring Lake. MoreMLS
- $999,0004 bd3 ba2.4k sqft54 Winding Brook Dr, Matawan, NJ 07747For SaleMLS ID #2700560R, SILKY KAPOOR. All Jersey MLS
- $735,0004 bd3 ba2.2k sqft4 White Oak Rd, East Brunswick, NJ 08816For SaleMLS ID #2705778R, MARJORIE T. BROWN. All Jersey MLS
- $699,0003 bd4 ba2.5k sqft75 Boulevard W, Keyport, NJ 07735For SaleMLS ID #22631031, Gloria Zimmerman, Berkshire Hathaway HomeServices Fox & Roach - Holmdel. MoreMLS
- $699,0003 bd4 ba2.5k sqft75 Boulevard W, Keyport, NJ 07735For SaleMLS ID #2705568R, GLORIA ZIMMERMAN. All Jersey MLS
- $879,9005 bd3 ba3k sqft6 Rizzo Court, Howell, NJ 07731For SaleMLS ID #22624678, Julie C Hsu, Keller Williams Premier Office. MoreMLS
- $849,9005 bd3 ba3.1k sqft323 Union Hill Road, Manalapan, NJ 07726For SaleMLS ID #22622582, Yaryna Bogutskiy, Keller Williams Realty West Monmouth. MoreMLS
- $889,0004 bd4 ba2.1k sqft41 Calvert Ave W, Edison, NJ 08820For SaleMLS ID #2705002R, NANCY STEINGART. All Jersey MLS
- $949,9004 bd4 ba2.6k sqft3 Phyllis Pl, East Brunswick, NJ 08850For SaleMLS ID #2704855R, JANE MUELLER. All Jersey MLS
