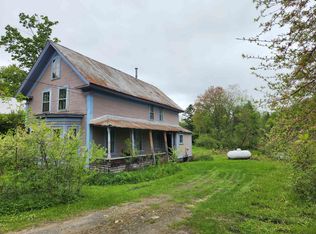
Attention Investors! With a little imagination and some elbow grease, this antique charmer is ready to reclaim her glory days. Currently configured as two units, she offers excellent income potential right out of the gate, ideal for the investor or owner-occupant ready to take on a rewarding project. The main floor features a bedroom, dining room, eat-in kitchen, and a ¾ bath with laundry, opening onto both a sunroom and a glorious wraparound covered porch, the kind of outdoor living space that’s hard to find in newer construction. Upstairs offers 2 to 3 bedrooms (one would make a wonderful family room or home office), a full bath, and a kitchenette, giving the second unit real independence and comfort. This home is full of the character you just can’t replicate: high ceilings, original details, and the solid bones of a bygone era, all waiting for the right vision to bring them back to life. Once the projects are complete, this grand old home offers real flexibility. Rent both units for strong income potential, set it up as a multi-generational home for extended family, or live in one unit while the other helps pay your mortgage. Whether you’re an experienced investor or someone looking for a hands-on project with serious upside, this property is a rare opportunity to own a piece of local history and make it your own.
Active
Listed by: Parkway Realty • Audrey L Jackson
$89,900
35 Mountain Avenue, St. Johnsbury, VT 05819
3beds
1,533sqft
:
Get pre-qualified$677/mo
Single Family Residence
Built in 1900
7,405 Square Feet Lot
$-- Zestimate®
$59/sqft
$-- HOA
What's special
High ceilingsDining roomOutdoor living spaceOriginal detailsAntique charmerGlorious wraparound covered porchEat-in kitchen
- 3 days |
- 817 |
- 71 |
Zillow last checked:
Listing updated:
Listed by:
Audrey L Jackson,
Parkway Realty 802-748-8169
Source: PrimeMLS,MLS#: 5100896
Facts & features
Interior
Bedrooms & bathrooms
- Bedrooms: 3
- Bathrooms: 2
- Full bathrooms: 1
- 3/4 bathrooms: 1
Heating
- Oil, Forced Air, Hot Air, Wood Furnace
Cooling
- None
Appliances
- Included: Microwave, Electric Range, Refrigerator, Washer, Domestic Water Heater
- Laundry: Laundry Hook-ups, 1st Floor Laundry
Features
- Ceiling Fan(s), Dining Area, Kitchen/Dining, Natural Light
- Flooring: Bamboo, Hardwood, Softwood, Vinyl, Wood
- Basement: Concrete Floor,Full,Interior Stairs,Interior Access,Interior Entry
Interior area
- Total structure area: 2,386
- Total interior livable area: 1,533 sqft
- Finished area above ground: 1,533
- Finished area below ground: 0
Property
Parking
- Parking features: Paved, Driveway, Off Street, On Site, Parking Spaces 1 - 10
- Has uncovered spaces: Yes
Accessibility
- Accessibility features: 1st Floor Bedroom, 1st Floor Full Bathroom, 1st Floor Hrd Surfce Flr, Paved Parking, 1st Floor Laundry
Features
- Levels: Two
- Stories: 2
- Patio & porch: Covered Porch, Enclosed Porch
- Frontage length: Road frontage: 99
Lot
- Size: 7,405 Square Feet
- Features: City Lot, Level, Open Lot, Sidewalks, In Town, Near Shopping, Near Hospital, Near School(s)
Details
- Parcel number: 55817610840
- Zoning description: Residential
Construction
Type & style
- Home type: SingleFamily
- Architectural style: Antique,Cape
- Property subtype: Single Family Residence
Materials
- Wood Frame, Clapboard Exterior, Vinyl Siding
- Foundation: Fieldstone
- Roof: Metal
Condition
- New construction: No
- Year built: 1900
Utilities & green energy
- Electric: Circuit Breakers
- Sewer: Public Sewer
- Utilities for property: Cable Available, Sewer Connected, Fiber Optic Internt Avail
Community & HOA
Community
- Security: Carbon Monoxide Detector(s), Battery Smoke Detector
Location
- Region: Saint Johnsbury
Financial & listing details
- Price per square foot: $59/sqft
- Tax assessed value: $162,000
- Annual tax amount: $2,167
- Date on market: 7/21/2026
- Road surface type: Paved
Estimated market value
Not available
Estimated sales range
Not available
Not available
Price history
| Date | Event | Price |
|---|---|---|
| 7/21/2026 | Listed for sale | $89,900-45.5%$59/sqft |
Source:  PrimeMLS #5100896 Report a problem PrimeMLS #5100896 Report a problem | ||
| 12/4/2024 | Sold | $165,000-4.6%$108/sqft |
Source: PrimeMLS #5014364 Report a problem | ||
| 11/14/2024 | Listed for sale | $173,000$113/sqft |
Source: United Country #44022-14364 Report a problem | ||
| 11/13/2024 | Contingent | $173,000$113/sqft |
Source: PrimeMLS #5014364 Report a problem | ||
| 9/14/2024 | Listed for sale | $173,000+332.5%$113/sqft |
Source: PrimeMLS #5014364 Report a problem | ||
| 3/15/2021 | Sold | $40,000-18.4%$26/sqft |
Source: PrimeMLS #4795111 Report a problem | ||
| 2/19/2021 | Contingent | $49,000$32/sqft |
Source: PrimeMLS #4795111 Report a problem | ||
| 4/13/2020 | Listed for sale | $49,000$32/sqft |
Source: Joslin Realty #4795111 Report a problem | ||
| 3/6/2020 | Listing removed | $49,000$32/sqft |
Source: Joslin Realty #4795111 Report a problem | ||
| 2/24/2020 | Price change | $49,000-16.9%$32/sqft |
Source: Joslin Realty #4795111 Report a problem | ||
| 7/31/2019 | Price change | $59,000-4.8%$38/sqft |
Source: Parkway Realty #4736671 Report a problem | ||
| 6/21/2019 | Price change | $62,000-11.3%$40/sqft |
Source: Parkway Realty #4736671 Report a problem | ||
| 4/9/2019 | Price change | $69,900-11.5%$46/sqft |
Source: Parkway Realty #4736671 Report a problem | ||
| 2/15/2019 | Listed for sale | $79,000+21.5%$52/sqft |
Source: Parkway Realty #4736671 Report a problem | ||
| 10/26/2015 | Listing removed | $65,000$42/sqft |
Source: Jim Campbell Real Estate #4404288 Report a problem | ||
| 2/25/2015 | Listed for sale | $65,000$42/sqft |
Source: Jim Campbell Real Estate #4404288 Report a problem | ||
Public tax history
| Year | Property taxes | Tax assessment |
|---|---|---|
| 2024 | -- | $57,800 |
| 2023 | -- | $57,800 |
| 2022 | -- | $57,800 |
| 2021 | -- | $57,800 |
| 2020 | -- | $57,800 -32.7% |
| 2019 | -- | $85,830 |
| 2018 | -- | $85,830 |
| 2017 | -- | $85,830 |
| 2016 | -- | $85,830 +9903.5% |
| 2015 | -- | $858 |
| 2014 | -- | $858 |
| 2013 | -- | $858 |
| 2012 | -- | $858 |
| 2011 | -- | $858 -28.3% |
| 2010 | -- | $1,196 |
| 2009 | -- | $1,196 +180.8% |
| 2008 | -- | $426 |
| 2007 | -- | $426 |
| 2006 | -- | $426 |
| 2003 | $1,319 | $426 |
Find assessor info on the county website
Monthly payment
Est. payment
Payment breakdown
Explore the cost of this home by adjusting the details. Changes won't be saved.Climate risks
Neighborhood: 05819
Nearby schools
GreatSchools rating
- 6/10St. Johnsbury SchoolGrades: PK-12Distance: 1.1 mi
Schools provided by the listing agent
- Elementary: St. Johnsbury Schools
- Middle: St. Johnsbury Schools
- District: St. Johnsbury School District
Source: PrimeMLS. This data may not be complete. We recommend contacting the local school district to confirm school assignments for this home.

- $95,9002 bd1 ba684 sqft30 Mountain Ave, Saint Johnsbury, VT 05819Sold
- $279,0003 bd3 ba2.3k sqft53 Mountain Ave, Saint Johnsbury, VT 05819Sold

- $179,300-- bd-- ba-- sqft760 Concord Ave, Saint Johnsbury, VT 05819Off Market
- $265,8003 bd1 ba1.6k sqft782 Concord Ave, Saint Johnsbury, VT 05819Off Market
- $--2 bd1 ba1k sqft30 Mountain Ave #1, Saint Johnsbury, VT 05819Off Market
- $167,3002 bd1 ba1k sqft48 Mountain Ave, Saint Johnsbury, VT 05819Off Market
- $177,0003 bd1 ba1k sqft44 Ladd Ave, Saint Johnsbury, VT 05819Off Market
- $238,400-- bd-- ba-- sqft804 Concord Ave, Saint Johnsbury, VT 05819Off Market
A local agent can set up tours, give advice and negotiate with sellers.
Similar homes
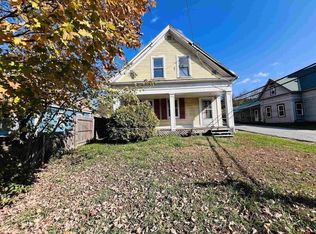
- $110,0003 bd2 ba1.8k sqft19 Hill Street, St. Johnsbury, VT 05819Active
 MLS ID #5101405, Derek Greene. PrimeMLS
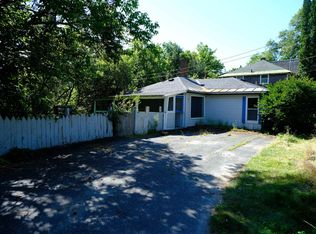
 - $64,0002 bd1 ba1.2k sqft166 Hooker Hill Road, St. Johnsbury, VT 05819Active
 MLS ID #5081127, Scott DesJardins. PrimeMLS
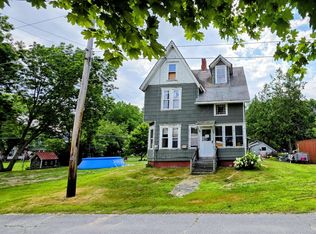
 - $100,0006 bd2 ba2k sqft6 Locust Street, Haverhill, NH 03785Active
 MLS ID #5100652, Vickie Wyman. PrimeMLS
 - $88,0004 bd1 ba1.6k sqft16 Northridge Road, Burke, VT 05871Active
 MLS ID #5042299, Scott W Palzer. PrimeMLS
 - $94,7962 bd2 ba800 sqft143 Oak Street, St. Johnsbury, VT 05819ActiveMLS ID #5032262, Kate Barry. PrimeMLS
- $87,0002 bd2 ba2k sqft302 Branch Brook Road, Groton, VT 05046ActiveMLS ID #5095144, Heidi DeBrino. PrimeMLS
- $99,0001 bd-- ba1k sqft173 Dereks Way, Lyndon, VT 05851ActiveMLS ID #5063566, Scott DesJardins. PrimeMLS
- $59,9002 bd2 ba1.3k sqft96 Walsh Road, Waterford, VT 05819ActiveMLS ID #5091703, Maurice Chaloux. PrimeMLS
- $94,7962 bd2 ba800 sqft95 3rd Street, St. Johnsbury, VT 05819ActiveMLS ID #5032261, Kate Barry. PrimeMLS
- $97,0002 bd1 ba840 sqft8 Hilltop Manor Mobile Home Park, Littleton, NH 03561ActiveMLS ID #5101102, Nikki Morrison. PrimeMLS
- $99,9003 bd2 ba1k sqft1760 Wheelock Road, Sutton, VT 05867ActiveMLS ID #5092167, Steve Schoppmeyer. PrimeMLS
- $99,0002 bd1 ba924 sqft2731 VT Rte 232, Marshfield, VT 05658-8050ActiveMLS ID #5093131, Leslie Drown. PrimeMLS
- $76,5002 bd2 ba1.6k sqft25 Maillet Road, Lunenburg, VT 05906ActiveMLS ID #5071199, Denise Hood Boynton. PrimeMLS
- $129,9003 bd1 ba1.3k sqft71 Riverside Avenue, Lisbon, NH 03585ActiveMLS ID #5050473, Herbie Bartlett. PrimeMLS
- $95,0002 bd1 ba924 sqft6 Hilltop Manor Mobile Home Park, Littleton, NH 03561ActiveMLS ID #5082387, Nikki Morrison. PrimeMLS
- $129,9003 bd2 ba1.1k sqft43 Crystal Lane, Lyndon, VT 05851ActiveMLS ID #5075600, Nikki Peters. PrimeMLS
