An expanded cottage in The Trails, this one-level living home is set in a private, wooded oasis, yet is mere minutes to downtown. Sited on the first of three lots, totaling just shy of two acres, you will reach this home by traveling over quaint, beautiful country roads. There is ample parking here - and the only sound for a moment is the rustle of wind in the trees. From here, look up to the home, perched on an outcropping and waiting for the right buyer to bring it to its full potential. Enter through the enclosed porch and sliding doors into the large living room, with a wood-burning stove set inside a stone fireplace. The wood floors shine from the natural light that streams through the windows. Despite being in the middle of a beautiful forest, there are few trees directly around the home, making it a bright house. Past the living room, find the central hallway. To the right, a bedroom and full hall bath. To the left, an unheated but finished bonus space that could have many uses. Ahead, we find the eat-in kitchen with classic wood cabinets. From here, we can look out to the woods beyond through the bay window. Off of the kitchen is the primary bedroom, with a vaulted ceiling, two closets and a full, private bathroom. Step from the bedroom to the large rear deck. From here, you can see the rear yard and two other connected lots, including one that fronts on the road below. Stone walls wind their way at the edge of the property and the steps down from the deck lead to a path. Will you walk further into the beautiful woods to the other lots, or back around to the front of the home? All of this beauty, tranquility and possibility, just minutes to the restaurants, shops and services of downtown Croton-on-Hudson!
For sale
Price cut: $10K (7/21)
$540,000
35 Mountain Trail, Croton-on-Hudson, NY 10520
2beds
871sqft
Single Family Residence, Residential
Built in 1927
1.87 Acres Lot
$-- Zestimate®
$620/sqft
$-- HOA
What's special
Expanded cottageOne-level living homePrivate wooded oasisLarge rear deckAmple parkingBright house
- 214 days |
- 660 |
- 35 |
Zillow last checked:
Listing updated:
Listed by:
North Country Sothebys Int Rlt 914-271-5115,
Robin Schwamb 914-497-4860,
Paul Leis 914-806-8130,
North Country Sothebys Int Rlt
Source: OneKey® MLS as distributed by MLS GRID,MLS#: 836720
Facts & features
Interior
Bedrooms & bathrooms
- Bedrooms: 2
- Bathrooms: 1
- Full bathrooms: 1
Bedroom 1
- Description: Primary bathroom with attached full bath, vaulted ceiling and private deck
- Level: First
Bedroom 2
- Description: Second bedroom with hardwood floors
- Level: First
Bathroom 1
- Description: En-suite primary bathroom with glass shower
- Level: First
Bathroom 2
- Description: Full hall bathroom with tub and tile surround
- Level: First
Bonus room
- Description: Unheated room with closet and wood floors
- Level: First
Kitchen
- Description: Eat-in kitchen with bay window
- Level: First
Living room
- Description: Expansive room with hardwood floors, built-in shelves and a stone surround wood burning stove
- Level: First
Heating
- Forced Air, Hot Air, Oil
Cooling
- Wall/Window Unit(s)
Appliances
- Included: Gas Oven, Gas Range, Refrigerator
- Laundry: In Basement
Features
- First Floor Bedroom, First Floor Full Bath, Built-in Features, Eat-in Kitchen, Original Details, Primary Bathroom, Storage
- Flooring: Tile, Vinyl, Wood
- Basement: Partial,Storage Space,Unfinished,Walk-Out Access
- Attic: Scuttle
- Number of fireplaces: 1
- Fireplace features: Wood Burning Stove
Interior area
- Total structure area: 1,321
- Total interior livable area: 871 sqft
Video & virtual tour
Property
Parking
- Parking features: Driveway, Off Street
- Has uncovered spaces: Yes
Features
- Levels: One
- Patio & porch: Deck, Patio, Porch, Screened
- Exterior features: Mailbox, Rain Gutters
- Has view: Yes
- View description: Panoramic, Trees/Woods
Lot
- Size: 1.87 Acres
- Features: Hilly, Private, Secluded, See Remarks, Sloped, Split Possible, Steep Slope, Stone/Brick Wall, Wooded
Details
- Parcel number: 2203068013000020000008
- Special conditions: None
Construction
Type & style
- Home type: SingleFamily
- Architectural style: Cottage,Ranch
- Property subtype: Single Family Residence, Residential
- Attached to another structure: Yes
Materials
- Wood Siding
- Foundation: Stone
Condition
- Fixer
- Year built: 1927
Utilities & green energy
- Sewer: Septic Tank
- Water: Public
- Utilities for property: Electricity Connected, Propane, Trash Collection Public, Water Connected
Community & HOA
HOA
- Has HOA: No
Location
- Region: Croton On Hudson
Financial & listing details
- Price per square foot: $620/sqft
- Tax assessed value: $316,100
- Annual tax amount: $10,885
- Date on market: 12/22/2025
- Cumulative days on market: 138 days
- Listing agreement: Exclusive Right To Sell
- Inclusions: Refrigerator, Oven and Range, Washer, Dryer, Door Hardware, Light Fixtures, see remarks
- Electric utility on property: Yes
Estimated market value
Not available
Estimated sales range
Not available
Not available
Price history
| Date | Event | Price |
|---|---|---|
| 7/21/2026 | Price change | $540,000-1.8%$620/sqft |
Source:  OneKey® MLS as distributed by MLS GRID #836720 Report a problem OneKey® MLS as distributed by MLS GRID #836720 Report a problem | ||
| 5/5/2026 | Pending sale | $550,000$631/sqft |
Source: OneKey® MLS as distributed by MLS GRID #836720 Report a problem | ||
| 12/22/2025 | Listed for sale | $550,000+175%$631/sqft |
Source: OneKey® MLS as distributed by MLS GRID #836720 Report a problem | ||
| 5/26/2008 | Listing removed | $200,000$230/sqft |
Source: NCI #2811598 Report a problem | ||
| 5/6/2008 | Listed for sale | $200,000$230/sqft |
Source: NCI #2811598 Report a problem | ||
Public tax history
| Year | Property taxes | Tax assessment |
|---|---|---|
| 2025 | -- | $3,825 |
| 2024 | -- | $3,825 |
| 2023 | -- | $3,825 |
| 2022 | -- | $3,825 |
| 2021 | -- | $3,825 |
| 2020 | -- | $3,825 |
| 2019 | -- | $3,825 |
| 2018 | -- | $3,825 |
| 2017 | -- | $3,825 |
| 2016 | -- | $3,825 |
| 2015 | -- | $3,825 |
| 2014 | -- | $3,825 |
| 2013 | -- | $3,825 |
| 2012 | -- | $3,825 |
| 2011 | -- | $3,825 |
| 2010 | -- | $3,825 |
| 2009 | -- | $3,825 |
| 2008 | -- | $3,825 |
| 2007 | -- | $3,825 |
| 2006 | -- | $3,825 |
| 2004 | -- | $3,825 |
| 2003 | -- | $3,825 |
| 2002 | -- | $3,825 |
| 2001 | -- | $3,825 |
| 2000 | -- | $3,825 |
| 1999 | -- | $3,825 |
Find assessor info on the county website
Monthly payment
Climate risks
Neighborhood: 10520
Nearby schools
GreatSchools rating
- 8/10Carrie E Tompkins SchoolGrades: K-4Distance: 0.6 mi
- 7/10Pierre Van Cortlandt SchoolGrades: 5-8Distance: 1 mi
- 10/10Croton Harmon High SchoolGrades: 9-12Distance: 0.9 mi
Schools provided by the listing agent
- Elementary: Carrie E Tompkins School
- Middle: Pierre Van Cortlandt
- High: Croton-Harmon High School
Source: OneKey® MLS as distributed by MLS GRID. This data may not be complete. We recommend contacting the local school district to confirm school assignments for this home.
- $51,650-- bd-- ba-- sqftMt Trl, Croton on hudson, NY 10520Off Market
- $774,2003 bd2 ba1.6k sqft29 Mountain Trl, Croton On Hudson, NY 10520Off Market
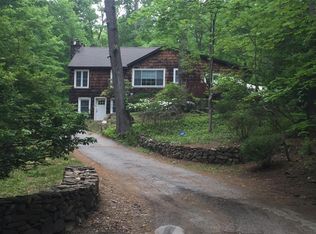
- $962,100-- bd-- ba-- sqft25 Mountain Trl, Croton On Hudson, NY 10520Off Market
- $754,8003 bd2 ba-- sqft25 Park Trl, Croton On Hudson, NY 10520Off Market
- $51,650-- bd-- ba-- sqftY Park Trl, Croton on hudson, NY 10520Off Market
- $1,437,6003 bd4 ba-- sqft4 Georgia Ln, Croton On Hudson, NY 10520Off Market
- $1,931,3005 bd3 ba5.4k sqft2 Georgia Ln, Croton On Hudson, NY 10520Off Market
- $1,016,900-- bd-- ba-- sqft23 Mountain Trl, Croton On Hudson, NY 10520Off Market
A local agent can set up tours, give advice and negotiate with sellers.
Similar homes
- $519,0002 bd2 ba945 sqft190 1/2 Grand Street, Croton-on-Hudson, NY 10520For Sale
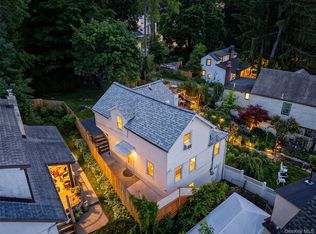
 MLS ID #1007145, Cecilia Feng, Listing by: BHHS River Towns Real Estate. OneKey® MLS as distributed by MLS GRID
 - $525,0002 bd1 ba1.1k sqft72 Furnace Dock Road, Croton-on-Hudson, NY 10520For Sale
 MLS ID #1015456, Alexis M. Cook, Listing by: Compass Greater NY, LLC. OneKey® MLS as distributed by MLS GRID
 - $549,0002 bd1 ba711 sqft58 Maple Avenue, Chappaqua, NY 10514For Sale
 MLS ID #993303, Christian Lugo, Listing by: Howard Hanna Rand Realty. OneKey® MLS as distributed by MLS GRID
 - $749,0002 bd1 ba1.3k sqft70 Lexington Drive, Croton-on-Hudson, NY 10520For Sale
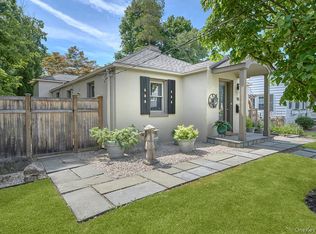 MLS ID #1014253, Robin Schwamb, Listing by: North Country Sothebys Int Rlt. OneKey® MLS as distributed by MLS GRID
 - $540,0003 bd2 ba1.2k sqft33 Maurice Avenue, Ossining, NY 10562For SaleMLS ID #1001582, Amanda Saraceno, Listing by: Keller Williams Realty Group. OneKey® MLS as distributed by MLS GRID
- $575,0004 bd2 ba1.1k sqft377 Buena Vista Road, New City, NY 10956For SaleMLS ID #970290, Hedva Y Dahan, Listing by: Q Home Sales. OneKey® MLS as distributed by MLS GRID
- $579,0003 bd1 ba1.1k sqft15 Nursery Road, Tuxedo Park, NY 10987For SaleMLS ID #973092, Mary Ann M Mitchell, Listing by: eXp Realty. OneKey® MLS as distributed by MLS GRID
- $575,0003 bd2 ba1.2k sqft17 Requa Street, Briarcliff Manor, NY 10510For SaleMLS ID #1023731, Heidi Henshaw, Listing by: Corcoran Legends Realty. OneKey® MLS as distributed by MLS GRID
- $599,0002 bd3 ba1.2k sqft3902 Hickory Court, Peekskill, NY 10566For SaleMLS ID #1026457, Jennifer Stevenson, Listing by: Houlihan Lawrence Inc.. OneKey® MLS as distributed by MLS GRID
- $600,0004 bd2 ba1.2k sqft76 Beverly Road, Mount Kisco, NY 10549For SaleMLS ID #957556, Nora Donovan, Listing by: Compass Greater NY, LLC. OneKey® MLS as distributed by MLS GRID
- $588,0002 bd1 ba1.2k sqft17 Pine Hill Road, Highland Mills, NY 10930For SaleMLS ID #980393, Luanne McGann, Listing by: Century 21 Full Service Realty. OneKey® MLS as distributed by MLS GRID
- $388,0003 bd2 ba1.2k sqft12 Farley Drive, West Haverstraw, NY 10993For SaleMLS ID #1006176, Linda Fernandez, Listing by: Keller Williams Hudson Valley. OneKey® MLS as distributed by MLS GRID
- $729,9002 bd3 ba1.2k sqft235 Boone Road, Yorktown Heights, NY 10598For SaleMLS ID #1013309, Frederick Cindrich, Listing by: Giner Real Estate Inc.. OneKey® MLS as distributed by MLS GRID
- $599,0003 bd1 ba1.2k sqft15 Summit Avenue, New City, NY 10956For SaleMLS ID #1021985, Jeanesca Martinez, Listing by: Keller Williams Realty Group. OneKey® MLS as distributed by MLS GRID
- $535,0003 bd1 ba1k sqft116 Chestnut Ridge Road, Mahopac, NY 10541For SaleMLS ID #1019498, Fatemeh Rinaldi, Listing by: Keller Williams NY Realty. OneKey® MLS as distributed by MLS GRID
- $375,0003 bd2 ba1k sqft298 Old Albany Post Road, Garrison, NY 10524For SaleMLS ID #1022695, Chris A. Rivas, Listing by: Baez Real Estate, Inc.. OneKey® MLS as distributed by MLS GRID
- $499,9002 bd2 ba1.1k sqft211 Old Middletown Road, Pearl River, NY 10965For SaleMLS ID #992311, Beth A. Siciliano, Listing by: Weichert Realtors. OneKey® MLS as distributed by MLS GRID
- $530,0003 bd2 ba1.1k sqft621 Stage Road, Monroe, NY 10950For SaleMLS ID #1013291, Zachary Foley, Listing by: eXp Realty. OneKey® MLS as distributed by MLS GRID
- $525,0003 bd2 ba1.2k sqft175 Route 202, Somers, NY 10589For SaleMLS ID #1018169, David M. Calabrese, Listing by: Howard Hanna Rand Realty. OneKey® MLS as distributed by MLS GRID
- $490,0004 bd2 ba1k sqft27 Boulder Avenue, Hillburn, NY 10931For SaleMLS ID #1001142, Anthony R Gnagnarelli, Listing by: Keller Williams Valley Realty. OneKey® MLS as distributed by MLS GRID
