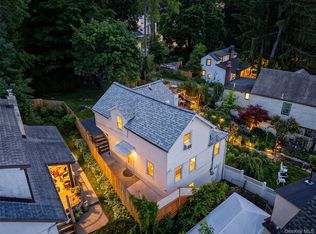
This 1938 Modern Cottage welcomes you at the front door. The home is in immaculate condition with attention to every detail. Entry foyer with coat nook leads to living room and kitchen. Gracious living room with fireplace, custom mantle and large sunny windows. The eat-in kitchen has abundant cabinets and storage, Stainless Steel appliances, granite countertops, glass tiled backsplash, new oven/range. There are two bedrooms with an optional extra living space to accommodate your lifestyle or needs on the first floor. Lovely, updated hall bath with marble tiling and large vanity. Hardwood floors thru out, recessed lights, custom cabinetry. Freshly painted inside and out. Full unfinished basement with shelving, laundry and shop area. New furnace and central air, both with 2-year warranty. New hot water heater. The yard and garden in backyard are a private and peaceful space for morning coffee, back yard play and relaxation. It is right down the street from Sunset Park, near to village, library, schools and shops. Located in one of Croton on Hudson’s most sought-after neighborhoods. Express trains to city, NYC, and points north from Croton Harmon Metro North train station. Croton on Hudson has many walking trails, riverfront walkways, and parks and nature centers. Croton on Hudson is one of the river towns in the lower Hudson Valley, rich with beauty and history. Taxes do not reflect basic STAR exemption of $1274.00
For sale
$749,000
70 Lexington Drive, Croton-on-Hudson, NY 10520
2beds
1,300sqft
Single Family Residence, Residential
Built in 1938
5,875 Square Feet Lot
$-- Zestimate®
$576/sqft
$-- HOA
What's special
Optional extra living spaceRecessed lightsNew hot water heaterStainless steel appliancesGlass tiled backsplashCustom mantleLarge sunny windows
- 38 days |
- 1,424 |
- 64 |
Likely to sell faster than
Zillow last checked:
Listing updated:
Listed by:
North Country Sothebys Int Rlt 914-271-5115,
Robin Schwamb 914-497-4860
Source: OneKey® MLS as distributed by MLS GRID,MLS#: 1014253
Facts & features
Interior
Bedrooms & bathrooms
- Bedrooms: 2
- Bathrooms: 1
- Full bathrooms: 1
Heating
- Forced Air, Natural Gas
Cooling
- Central Air
Appliances
- Included: Cooktop, Dishwasher, Dryer, Gas Oven, Gas Range, Microwave, Refrigerator, Stainless Steel Appliance(s), Washer, Gas Water Heater
- Laundry: Washer/Dryer Hookup, In Basement
Features
- First Floor Bedroom, First Floor Full Bath, Built-in Features, Chefs Kitchen, Eat-in Kitchen, Entrance Foyer, Granite Counters, Open Floorplan, Original Details, Master Downstairs, Recessed Lighting, Storage, Walk Through Kitchen
- Flooring: Wood
- Windows: Insulated Windows
- Basement: Crawl Space,Unfinished,Walk-Out Access
- Attic: Pull Stairs
- Number of fireplaces: 1
- Fireplace features: Wood Burning
Interior area
- Total structure area: 1,300
- Total interior livable area: 1,300 sqft
Property
Parking
- Total spaces: 1
- Parking features: Driveway
- Has uncovered spaces: Yes
Features
- Levels: One
- Patio & porch: Patio
- Exterior features: Garden, Mailbox, Rain Gutters
- Fencing: Back Yard,Full,Wood
Lot
- Size: 5,875 Square Feet
Details
- Parcel number: 2203079009000040000028
- Special conditions: None
Construction
Type & style
- Home type: SingleFamily
- Architectural style: Cottage,Modern
- Property subtype: Single Family Residence, Residential
Materials
- Stucco
Condition
- Year built: 1938
Utilities & green energy
- Sewer: Public Sewer
- Water: Public
- Utilities for property: Cable Available, Electricity Connected, Natural Gas Connected, Sewer Connected, Trash Collection Public, Water Connected
Community & HOA
HOA
- Has HOA: No
Location
- Region: Croton On Hudson
Financial & listing details
- Price per square foot: $576/sqft
- Tax assessed value: $5,800
- Annual tax amount: $13,455
- Date on market: 6/27/2026
- Cumulative days on market: 38 days
- Listing agreement: Exclusive Right To Sell
- Inclusions: All appliances, lights, fans, and window coverings
- Exclusions: Statue in front garden, dragonfly wall ornament by front door
- Electric utility on property: Yes
Estimated market value
Not available
Estimated sales range
Not available
Not available
Price history
| Date | Event | Price |
|---|---|---|
| 6/27/2026 | Listed for sale | $749,000+42.1%$576/sqft |
Source:  OneKey® MLS as distributed by MLS GRID #1014253 Report a problem OneKey® MLS as distributed by MLS GRID #1014253 Report a problem | ||
| 2/26/2021 | Listing removed | -- |
Source: Owner Report a problem | ||
| 9/12/2020 | Listing removed | $3,500$3/sqft |
Source: Owner Report a problem | ||
| 9/11/2020 | Listed for rent | $3,500+9.4%$3/sqft |
Source: Owner Report a problem | ||
| 9/10/2020 | Listing removed | $527,000$405/sqft |
Source: Owner Report a problem | ||
| 9/6/2020 | Listed for sale | $527,000+14.6%$405/sqft |
Source: Owner Report a problem | ||
| 4/2/2019 | Listing removed | $3,200$2/sqft |
Source: Owner Report a problem | ||
| 3/26/2019 | Listed for rent | $3,200+10.3%$2/sqft |
Source: Owner Report a problem | ||
| 10/7/2017 | Listing removed | $2,900$2/sqft |
Source: Owner Report a problem | ||
| 9/26/2017 | Listed for rent | $2,900+7.4%$2/sqft |
Source: Owner Report a problem | ||
| 1/15/2015 | Listing removed | $2,700$2/sqft |
Source: Owner Report a problem | ||
| 1/2/2015 | Listed for rent | $2,700+12.5%$2/sqft |
Source: Owner Report a problem | ||
| 6/27/2013 | Listing removed | $2,400$2/sqft |
Source: Houlihan Lawrence #3315266 Report a problem | ||
| 5/14/2013 | Listed for rent | $2,400$2/sqft |
Source: Houlihan Lawrence #3315266 Report a problem | ||
| 2/26/2010 | Listing removed | $459,900$354/sqft |
Source: RealEstateShows.com #2905753 Report a problem | ||
| 2/28/2009 | Listed for sale | $459,900+8.6%$354/sqft |
Source: RealEstateShows.com #2905753 Report a problem | ||
| 3/24/2005 | Sold | $423,500+73.6%$326/sqft |
Source: Public Record Report a problem | ||
| 3/28/2001 | Sold | $244,000+55.4%$188/sqft |
Source: Public Record Report a problem | ||
| 11/15/1993 | Sold | $157,000$121/sqft |
Source: Public Record Report a problem | ||
Public tax history
| Year | Property taxes | Tax assessment |
|---|---|---|
| 2025 | -- | $5,800 |
| 2024 | -- | $5,800 |
| 2023 | -- | $5,800 |
| 2022 | -- | $5,800 |
| 2021 | -- | $5,800 |
| 2020 | -- | $5,800 |
| 2019 | -- | $5,800 |
| 2018 | -- | $5,800 |
| 2017 | -- | $5,800 |
| 2016 | -- | $5,800 |
| 2015 | -- | $5,800 |
| 2014 | -- | $5,800 |
| 2013 | -- | $5,800 |
| 2012 | -- | $5,800 |
| 2011 | -- | $5,800 +47.8% |
| 2010 | -- | $3,925 |
| 2009 | -- | $3,925 |
| 2008 | -- | $3,925 |
| 2007 | -- | $3,925 |
| 2006 | -- | $3,925 |
| 2004 | -- | $3,925 |
| 2003 | -- | $3,925 |
| 2002 | -- | $3,925 |
| 2001 | -- | $3,925 |
| 2000 | -- | $3,925 |
| 1999 | -- | $3,925 |
Find assessor info on the county website
Monthly payment
Climate risks
Neighborhood: 10520
Nearby schools
GreatSchools rating
- 7/10Pierre Van Cortlandt SchoolGrades: 5-8Distance: 0.4 mi
- 10/10Croton Harmon High SchoolGrades: 9-12Distance: 0.4 mi
- 8/10Carrie E Tompkins SchoolGrades: K-4Distance: 0.5 mi
Schools provided by the listing agent
- Elementary: Carrie E Tompkins School
- Middle: Pierre Van Cortlandt
- High: Croton-Harmon High School
Source: OneKey® MLS as distributed by MLS GRID. This data may not be complete. We recommend contacting the local school district to confirm school assignments for this home.
- $811,000-- bd-- ba-- sqft68 Lexington Dr, Croton On Hudson, NY 10520Off Market
- $749,3003 bd1 ba1.3k sqft72 Lexington Dr, Croton On Hudson, NY 10520Off Market
- $1,006,600-- bd-- ba-- sqft64 Lexington Dr, Croton On Hudson, NY 10520Off Market
- $1,094,6003 bd2 ba2k sqft74 Lexington Dr, Croton On Hudson, NY 10520Off Market
- $988,3003 bd2 ba1.5k sqft4 Sunset Dr, Croton On Hudson, NY 10520Off Market
- $6,775-- bd-- ba-- sqft62 Lexington Dr, Croton On Hudson, NY 10520Off Market
- $815,600-- bd-- ba-- sqft75 Morningside Dr, Croton On Hudson, NY 10520Off Market
- $811,800-- bd-- ba-- sqft62 Lexington Dr, Croton On Hudson, NY 10520Off Market
A local agent can set up tours, give advice and negotiate with sellers.
Similar homes
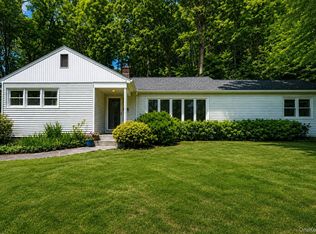
- $519,0002 bd2 ba945 sqft190 1/2 Grand Street, Croton-on-Hudson, NY 10520For Sale
 MLS ID #1007145, Cecilia Feng, Listing by: BHHS River Towns Real Estate. OneKey® MLS as distributed by MLS GRID
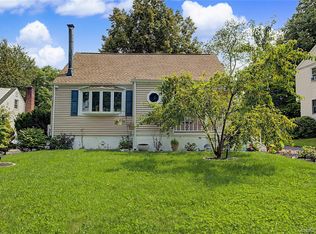
 - $729,9002 bd3 ba1.2k sqft235 Boone Road, Yorktown Heights, NY 10598For Sale
 MLS ID #1013309, Frederick Cindrich, Listing by: Giner Real Estate Inc.. OneKey® MLS as distributed by MLS GRID
 - $725,0003 bd2 ba1.2k sqft136 Pound Ridge Road, Bedford, NY 10506For Sale
 MLS ID #1020037, Mark Boyland, Listing by: Keller Williams Realty Partner. OneKey® MLS as distributed by MLS GRID
 - $749,0004 bd3 ba1.4k sqft12 Saratoga Road, White Plains, NY 10607For Sale
 MLS ID #1032592, Manuel Galan, Listing by: eXp Realty. OneKey® MLS as distributed by MLS GRID
 - $699,0002 bd2 ba1.8k sqft17 Montrose Station Road, Montrose, NY 10548For SaleMLS ID #991198, Valeria Fratta, Listing by: BHHS River Towns Real Estate. OneKey® MLS as distributed by MLS GRID
- $699,0003 bd3 ba1.8k sqft115 Brewery (private road) Road, New City, NY 10956For SaleMLS ID #1031423, Tracy McNamara, Listing by: Keller Williams Realty. OneKey® MLS as distributed by MLS GRID
- $725,0003 bd3 ba1.4k sqft160 Pascack Road, Chestnut Ridge, NY 10965For SaleMLS ID #1030909, Chaya G Rosenberg, Listing by: Rosenberg Realty. OneKey® MLS as distributed by MLS GRID
- $749,5004 bd2 ba1.9k sqft414 Maple Avenue, Nyack, NY 10960For SaleMLS ID #1017021, Lisa Green, Listing by: Wright Bros Real Estate Inc.. OneKey® MLS as distributed by MLS GRID
- $799,0003 bd1 ba1.2k sqft24 Virginia Lane, Thornwood, NY 10594For SaleMLS ID #1000393, Rita Longo, Listing by: Howard Hanna Rand Realty. OneKey® MLS as distributed by MLS GRID
- $699,9994 bd2 ba1.4k sqft60 Duell Road, White Plains, NY 10603For SaleMLS ID #1034274, Amid Baksh, Listing by: YourHomeSold Guaranteed Realty. OneKey® MLS as distributed by MLS GRID
- $799,9994 bd2 ba1.6k sqft179 Serrano Avenue, Hawthorne, NY 10532For SaleMLS ID #1031093, Rupinder Singh, Listing by: Iconic Pros. OneKey® MLS as distributed by MLS GRID
- $640,0003 bd2 ba1.4k sqft28 Quaspeak Road, Congers, NY 10920For SaleMLS ID #1026243, Vincent Paolino, Listing by: Keller Williams Hudson Valley. OneKey® MLS as distributed by MLS GRID
- $628,0003 bd3 ba1.8k sqft18 Old Lake Road, Congers, NY 10920For SaleMLS ID #1031382, Maria Di Filippo, Listing by: Howard Hanna Rand Realty. OneKey® MLS as distributed by MLS GRID
- $799,0004 bd3 ba1.4k sqft3 Westview Road, Spring Valley, NY 10977For SaleMLS ID #1001394, Tal Nisim Almog, Listing by: eRealty Advisors, Inc. OneKey® MLS as distributed by MLS GRID
- $819,0004 bd2 ba1.7k sqft94 E East Way, Mount Kisco, NY 10549For SaleMLS ID #1000911, Anthony Sibio, Listing by: Coldwell Banker Realty. OneKey® MLS as distributed by MLS GRID
- $659,0003 bd2 ba1.6k sqft2872 Brookfield Drive, Yorktown Heights, NY 10598For SaleMLS ID #1014170, Janine Hennigan, Listing by: Compass Greater NY, LLC. OneKey® MLS as distributed by MLS GRID
- $725,0003 bd2 ba1.2k sqft60 Arden Lane, Stamford, CT 06905For Sale
 MLS ID #24192701, Mackenzie Curtin, William Pitt Sotheby's Int'l. Smart MLS
 - $514,0002 bd2 ba1.5k sqft139 8th Street, Verplanck, NY 10596For SaleMLS ID #1031694, Tana M. McGuire, Listing by: eXp Realty. OneKey® MLS as distributed by MLS GRID
- $725,0003 bd2 ba1.4k sqft24 Fairview Lane, Orangeburg, NY 10962For SaleMLS ID #1019307, Margaret Brauer, Listing by: eXp Realty. OneKey® MLS as distributed by MLS GRID
- $749,9003 bd2 ba1.1k sqft11 Brook Road, Port Chester, NY 10573For SaleMLS ID #1010086, Anna Jakimiec, Listing by: Century 21 Elite Realty. OneKey® MLS as distributed by MLS GRID
