Welcome to 35 Neillian Street, one of two new construction townhomes on the Bedford–Lexington line, offering a rare blend of luxury and convenience. Each home offers 4 bedrooms, 4.5 baths, and an attached garage, with three floors of thoughtfully designed living space plus a finished lower level for even more room to spread out. Craftsmanship is evident at every turn, with quality materials, refined finishes, and careful attention to detail in every room. The open layout was designed for how you actually live: bright, gathering-friendly living spaces, a well-appointed kitchen, and private bedroom suites. Enjoy your own private outdoor space and a generous yard with an irrigation system for easy, low-maintenance living. All of Bedford is close by, including the shops and dining of Bedford Center, parks, trails, and the Minuteman Bikeway. You’re also near top-rated public schools, and Route 3, I-95 and Route 128 are just minutes away. Brand new, beautifully built, and perfectly located.
For sale
$1,420,000
35 Neillian St #1, Bedford, MA 01730
4beds
2,920sqft
Condominium, Townhouse
Built in 2026
0.36 Acres Lot
$-- Zestimate®
$486/sqft
$200/mo HOA
What's special
Refined finishesAttached garageWell-appointed kitchenQuality materialsFinished lower levelPrivate bedroom suitesPrivate outdoor space
- 1 day
- 43
- 0
Zillow last checked:
Listing updated:
Listed by:
Jenna Figueiredo 617-272-6126,
Choose Boston, LLC 617-388-9336,
Jenna Figueiredo 617-272-6126
Source: MLS PIN,MLS#: 73594454
Facts & features
Interior
Bedrooms & bathrooms
- Bedrooms: 4
- Bathrooms: 5
- Full bathrooms: 4
- 1/2 bathrooms: 1
Primary bathroom
- Features: Yes
Heating
- Natural Gas
Cooling
- Central Air, Heat Pump
Appliances
- Included: Range, Oven, Dishwasher, Disposal, Microwave, Refrigerator, Freezer, Washer, Dryer
- Laundry: In Building
Features
- Walk-up Attic
- Flooring: Wood, Tile
- Windows: Screens
- Has basement: Yes
- Number of fireplaces: 1
Interior area
- Total structure area: 2,920
- Total interior livable area: 2,920 sqft
- Finished area above ground: 2,920
- Finished area below ground: 700
Property
Parking
- Total spaces: 4
- Parking features: Attached, Garage Door Opener, Off Street
- Attached garage spaces: 1
- Uncovered spaces: 3
Features
- Entry location: Unit Placement(Street,Ground)
- Patio & porch: Deck
- Exterior features: Deck, Fenced Yard, Garden, Screens, Rain Gutters, Sprinkler System
- Fencing: Security,Fenced
Lot
- Size: 0.36 Acres
Details
- Parcel number: 354102
- Zoning: C
Construction
Type & style
- Home type: Townhouse
- Property subtype: Condominium, Townhouse
- Attached to another structure: Yes
Materials
- Frame, Cement Board
- Roof: Shingle
Condition
- Year built: 2026
- Major remodel year: 2026
Utilities & green energy
- Electric: 200+ Amp Service
- Sewer: Public Sewer
- Water: Public
- Utilities for property: for Gas Range
Community & HOA
Community
- Features: Public Transportation, Shopping, Pool, Tennis Court(s), Park, Walk/Jog Trails, Golf, Medical Facility, Laundromat, Bike Path, Highway Access, House of Worship, Private School, Public School
HOA
- Services included: Insurance, Maintenance Structure
- HOA fee: $200 monthly
Location
- Region: Bedford
Financial & listing details
- Price per square foot: $486/sqft
- Tax assessed value: $770,000
- Annual tax amount: $7,653
- Date on market: 11/6/2026
- Listing terms: Contract
Estimated market value
Not available
Estimated sales range
Not available
Not available
Price history
| Date | Event | Price |
|---|---|---|
| 11/6/2026 | Listed for sale | $1,420,000$486/sqft |
Source: MLS PIN #73594454 Report a problem | ||
Public tax history
Tax history is unavailable.
Monthly payment
Est. payment
Payment breakdown
Explore the cost of this home by adjusting the details. Changes won't be saved.Climate risks
Neighborhood: 01730

Similar homes
- $1,420,0004 bd5 ba3.6k sqft37 Neillian St #2, Bedford, MA 01730For Sale
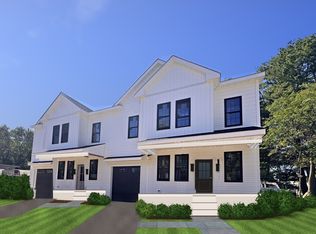 MLS ID #73594452, Jenna Figueiredo, Choose Boston, LLC. MLS PIN
- $1,297,0003 bd3 ba2.7k sqft35 - 37 Neillian Way Condominium, Bedford, MA 01730For Sale
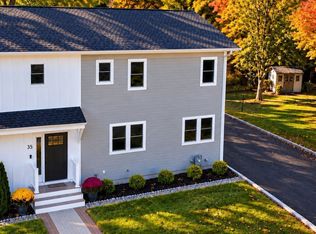 MLS ID #73496981, Christiane Rocha, Be Live in Realty. MLS PIN
- $1,489,0003 bd3 ba3.1k sqft59 Burlington Rd #59, Bedford, MA 01730For Sale
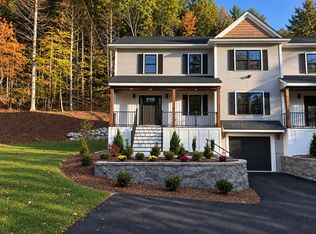 MLS ID #73587728, Derek Gardner, Barrett Sotheby's International Realty. MLS PIN
- $1,489,0003 bd3 ba3.1k sqft59 Burlington Rd, Bedford, MA 01730For SaleMLS ID #73587725, Derek Gardner, Barrett Sotheby's International Realty. MLS PIN
