Introducing an exceptional opportunity to own one of two luxury new construction residences ideally situated on the Bedford-Lexington town line. Thoughtfully designed for today's lifestyle, these homes offer the perfect balance of modern design, spacious living & an unbeatable location within one of MA's most sought-after communities. Located just minutes from Hanscom Air Force Base and approximately one mile south of the Minuteman Bikeway, residents will enjoy convenient access to miles of scenic walking, running, and biking trails connecting Bedford, Lexington, Arlington, and Cambridge. Each residence has been carefully crafted with a modern open-concept floor plan featuring expansive living and dining spaces, oversized windows, abundant natural light, spacious bedrooms, and attached garages offering both parking and additional storage.
For sale
$1,420,000
37 Neillian St #2, Bedford, MA 01730
4beds
3,613sqft
Condominium, Townhouse
Built in 2026
0.36 Acres Lot
$-- Zestimate®
$393/sqft
$200/mo HOA
What's special
Spacious livingModern designOversized windowsAbundant natural lightModern open-concept floor planSpacious bedrooms
- 10 hours
- 13
- 0
Zillow last checked:
Listing updated:
Listed by:
Jenna Figueiredo 617-272-6126,
Choose Boston, LLC 617-388-9336,
Jenna Figueiredo 617-272-6126
Source: MLS PIN,MLS#: 73594452
Facts & features
Interior
Bedrooms & bathrooms
- Bedrooms: 4
- Bathrooms: 5
- Full bathrooms: 4
- 1/2 bathrooms: 1
Primary bathroom
- Features: Yes
Heating
- Natural Gas
Cooling
- Central Air
Appliances
- Included: Range, Oven, Dishwasher, Disposal, Microwave, Refrigerator, Freezer, Washer, Dryer
- Laundry: In Unit, Electric Dryer Hookup
Features
- Walk-up Attic
- Flooring: Tile, Hardwood
- Has basement: Yes
- Number of fireplaces: 1
Interior area
- Total structure area: 3,613
- Total interior livable area: 3,613 sqft
- Finished area above ground: 2,913
- Finished area below ground: 700
Property
Parking
- Total spaces: 3
- Parking features: Attached, Garage Door Opener, Off Street
- Attached garage spaces: 1
- Uncovered spaces: 2
Features
- Entry location: Unit Placement(Street,Ground)
- Patio & porch: Patio
- Exterior features: Patio, Fenced Yard, Garden, Rain Gutters
- Fencing: Fenced
Lot
- Size: 0.36 Acres
Details
- Zoning: C
Construction
Type & style
- Home type: Townhouse
- Property subtype: Condominium, Townhouse
Condition
- Year built: 2026
- Major remodel year: 2026
Utilities & green energy
- Electric: 200+ Amp Service
- Sewer: Public Sewer
- Water: Public
- Utilities for property: for Gas Range, for Electric Dryer
Community & HOA
Community
- Features: Public Transportation, Shopping, Tennis Court(s), Park, Walk/Jog Trails, Medical Facility, Laundromat, Bike Path, Highway Access, House of Worship, Private School, Public School
HOA
- Services included: Insurance, Maintenance Structure
- HOA fee: $200 monthly
Location
- Region: Bedford
Financial & listing details
- Price per square foot: $393/sqft
- Tax assessed value: $770,000
- Annual tax amount: $7,042
- Date on market: 11/6/2026
- Listing terms: Contract
Estimated market value
Not available
Estimated sales range
Not available
Not available
Price history
| Date | Event | Price |
|---|---|---|
| 11/6/2026 | Listed for sale | $1,420,000$393/sqft |
Source: MLS PIN #73594452 Report a problem | ||
Public tax history
Tax history is unavailable.
Monthly payment
Est. payment
Payment breakdown
Explore the cost of this home by adjusting the details. Changes won't be saved.Climate risks
Neighborhood: 01730
Nearby schools
Schools provided by the listing agent
- Elementary: Lt. Elezer Davis
- Middle: John Glenn Middle School
- High: Bedford High School
Source: MLS PIN. This data may not be complete. We recommend contacting the local school district to confirm school assignments for this home.

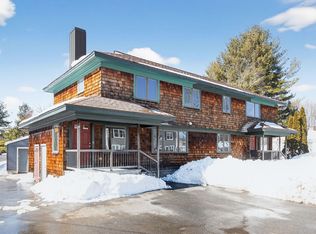
Similar homes
- $1,420,0004 bd5 ba2.9k sqft35 Neillian St #1, Bedford, MA 01730For Sale
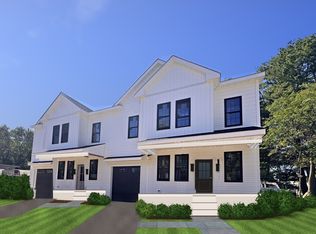 MLS ID #73594454, Jenna Figueiredo, Choose Boston, LLC. MLS PIN
- $1,297,0003 bd3 ba2.7k sqft35 - 37 Neillian Way Condominium, Bedford, MA 01730For Sale
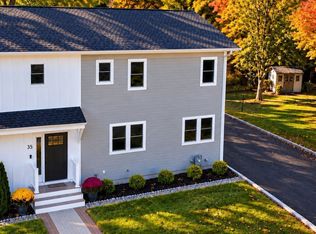 MLS ID #73496981, Christiane Rocha, Be Live in Realty. MLS PIN
- $1,489,0003 bd3 ba3.1k sqft59 Burlington Rd #59, Bedford, MA 01730For Sale
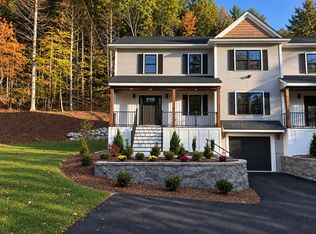 MLS ID #73587728, Derek Gardner, Barrett Sotheby's International Realty. MLS PIN
- $1,489,0003 bd3 ba3.1k sqft59 Burlington Rd, Bedford, MA 01730For SaleMLS ID #73587725, Derek Gardner, Barrett Sotheby's International Realty. MLS PIN
