Exceptional opportunity in the heart of Wakefield! 14 Otis Street is a beautifully renovated and meticulously maintained two-family offering a level of finish rarely found in the multi-family market. Both units have been thoughtfully updated, blending the character of this classic home with modern kitchens, baths and finishes. The spacious second-floor residence extends over two levels, while the first-floor unit offers an attractive 3-bedroom layout. Separate utilities, updated systems, hardwood flooring and generous living spaces add to the appeal. Outside, the property continues to impress with beautifully maintained grounds, extensive hardscaping, a detached garage, oversized storage shed, patio/yard space and ample off-street parking. All of this in an outstanding location just a short walk to downtown Wakefield, with convenient access to the lake, commuter rail, restaurants, shops and area amenities. Whether you're looking to owner-occupy, accommodate extended family, or add a high-quality property to your portfolio, this is a truly special two-family that stands apart from the typical offering.
Pending
Price cut: $125K (11/10)
$1,125,000
14 Otis St, Wakefield, MA 01880
7beds
3,716sqft
Multi Family
Built in 1900
-- sqft lot
$1,271,700 Zestimate®
$303/sqft
$-- HOA
What's special
Detached garageOversized storage shedGenerous living spacesBeautifully maintained groundsModern kitchensHardwood flooringAmple off-street parking
- 25 days
- 2,452
- 99
Likely to sell faster than
Zillow last checked:
Listing updated:
Listed by:
DalBon & Company 978-882-4623,
Keller Williams Realty Evolution 978-927-8700,
Patricia Mahoney-Diefenbach 978-304-9026
Source: MLS PIN,MLS#: 73593463
Facts & features
Interior
Bedrooms & bathrooms
- Bedrooms: 7
- Bathrooms: 3
- Full bathrooms: 3
Heating
- Forced Air, Natural Gas
Cooling
- Central Air
Appliances
- Included: Range, Dishwasher, Disposal, Refrigerator, Washer, Dryer, Microwave
- Laundry: Gas Dryer Hookup, Electric Dryer Hookup
Features
- Ceiling Fan(s), Pantry, Storage, Walk-In Closet(s), Living Room, Dining Room, Kitchen
- Flooring: Wood, Tile, Hardwood, Carpet, Stone/Ceramic Tile
- Basement: Full,Interior Entry,Bulkhead,Concrete
- Number of fireplaces: 1
- Fireplace features: Gas
Interior area
- Total structure area: 3,716
- Total interior livable area: 3,716 sqft
- Finished area above ground: 3,716
Video & virtual tour
Property
Parking
- Total spaces: 6
- Parking features: Paved Drive, Off Street
- Garage spaces: 1
- Uncovered spaces: 5
Features
- Patio & porch: Porch, Patio
- Exterior features: Rain Gutters, Professional Landscaping, Sprinkler System, Decorative Lighting
- Fencing: Fenced
Lot
- Size: 9,426 Square Feet
- Features: Easements
Details
- Parcel number: M:0017 B:0041 L:0160,818376
- Zoning: GR
Construction
Type & style
- Home type: MultiFamily
- Property subtype: Multi Family
Materials
- Frame
- Foundation: Stone, Brick/Mortar
- Roof: Shingle,Rubber
Condition
- Year built: 1900
Utilities & green energy
- Electric: Circuit Breakers
- Sewer: Public Sewer
- Water: Public
- Utilities for property: for Gas Range, for Electric Range, for Gas Dryer, for Electric Dryer
Community & HOA
Community
- Features: Public Transportation, Shopping
Location
- Region: Wakefield
Financial & listing details
- Price per square foot: $303/sqft
- Tax assessed value: $1,348,700
- Annual tax amount: $15,834
- Date on market: 10/27/2026
- Total actual rent: 2700
Estimated market value
$1,271,700
$1.14M - $1.40M
$3,536/mo
Price history
| Date | Event | Price |
|---|---|---|
| 11/15/2026 | Pending sale | $1,125,000$303/sqft |
Source: MLS PIN #73593463 Report a problem | ||
| 11/10/2026 | Price change | $1,125,000-10%$303/sqft |
Source: MLS PIN #73593463 Report a problem | ||
| 10/27/2026 | Listed for sale | $1,250,000+594.8%$336/sqft |
Source: MLS PIN #73593463 Report a problem | ||
| 11/20/2019 | Sold | $179,901-67.4%$48/sqft |
Source: Public Record Report a problem | ||
| 10/6/2006 | Sold | $552,450$149/sqft |
Source: Public Record Report a problem | ||
Public tax history
| Year | Property taxes | Tax assessment |
|---|---|---|
| 2025 | $14,556 -1% | $1,282,500 -1.9% |
| 2024 | $14,700 +5.2% | $1,306,700 +9.7% |
| 2023 | $13,973 +15.3% | $1,191,200 +21.1% |
| 2022 | $12,118 +34.2% | $983,600 +38.6% |
| 2021 | $9,032 +7.6% | $709,500 +8% |
| 2020 | $8,391 +3.7% | $657,100 +4.2% |
| 2019 | $8,091 +5.2% | $630,600 +6.2% |
| 2018 | $7,692 +4.8% | $594,000 +5.5% |
| 2017 | $7,337 +12.3% | $563,100 +16.3% |
| 2016 | $6,532 +2% | $484,200 +1.9% |
| 2015 | $6,406 +9.7% | $475,200 +4% |
| 2014 | $5,842 +6.6% | $457,100 +2.5% |
| 2013 | $5,480 +1.2% | $445,900 -2% |
| 2012 | $5,417 +3.8% | $455,200 |
| 2011 | $5,217 +3.6% | $455,200 -1.7% |
| 2010 | $5,037 -0.9% | $463,000 -5% |
| 2009 | $5,085 -2.6% | $487,500 -9.9% |
| 2008 | $5,222 +2.4% | $541,100 +1% |
| 2007 | $5,102 -0.6% | $535,900 -3% |
| 2006 | $5,132 +15.1% | $552,400 +12.2% |
| 2005 | $4,460 +22.5% | $492,300 +54.1% |
| 2004 | $3,642 +3.1% | $319,500 |
| 2003 | $3,534 +3.7% | $319,500 |
| 2002 | $3,409 +8.7% | $319,500 +39% |
| 2000 | $3,137 +2.1% | $229,800 +4.8% |
| 1999 | $3,072 | $219,300 |
Find assessor info on the county website
Monthly payment
Est. payment
Payment breakdown
Explore the cost of this home by adjusting the details. Changes won't be saved.Climate risks
Neighborhood: 01880
Nearby schools
Schools provided by the listing agent
- Elementary: Dolbeare
Source: MLS PIN. This data may not be complete. We recommend contacting the local school district to confirm school assignments for this home.


Similar homes
- $1,350,0004 bd4 ba3.5k sqft24 Chapman Rd, Wakefield, MA 01880For Sale
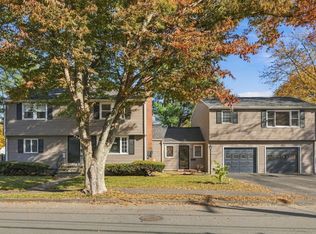 MLS ID #73599094, Erica Ferrell, William Raveis R.E. & Home Services. MLS PIN
- $1,189,0005 bd4 ba2.6k sqft56 Franklin St, Melrose, MA 02176For Sale
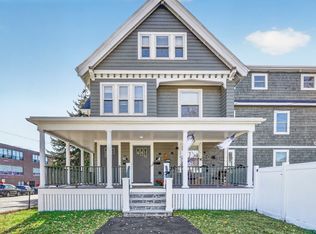 MLS ID #73599976, Leeman & Gately, Compass. MLS PIN
- $1,149,0006 bd5 ba3.1k sqft4 Quail Run Rd, Wilmington, MA 01887For Sale
 MLS ID #73576303, Michael Austin, Austin Realty Group. MLS PIN
- $1,149,9008 bd3 ba3.3k sqft1653 Dorchester Ave, Dorchester, MA 02122For Sale
 MLS ID #73599446, Nicholas Molchan, The Firm. MLS PIN
