
This spacious and cozy home offers a flowing and open floor plan with 3 bedrooms, 2 and 1/2 bathrooms, and over 2,800 square feet of living space! The updated kitchen features stainless steel appliances, brand new stone counter tops, an eat-in dining area as well as countertop seating. The open, bright kitchen segues nicely to the deck, perfectly designed for outdoor cooking, morning coffee or outdoor entertaining The adjacent deck flows perfectly to the gazebo and pool deck, ideal for warm weather gatherings.The master suite has an attached full bathroom, vaulted ceilings, & additional bonus space to comfortably prepare for work days or use as work-at-home space. The lower level features a fully finished family room, complete with radiant floors, more bonus space for a work out area and a walkout to the patio for even more entertaining or relaxation. Showings only available after 5 on Friday, 7/17and all day Sat. & Sun, 7/18 & 7/19.Schedule your private showings as soon as possible!
Pending
$285,000
35 Newman Ave, Binghamton, NY 13901
3beds
2,890sqft
Single Family Residence
Built in 1945
0.26 Acres Lot
$-- Zestimate®
$99/sqft
$-- HOA
What's special
Stainless steel appliancesEat-in dining areaVaulted ceilingsRadiant floorsUpdated kitchenCountertop seatingOpen bright kitchen
- 15 days |
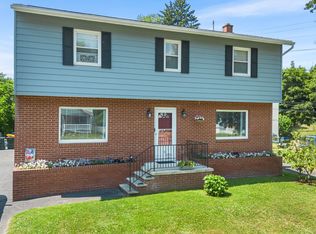
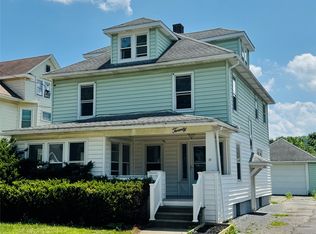
- 2,594 |
- 196 |
Likely to sell faster than
Zillow last checked:
Listing updated:
Listed by:
HOWARD HANNA 607-772-1177,
Christopher Ingraham
Source: GBMLS,MLS#: 336995 Originating MLS: Greater Binghamton Association of REALTORS
Originating MLS: Greater Binghamton Association of REALTORSFacts & features
Interior
Bedrooms & bathrooms
- Bedrooms: 3
- Bathrooms: 3
- Full bathrooms: 2
- 1/2 bathrooms: 1
Primary bedroom
- Level: Second
- Dimensions: 19 x11 + jog
Bedroom
- Level: First
- Dimensions: 13x11
Bedroom
- Level: First
- Dimensions: 12x12
Primary bathroom
- Level: Second
- Dimensions: 11x7
Bathroom
- Level: First
- Dimensions: 6x6
Bonus room
- Level: First
- Dimensions: 9x8
Bonus room
- Level: Lower
- Dimensions: 18x12
Den
- Level: Second
- Dimensions: 14x9
Dining room
- Level: First
- Dimensions: In kitchen
Family room
- Level: Lower
- Dimensions: 20x14
Foyer
- Level: First
- Dimensions: 19x11
Half bath
- Level: Lower
- Dimensions: 5x5
Kitchen
- Level: First
- Dimensions: 20x18
Laundry
- Level: First
- Dimensions: 9x7
Living room
- Level: First
- Dimensions: 19x13
Heating
- Baseboard
Cooling
- Ceiling Fan(s)
Appliances
- Included: Dryer, Dishwasher, Free-Standing Range, Gas Water Heater, Microwave, Refrigerator, Water Softener, Washer
- Laundry: Electric Dryer Hookup, Gas Dryer Hookup
Features
- Cathedral Ceiling(s), Pantry, Vaulted Ceiling(s)
- Flooring: Carpet, Hardwood, Laminate, Vinyl
- Basement: Walk-Out Access
- Number of fireplaces: 1
- Fireplace features: Living Room, Wood Burning
Interior area
- Total interior livable area: 2,890 sqft
- Finished area above ground: 2,369
- Finished area below ground: 521
Video & virtual tour
Property
Parking
- Total spaces: 1
- Parking features: Detached, Garage, One Car Garage
- Garage spaces: 1
Features
- Levels: Two
- Stories: 2
- Patio & porch: Covered, Deck, Open, Patio, Porch
- Exterior features: Deck, Landscaping, Mature Trees/Landscape, Pool, Porch, Patio, Shed
- Pool features: Above Ground
Lot
- Size: 0.26 Acres
- Dimensions: 113 x 0
- Features: Sloped Down
Details
- Additional structures: Shed(s)
- Parcel number: 03240011200600030190000000
- Zoning: res
- Zoning description: res
Construction
Type & style
- Home type: SingleFamily
- Architectural style: Two Story
- Property subtype: Single Family Residence
Materials
- Vinyl Siding
- Foundation: Basement
Condition
- Year built: 1945
Utilities & green energy
- Sewer: Public Sewer
- Water: Public
- Utilities for property: Cable Available
Community & HOA
Community
- Subdivision: Chenango Bridge Park
Location
- Region: Binghamton
Financial & listing details
- Price per square foot: $99/sqft
- Tax assessed value: $85,500
- Annual tax amount: $5,386
- Date on market: 7/15/2026
- Listing agreement: Exclusive Right To Sell
- Inclusions: CARBON MONOXIDE DETECTOR, SMOKE DETECTORS
- Ownership: OWNER
Estimated market value
Not available
Estimated sales range
Not available
Not available
Price history
| Date | Event | Price |
|---|---|---|
| 7/22/2026 | Pending sale | $285,000$99/sqft |
Source:  GBMLS #336995 Report a problem GBMLS #336995 Report a problem | ||
| 7/15/2026 | Listed for sale | $285,000+50.2%$99/sqft |
Source: GBMLS #336995 Report a problem | ||
| 6/25/2020 | Sold | $189,750$66/sqft |
Source: GBMLS #222211 Report a problem | ||
| 5/19/2020 | Pending sale | $189,750$66/sqft |
Source: Local MLS #222211 Report a problem | ||
| 3/20/2020 | Price change | $189,750-0.1%$66/sqft |
Source: WARREN REAL ESTATE OF GREATER BINGHAMTON #222211 Report a problem | ||
| 3/18/2020 | Pending sale | $189,900$66/sqft |
Source: WARREN REAL ESTATE OF GREATER BINGHAMTON #222211 Report a problem | ||
| 3/17/2020 | Listed for sale | $189,900$66/sqft |
Source: WARREN REAL ESTATE OF GREATER BINGHAMTON #222211 Report a problem | ||
| 12/17/2019 | Pending sale | $189,900$66/sqft |
Source: WARREN REAL ESTATE OF GREATER BINGHAMTON #222211 Report a problem | ||
| 9/20/2019 | Listed for sale | $189,900$66/sqft |
Source: WARREN REAL ESTATE OF GREATER BINGHAMTON #222211 Report a problem | ||
Public tax history
| Year | Property taxes | Tax assessment |
|---|---|---|
| 2025 | -- | $85,500 |
| 2024 | -- | $85,500 |
| 2023 | -- | $85,500 |
| 2022 | -- | $85,500 |
| 2021 | -- | $85,500 |
| 2020 | -- | $85,500 |
| 2019 | -- | $85,500 +7.5% |
| 2018 | -- | $79,500 |
| 2017 | $3,736 -0.8% | $79,500 |
| 2016 | $3,765 | $79,500 |
| 2015 | $3,765 | $79,500 |
| 2014 | $3,765 | $79,500 |
| 2013 | -- | $79,500 |
| 2012 | -- | $79,500 |
| 2011 | -- | $79,500 |
| 2010 | -- | $79,500 |
| 2009 | -- | $79,500 |
| 2008 | -- | $79,500 |
| 2007 | -- | $79,500 |
| 2006 | -- | $79,500 |
| 2005 | -- | $79,500 |
| 2004 | -- | $79,500 |
| 2003 | -- | $79,500 |
| 2002 | -- | $79,500 -17.8% |
| 2001 | -- | $96,700 +68.2% |
| 2000 | -- | $57,500 |
Find assessor info on the county website
Monthly payment
Climate risks
Neighborhood: 13901
Nearby schools
GreatSchools rating
- 3/10Chenango Bridge Elementary SchoolGrades: 3-5Distance: 0.3 mi
- 6/10Chenango Valley Middle SchoolGrades: 6-8Distance: 0.6 mi
- 8/10Chenango Valley High SchoolGrades: 9-12Distance: 0.6 mi
Schools provided by the listing agent
- Elementary: Port Dickinson
- District: Chenango Valley
Source: GBMLS. This data may not be complete. We recommend contacting the local school district to confirm school assignments for this home.
- $175,0002 bd1 ba1k sqft27 Newman Ave, Binghamton, NY 13901Off Market
- $206,4004 bd1 ba1k sqft37 Newman Ave, Binghamton, NY 13901Off Market
- $122,4003 bd1 ba1.7k sqft36 Clark Ave #2, Binghamton, NY 13901Off Market
- $---- bd-- ba-- sqft36 Clark Ave, Binghamton, NY 13901Off Market
- $177,8004 bd1 ba1.2k sqft25 Newman Ave, Binghamton, NY 13901Off Market
- $156,4003 bd1 ba1.1k sqft32 Clark Ave, Binghamton, NY 13901Off Market
- $270,3005 bd2 ba1.4k sqft38 Clark Ave, Binghamton, NY 13901Off Market
- $211,2002 bd2 ba1.2k sqft2 Palmer St, Binghamton, NY 13901Off Market
A local agent can set up tours, give advice and negotiate with sellers.
Similar homes
- $269,0004 bd3 ba1.8k sqft15 Fuller Rd, Binghamton, NY 13901For Sale
 MLS ID #336835, John Maczko, Listing by: MACZKO REALTY. GBMLS
 - $269,9004 bd2 ba1.8k sqft20 Utica Ave, Pt Crane, NY 13901For Sale
 MLS ID #336366, Yelena Reporyeva, Listing by: KELLER WILLIAMS REALTY GREATER BINGHAMTON. GBMLS
 - $269,8884 bd3 ba3.9k sqft654 Chenango St, Binghamton, NY 13901For Sale

 MLS ID #R1702216, Joseph V. Lombardo, Listing by: Lombardo Homes & Estates. NYSAMLSs
 - $235,0004 bd2 ba2.2k sqft1647 Airport Rd, Binghamton, NY 13905For Sale
 MLS ID #336980, Donna A. Fairchild, Listing by: EXIT REALTY HOMEWARD BOUND. GBMLS
 - $220,0003 bd2 ba2.2k sqft1263 Cornell Ave, Binghamton, NY 13901For SaleMLS ID #336327, Erin Micha, Listing by: SALL REAL ESTATE. GBMLS
- $220,0004 bd2 ba1.6k sqft5 Trafford Rd, Binghamton, NY 13901For SaleMLS ID #335959, Samantha Rigo, Listing by: eXp REALTY. GBMLS
- $300,0003 bd2 ba1.5k sqft181 Smith Hill Rd, Binghamton, NY 13905For SaleMLS ID #336542, Derek Schoenfeldt, Listing by: HOWARD HANNA. GBMLS
- $300,0003 bd3 ba2.1k sqft5 David Dr, Johnson City, NY 13790For SaleMLS ID #337141, Briana Cardin-Rogers, Listing by: HOWARD HANNA. GBMLS
- $259,0003 bd2 ba1.8k sqft7 Johnson Rd, Binghamton, NY 13905For SaleMLS ID #336802, Mary Ruffo, Listing by: EXIT REALTY HOMEWARD BOUND. GBMLS
- $245,0003 bd2 ba1.8k sqft68 Owens Rd, Chenango Forks, NY 13746For SaleMLS ID #337146, Alexis A Leonard, Listing by: REALTY SOLUTIONS GROUP. GBMLS
- $265,0003 bd3 ba2.1k sqft1314 Reynolds Rd, Johnson City, NY 13790For SaleMLS ID #336784, Glenn Rogers, Listing by: KELLER WILLIAMS REALTY GREATER BINGHAMTON. GBMLS
- $249,9006 bd2 ba1.8k sqft593 State St, Binghamton, NY 13901For SaleMLS ID #336942, Amity L. Deubler, Listing by: eXp REALTY. GBMLS
- $264,9003 bd2 ba1.6k sqft277 Woodside Ave, Binghamton, NY 13903For SaleMLS ID #336774, Daniel Konecny, Listing by: eXp REALTY. GBMLS
- $339,9004 bd2 ba2k sqft4 Clifton Ave, Binghamton, NY 13905For SaleMLS ID #336733, Melissa A Hackford, Listing by: WARREN REAL ESTATE (Vestal). GBMLS
- $299,9006 bd4 ba2.8k sqft128 Hawley St, Binghamton, NY 13901For SaleMLS ID #336473, Amity L. Deubler, Listing by: eXp REALTY. GBMLS
- $194,4005 bd2 ba2k sqft736 River Rd, Binghamton, NY 13901For SaleMLS ID #335354, Catherine M Warner, Listing by: EXIT REALTY FRONT AND CENTER. GBMLS
- $278,0006 bd2 ba2.7k sqft117 Murray St, Binghamton, NY 13905For SaleMLS ID #334815, David M Micha, Listing by: SALL REAL ESTATE. GBMLS
- $359,0003 bd2 ba3.1k sqft249 Depot Hill Rd, Pt Crane, NY 13833For SaleMLS ID #336510, R. Karl Zandt, Listing by: EXIT REALTY FRONT AND CENTER. GBMLS
- $193,0003 bd2 ba2k sqft1530 Oakdale Rd, Johnson City, NY 13790For SaleMLS ID #337205, Amy O'Brien, Listing by: KELLER WILLIAMS REALTY GREATER BINGHAMTON. GBMLS
- $299,9005 bd4 ba2.8k sqft274 Chenango St, Binghamton, NY 13901For SaleMLS ID #336549, Amity L. Deubler, Listing by: eXp REALTY. GBMLS
