Completely renovated two-family home offering an excellent opportunity for both owner-occupants and investors. Each spacious unit features 2 bedrooms, 1 full bath, and a large, beautifully updated kitchen with new cabinetry, quartz countertops, ceramic tile backsplash, and new stainless steel appliances, including a refrigerator, oven/range, and vent hood. Both bathrooms have been fully renovated with new ceramic tile, modern vanities, updated lighting, and new plumbing fixtures. Additional improvements include new flooring throughout, all new electrical fixtures, new electrical service, and numerous quality upgrades that make this property truly move-in ready. The home also features a very large finished attic and a finished basement, providing abundant flexible space for recreation, a home office, storage, or other permitted uses. Outside, enjoy a new stone wall and a flat, fenced backyard, perfect for entertaining or relaxing. Conveniently located within walking distance to the Metro-North station and close to major highways, public transportation, shopping, dining, schools, and parks, this turnkey property offers the perfect combination of modern living, versatility, and investment potential.
Pending
Price cut: $50K (8/27)
$699,900
35 S Terrace Avenue, Mount Vernon, NY 10550
4beds
2,700sqft
Duplex, Multi Family
Built in 1942
-- sqft lot
$-- Zestimate®
$259/sqft
$-- HOA
What's special
Modern vanitiesFinished basementSpacious unitNew plumbing fixturesAll new electrical fixturesNew stainless steel appliancesCeramic tile backsplash
- 102 days
- 176
- 6
Zillow last checked:
Listing updated:
Listed by:
Berkshire Hathaway HS NY Prop 914-723-5225,
Valerie A. Wing 914-843-5704
Source: OneKey® MLS as distributed by MLS GRID,MLS#: 1017999
Facts & features
Interior
Bedrooms & bathrooms
- Bedrooms: 4
- Bathrooms: 2
- Full bathrooms: 2
Heating
- Hydro Air
Cooling
- None
Appliances
- Laundry: In Basement
Features
- First Floor Bedroom, First Floor Full Bath, Eat-in Kitchen, Open Kitchen, Original Details, Quartz/Quartzite Counters
- Flooring: Ceramic Tile, Vinyl
- Basement: Finished,Walk-Out Access
- Attic: Finished
- Has fireplace: No
Interior area
- Total structure area: 2,700
- Total interior livable area: 2,700 sqft
Property
Parking
- Parking features: On Street
- Has uncovered spaces: Yes
Features
- Fencing: Back Yard,Fenced
Lot
- Size: 3,321 Square Feet
Details
- Parcel number: 0800164076010640000028
- Special conditions: None
Construction
Type & style
- Home type: MultiFamily
- Architectural style: Colonial
- Property subtype: Duplex, Multi Family
Materials
- Vinyl Siding
Condition
- Updated/Remodeled
- Year built: 1942
Utilities & green energy
- Gas: Separate Gas Meters: 2
- Sewer: Shared Septic
- Water: Public
- Utilities for property: Cable Available, Electricity Available, Electricity Connected, Natural Gas Available, Phone Available, Sewer Available, Sewer Connected, Trash Collection Public, Underground Utilities, Water Available, Water Connected
Community & HOA
Location
- Region: Mount Vernon
Financial & listing details
- Price per square foot: $259/sqft
- Tax assessed value: $4,000
- Annual tax amount: $12,629
- Date on market: 7/8/2026
- Cumulative days on market: 101 days
- Listing agreement: Exclusive Right To Sell
- Inclusions: In each unit - Refrigerator, Oven, Range, Light Fixtures
- Electric utility on property: Yes
Estimated market value
Not available
Estimated sales range
Not available
Not available
Price history
| Date | Event | Price |
|---|---|---|
| 9/24/2026 | Pending sale | $699,900$259/sqft |
Source: BHHS broker feed #1017999 Report a problem | ||
| 9/23/2026 | Contingent | $699,900$259/sqft |
Source:  Berkshire Hathaway HomeServices New England Properties #1017999 Report a problem Berkshire Hathaway HomeServices New England Properties #1017999 Report a problem | ||
| 9/23/2026 | Pending sale | $699,900$259/sqft |
Source:  OneKey® MLS as distributed by MLS GRID #1017999 Report a problem OneKey® MLS as distributed by MLS GRID #1017999 Report a problem | ||
| 8/27/2026 | Price change | $699,900-6.7%$259/sqft |
Source: OneKey® MLS as distributed by MLS GRID #1017999 Report a problem | ||
| 8/12/2026 | Price change | $749,900-5.7%$278/sqft |
Source: OneKey® MLS as distributed by MLS GRID #1017999 Report a problem | ||
| 7/27/2026 | Price change | $795,000-6.5%$294/sqft |
Source: OneKey® MLS as distributed by MLS GRID #1017999 Report a problem | ||
| 7/8/2026 | Listed for sale | $850,000+325%$315/sqft |
Source: OneKey® MLS as distributed by MLS GRID #1017999 Report a problem | ||
| 10/31/2025 | Sold | $200,000-42.9%$74/sqft |
Source: Public Record Report a problem | ||
| 9/28/2004 | Sold | $350,000+141.4%$130/sqft |
Source: Public Record Report a problem | ||
| 10/17/1995 | Sold | $145,000$54/sqft |
Source: Public Record Report a problem | ||
Public tax history
| Year | Property taxes | Tax assessment |
|---|---|---|
| 2025 | -- | $4,000 -46.7% |
| 2024 | -- | $7,500 |
| 2023 | -- | $7,500 |
| 2022 | -- | $7,500 |
| 2021 | -- | $7,500 |
| 2020 | -- | $7,500 |
| 2019 | -- | $7,500 |
| 2018 | -- | $7,500 |
| 2017 | -- | $7,500 |
| 2016 | -- | $7,500 |
| 2015 | -- | $7,500 |
| 2014 | -- | $7,500 |
| 2013 | -- | $7,500 |
| 2012 | -- | $7,500 |
| 2011 | -- | $7,500 |
| 2010 | -- | $7,500 |
| 2009 | -- | $7,500 |
| 2008 | -- | $7,500 |
| 2007 | -- | $7,500 |
| 2003 | -- | $7,500 |
| 2002 | -- | $7,500 |
| 2001 | -- | $7,500 |
Find assessor info on the county website
Monthly payment
Climate risks
Neighborhood: 10550
Nearby schools
Schools provided by the listing agent
- Elementary: Cecil H Parker School
- Middle: Benjamin Turner Middle School
- High: Mt Vernon High School
Source: OneKey® MLS as distributed by MLS GRID. This data may not be complete. We recommend contacting the local school district to confirm school assignments for this home.

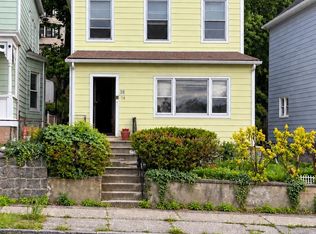
Similar homes
- $549,0004 bd2 ba2.7k sqft55 S High Street, Mount Vernon, NY 10550For Sale
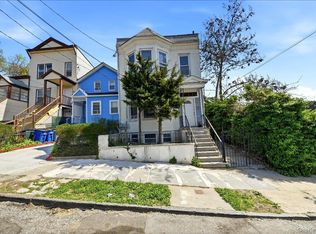
 MLS ID #958377, Arya Rabinovits, Listing by: eRealty Advisors, Inc. OneKey® MLS as distributed by MLS GRID
 - $719,0005 bd4 ba2.7k sqft56 Forster Avenue, Mount Vernon, NY 10552For Sale
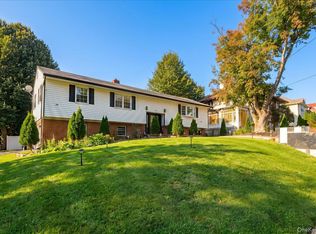 MLS ID #1055238, Abel Brea, Listing by: Besmatch Crosswest Group Corp.. OneKey® MLS as distributed by MLS GRID
 - $699,0003 bd3 ba1.5k sqft4135 Murdock Ave, Bronx, NY 10466Active
 MLS ID #S1852890, Chaya Sagi, Listing by: WW Realty Group. StreetEasy
 - $699,0004 bd2 ba2.2k sqft47 Whitman Road, Yonkers, NY 10710For Sale
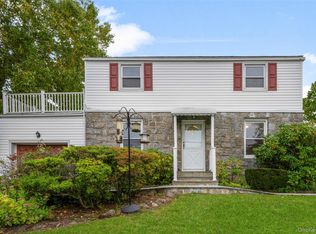 MLS ID #1057476, Eric Stein, Listing by: RE/MAX Distinguished Hms.&Prop. OneKey® MLS as distributed by MLS GRID
 - $669,0003 bd3 ba1.4k sqft4227 Wilder Avenue, Bronx, NY 10466For SaleMLS ID #1056276, Bakary Camara, Listing by: YourHomeSold Guaranteed Realty. OneKey® MLS as distributed by MLS GRID
- $750,0004 bd4 ba1.9k sqft4048 Seton Avenue, Bronx, NY 10466For SaleMLS ID #1059142, Earl A. Pennant, Listing by: YourHomeSold Guaranteed Realty. OneKey® MLS as distributed by MLS GRID
- $695,0004 bd3 ba1.8k sqft3337 Gunther Avenue, Bronx, NY 10469For SaleMLS ID #1040393, Musa Balidemaj, Listing by: Elite Real Estate Group 1 LLC. OneKey® MLS as distributed by MLS GRID
- $720,0004 bd2 ba1.3k sqft1010 E 230th Street, Bronx, NY 10466For SaleMLS ID #1035873, Gregory Myrtil, Listing by: NB Elite Realty LLC. OneKey® MLS as distributed by MLS GRID
- $679,9995 bd3 ba1.8k sqft15 Stewart Place, Yonkers, NY 10701For SaleMLS ID #1049415, Shahroz A. Syed, Listing by: Voro LLC. OneKey® MLS as distributed by MLS GRID
- $799,0004 bd3 ba2.4k sqft100 Pembrook Drive, Yonkers, NY 10710For SaleMLS ID #1051460, Alicia M. Albano, Listing by: Houlihan Lawrence Inc.. OneKey® MLS as distributed by MLS GRID
- $675,0005 bd4 ba2.5k sqft183 Saratoga Avenue, Yonkers, NY 10705For SaleMLS ID #1047732, Abel Brea, Listing by: Besmatch Crosswest Group Corp.. OneKey® MLS as distributed by MLS GRID
- $699,9993 bd2 ba1.5k sqft2565 Westervelt Avenue, Bronx, NY 10469For SaleMLS ID #1033098, Christopher Chirico, Listing by: Keller Williams Realty Group. OneKey® MLS as distributed by MLS GRID
- $699,9993 bd3 ba1.7k sqft3303 Eastchester Road, Bronx, NY 10469For SaleMLS ID #1023087, Michael A. Moretti, Listing by: eRealty Advisors, Inc. OneKey® MLS as distributed by MLS GRID
- $849,0004 bd3 ba2.1k sqft805 Tuckahoe Road, Yonkers, NY 10710For SaleMLS ID #1026150, Dennis B. Aboagye, Listing by: Keller Williams Realty Group. OneKey® MLS as distributed by MLS GRID
- $850,0006 bd3 ba3.2k sqft4412 Bronx Boulevard, Bronx, NY 10470For SaleMLS ID #1032037, Bakary Camara, Listing by: YourHomeSold Guaranteed Realty. OneKey® MLS as distributed by MLS GRID
- $850,0007 bd3 ba2.3k sqft204 Voss Avenue, Yonkers, NY 10703For SaleMLS ID #1058695, Lorraine De La Parra, Listing by: Julia B Fee Sothebys Int. Rlty. OneKey® MLS as distributed by MLS GRID
- $699,9996 bd4 ba3.4k sqft35 Kendall Avenue, Sleepy Hollow, NY 10591For SaleMLS ID #1059217, Joseph Lukic, Listing by: Compass Greater NY, LLC. OneKey® MLS as distributed by MLS GRID
- $849,0006 bd3 ba2.1k sqft3038 Tiemann Avenue, Bronx, NY 10469For SaleMLS ID #1034559, Arif Baksh, Listing by: Besmatch Crosswest Group Corp.. OneKey® MLS as distributed by MLS GRID
- $879,0006 bd4 ba3.4k sqft50 Forster Avenue, Mount Vernon, NY 10552For SaleMLS ID #1002533, Anthony D. Saddler, Listing by: YourHomeSold Guaranteed Realty. OneKey® MLS as distributed by MLS GRID
