Welcome to 35 Santin Cir. This spectacular home is located in a well sought after area offering 3 bedrooms and 2.5 bathrooms including a master suite with a glamour bath. This home blends elegance, comfort, and modern sophistication. As you enter, you’re greeted by a spacious living room opens seamlessly into both the former dining room and the state-of-the-art gourmet kitchen. The chef’s kitchen is a masterpiece, featuring sleek cabinetry, exquisite quartz countertops, huge center island and stainless steel appliances. Fresh paint throughout enhances the crisp, clean aesthetic, while newly updated bathrooms offer a contemporary touch. Take couple steps up to find 3 large bedrooms and 2 full modern baths. Few steps down to a beautifully finished rec. room. Main floor guest bath. 3 seasons room overlooking a beautiful park-like yard perfect for entertaining. 2 car attached garage makes this house the perfect home. Recent updates include the new roof, new HVAC system, updated kitchen, updated bathrooms, new flooring throughout, stylish light fixtures, fresh paint and much much more. This extraordinary home is move-in ready, and the seller is offering a home warranty for peace of mind. Don’t miss out on this rare opportunity! Call today to schedule your private tour.
Pending
$249,900
35 Santin Cir, Bedford, OH 44146
3beds
1,768sqft
:
Get pre-qualified$1,896/mo
Single Family Residence
Built in 1967
8,398 Square Feet Lot
$-- Zestimate®
$141/sqft
$-- HOA
What's special
Stylish light fixturesSleek cabinetryMain floor guest bathExquisite quartz countertopsStainless steel appliancesFresh paint throughoutFresh paint
- 89 days |
- 82 |
- 4 |
Zillow last checked:
Listing updated:
Listed by:
MarieRose J Nader 216-407-1974 marienader@howardhanna.com,
Howard Hanna,
Hani M Nader 216-337-1976,
Howard Hanna
Source: MLS Now,MLS#: 5209573Originating MLS: Lorain County Association Of REALTORS
Facts & features
Interior
Bedrooms & bathrooms
- Bedrooms: 3
- Bathrooms: 3
- Full bathrooms: 2
- 1/2 bathrooms: 1
- Main level bathrooms: 1
- Main level bedrooms: 3
Primary bedroom
- Description: Flooring: Luxury Vinyl Tile
- Level: Second
Bedroom
- Description: Flooring: Luxury Vinyl Tile
- Level: Second
Bedroom
- Description: Flooring: Luxury Vinyl Tile
- Level: Second
Dining room
- Description: Flooring: Luxury Vinyl Tile
- Level: First
Eat in kitchen
- Description: Flooring: Luxury Vinyl Tile
- Level: First
Living room
- Description: Flooring: Luxury Vinyl Tile
- Level: First
Recreation
- Description: Flooring: Luxury Vinyl Tile
- Level: Lower
Sunroom
- Description: Flooring: Luxury Vinyl Tile
- Level: First
Heating
- Forced Air
Cooling
- Central Air
Appliances
- Included: Dishwasher, Disposal, Range, Refrigerator
- Laundry: In Basement
Features
- Breakfast Bar, Built-in Features, Chandelier, Entrance Foyer, Eat-in Kitchen, Granite Counters, Kitchen Island, Open Floorplan, Pantry, Stone Counters, Recessed Lighting
- Basement: Partially Finished
- Has fireplace: No
Interior area
- Total structure area: 1,768
- Total interior livable area: 1,768 sqft
- Finished area above ground: 1,768
Video & virtual tour
Property
Parking
- Parking features: Attached, Garage
- Attached garage spaces: 2
Features
- Levels: Two,Multi/Split
- Stories: 2
- Patio & porch: Enclosed, Patio, Porch
Lot
- Size: 8,398 Square Feet
Details
- Parcel number: 81231022
Construction
Type & style
- Home type: SingleFamily
- Architectural style: Split Level
- Property subtype: Single Family Residence
Materials
- Aluminum Siding, Vinyl Siding
- Roof: Asphalt
Condition
- Updated/Remodeled
- Year built: 1967
Details
- Warranty included: Yes
Utilities & green energy
- Sewer: Public Sewer
- Water: Public
Community & HOA
Community
- Security: Carbon Monoxide Detector(s), Smoke Detector(s)
- Subdivision: Shawnee Lake
HOA
- Has HOA: No
Location
- Region: Bedford
Financial & listing details
- Price per square foot: $141/sqft
- Tax assessed value: $189,100
- Annual tax amount: $6,285
- Date on market: 5/13/2026
- Cumulative days on market: 78 days
- Listing agreement: Exclusive Right To Sell
Estimated market value
Not available
Estimated sales range
Not available
Not available
Price history
| Date | Event | Price |
|---|---|---|
| 6/11/2026 | Pending sale | $249,900$141/sqft |
Source: MLS Now #5209573 Report a problem | ||
| 6/3/2026 | Listed for sale | $249,900$141/sqft |
Source: MLS Now #5209573 Report a problem | ||
| 5/24/2026 | Pending sale | $249,900$141/sqft |
Source: MLS Now #5209573 Report a problem | ||
| 5/13/2026 | Listed for sale | $249,900+247.1%$141/sqft |
Source: MLS Now #5209573 Report a problem | ||
| 3/16/2018 | Sold | $72,000-46.3%$41/sqft |
Source: Public Record Report a problem | ||
| 10/18/2011 | Listing removed | $134,000$76/sqft |
Source: Russell Real Estate Services #3253765 Report a problem | ||
| 8/12/2011 | Listed for sale | $134,000$76/sqft |
Source: Russell Real Estate Services #3253765 Report a problem | ||
Public tax history
| Year | Property taxes | Tax assessment |
|---|---|---|
| 2025 | $4,801 0% | $66,190 |
| 2024 | $4,802 +24.7% | $66,190 +44.1% |
| 2023 | $3,851 +14.1% | $45,920 |
| 2022 | $3,375 +1% | $45,920 |
| 2021 | $3,341 +7% | $45,920 +18.9% |
| 2020 | $3,124 -48.4% | $38,610 +0% |
| 2019 | $6,051 +86.3% | $38,600 0% |
| 2018 | $3,248 +4.9% | $38,610 +8.7% |
| 2017 | $3,096 +1.3% | $35,530 |
| 2016 | $3,056 | $35,530 |
| 2015 | $3,056 +8.1% | $35,530 +2% |
| 2014 | $2,827 +7.8% | $34,830 |
| 2013 | $2,622 +2.1% | $34,830 |
| 2012 | $2,568 -19.9% | $34,830 -22.8% |
| 2011 | $3,205 +22.1% | $45,120 |
| 2010 | $2,626 +901.6% | $45,120 |
| 2009 | $262 -89.1% | $45,120 -12% |
| 2008 | $2,411 +2.3% | $51,280 |
| 2007 | $2,356 -16.5% | $51,280 |
| 2006 | $2,822 +5.3% | $51,280 +10.7% |
| 2005 | $2,681 +1.2% | $46,340 |
| 2004 | $2,649 +13.5% | $46,340 |
| 2003 | $2,334 +7.8% | $46,340 +10.5% |
| 2002 | $2,165 -44.4% | $41,930 |
| 2001 | $3,895 | $41,930 |
| 2000 | $3,895 | $41,930 |
Find assessor info on the county website
Monthly payment
Est. payment
Payment breakdown
Explore the cost of this home by adjusting the details. Changes won't be saved.Climate risks
Neighborhood: 44146
Nearby schools
GreatSchools rating
- NAGlendale Primary SchoolGrades: PK-2Distance: 0.4 mi
- 5/10Heskett Middle SchoolGrades: 6-8Distance: 3.3 mi
- 5/10Bedford High SchoolGrades: 9-12Distance: 2 mi
Schools provided by the listing agent
- District: Bedford CSD - 1803
Source: MLS Now. This data may not be complete. We recommend contacting the local school district to confirm school assignments for this home.
- $195,3003 bd1 ba1.5k sqft29 Santin Cir, Bedford, OH 44146Off Market

- $199,8003 bd1 ba1.5k sqft41 Santin Cir, Bedford, OH 44146Off Market
- $264,9004 bd2 ba1.7k sqft23 Santin Cir, Bedford, OH 44146Off Market

- $257,1005 bd2 ba2.6k sqft47 Santin Cir, Bedford, OH 44146Off Market
- $198,5003 bd1 ba1.5k sqft750 W Glendale St, Bedford, OH 44146Off Market
- $250,7004 bd1 ba1.7k sqft17 Santin Cir, Bedford, OH 44146Off Market
- $241,1003 bd1 ba1.7k sqft30 Santin Cir, Bedford, OH 44146Off Market
- $202,7003 bd1 ba1.6k sqft36 Santin Cir, Bedford, OH 44146Off Market
A local agent can set up tours, give advice and negotiate with sellers.
Similar homes
- $190,0004 bd2 ba2k sqft168 Henry St, Bedford, OH 44146For Sale
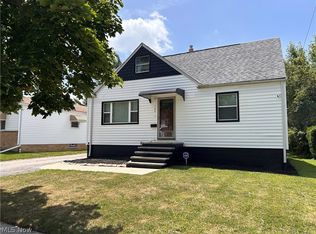 MLS ID #5235312, Portia Sharp, SRG Realty. MLS Now
 - $229,0003 bd2 ba1.4k sqft24881 Ridgeline Dr, Bedford Heights, OH 44146For Sale
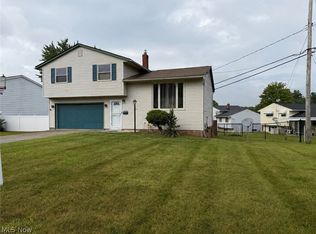 MLS ID #5197908, Crystal M Washington, Keller Williams Living. MLS Now
 - $219,9003 bd2 ba1.4k sqft5863 Kimberly Dr, Bedford Heights, OH 44146For Sale
 MLS ID #5209991, David M Greathouse, Real of Ohio. MLS Now
 - $219,9004 bd2 ba1.6k sqft5675 Andover Blvd, Garfield Heights, OH 44125For Sale
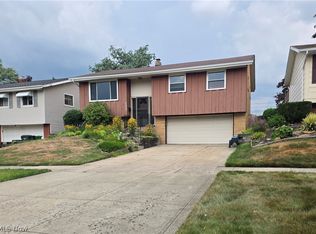 MLS ID #5231385, Nicolette E Kuebeler, Life Stages Realty, LLC. MLS Now
 - $249,0003 bd1 ba1.5k sqft6209 Archmere Ave, Brooklyn, OH 44144For SaleMLS ID #5230085, Michael Azzam, RE/MAX Haven Realty. MLS Now
- $299,9003 bd2 ba2.4k sqft18509 Preston Rd, Warrensville Heights, OH 44128For SaleMLS ID #5232094, Adriane D Jones, Mia Brown Realty. MLS Now
- $229,5003 bd2 ba1.9k sqft4054 Hinsdale Rd, South Euclid, OH 44121For SaleMLS ID #5234467, Bonnie J Hunt, BHR & Associates. MLS Now
- $299,9003 bd2 ba1.4k sqft1275 Hillside Rd, Seven Hills, OH 44131For SaleMLS ID #5233414, Michael Atkinson, RE/MAX Real Estate Group. MLS Now
- $249,9003 bd2 ba1.5k sqft9001 Harrow Dr, Parma, OH 44129For SaleMLS ID #5226373, Mark Piscitelli, RE/MAX Above & Beyond. MLS Now
- $245,0193 bd2 ba1.5k sqft4717 Summer Ln, Brooklyn, OH 44144For SaleMLS ID #5211518, Nicholas Perrico, Century 21 Homestar. MLS Now
- $210,0004 bd3 ba1.2k sqft7712 Spafford Rd, Cleveland, OH 44105For SaleMLS ID #5218669, Floria J Aguilera, Plum Tree Realty, LLC. MLS Now
- $259,0003 bd3 ba2.4k sqft6437 Fernhurst Ave, Parma Heights, OH 44130For SaleMLS ID #5225162, Kresimir D Tomljenovic, Platinum Real Estate. MLS Now
- $269,9004 bd3 ba2.4k sqft13127 Cedar Rd, Cleveland Heights, OH 44118For SaleMLS ID #5228943, Alexander Vinokur, Realty Now, Inc.. MLS Now
- $229,0004 bd1 ba1.4k sqft221 Wallace Dr, Berea, OH 44017For SaleMLS ID #5233596, Theresa M Tierney-Friedl, Keller Williams Chervenic Rlty. MLS Now
- $299,0003 bd2 ba1.8k sqft244 Starlight Dr, Seven Hills, OH 44131For SaleMLS ID #5207597, Irina Kleyner, Smartland, LLC.. MLS Now
- $275,0004 bd1 ba2.2k sqft4725 Eric Ave, Cleveland, OH 44109For SaleMLS ID #5228915, Tamika N Little, BHR & Associates. MLS Now
- $205,0004 bd2 ba1.5k sqft3802 Fairoaks Rd, South Euclid, OH 44121For SaleMLS ID #5235073, Harvey R Lewis, Century 21 Premiere Properties, Inc.. MLS Now
- $269,9003 bd2 ba1.6k sqft398 N Chillicothe Rd, Aurora, OH 44202For SaleMLS ID #5222071, Kathie Lutz, Century 21 Goldfire Realty. MLS Now
- $315,0004 bd2 ba1.6k sqft99 Lucy Ln, Northfield, OH 44067PendingMLS ID #5223370, Linda Nido, Russell Real Estate Services. MLS Now
- $189,9003 bd2 ba1.7k sqft5670 Cumberland Dr, Garfield Heights, OH 44125For SaleMLS ID #5220586, MarieRose J Nader, Howard Hanna. MLS Now
