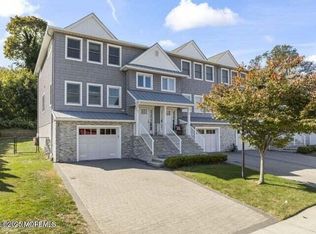
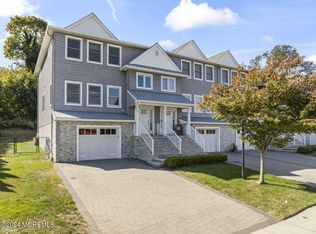
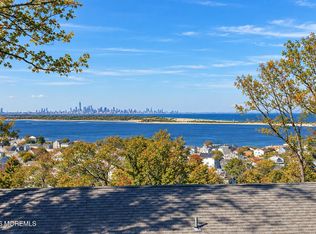
This is a coming soon listing and cannot be shown until 10/14/26. Beautifully appointed, 3 bedroom newer custom-built townhome featuring timeless details and comfortable modern living. The inviting interior showcases gleaming hardwood floors, decorative moldings, and a cozy gas fireplace. A formal dining room provides the perfect setting for entertaining, while the spacious kitchen features a center island, stone countertops, stainless steel appliances, and a separate dining area. Spacious primary suite with a walk-in closet and full bath. Additional highlights include an attached tandem garage with extra storage. Ideally located near NYC ferry service, area beaches, and fine dining, this exceptional townhome combines style, comfort, and convenience in a desirable location.
Coming soon
$849,999
35 Shore Drive, Highlands, NJ 07732
3beds
1,679sqft
Condominium
Built in 2017
-- sqft lot
$890,200 Zestimate®
$506/sqft
$400/mo HOA
What's special
- 3 days
- 317
- 17
Zillow last checked:
Listing updated:
Listed by:
Michelle Arege-Coffenberg 732-513-0646,
Preferred Properties Real Estate,
George M Coffenberg 732-513-0248,
Preferred Properties Real Estate
Source: MoreMLS,MLS#: 22631929
Facts & features
Interior
Bedrooms & bathrooms
- Bedrooms: 3
- Bathrooms: 3
- Full bathrooms: 2
- 1/2 bathrooms: 1
Heating
- Natural Gas, Forced Air
Cooling
- Central Air
Features
- Ceilings - 9Ft+ 1st Flr, Dec Molding, Recessed Lighting
- Flooring: Tile, Wood
- Windows: Thermal Window
- Basement: Ceilings - High,Unfinished,Other,Walk-Out Access
- Attic: Pull Down Stairs
- Number of fireplaces: 1
Interior area
- Total structure area: 1,679
- Total interior livable area: 1,679 sqft
Property
Parking
- Total spaces: 1
- Parking features: Paver Block, Oversized, Workshop in Garage
- Attached garage spaces: 1
Features
- Stories: 3
- Exterior features: Lighting
Lot
- Features: Border Greenway
- Topography: Sloped
Details
- Parcel number: 1
- Zoning description: Residential, Condo
Construction
Type & style
- Home type: Condo
- Property subtype: Condominium
- Attached to another structure: Yes
Condition
- New construction: No
- Year built: 2017
Utilities & green energy
- Sewer: Public Sewer
Community & HOA
Community
- Subdivision: None
HOA
- Has HOA: Yes
- Services included: Trash, Common Area, Lawn Maintenance
- HOA fee: $400 monthly
Location
- Region: Highlands
Financial & listing details
- Price per square foot: $506/sqft
- Tax assessed value: $690,900
- Annual tax amount: $11,628
- Date on market: 10/9/2026
- Inclusions: Dishwasher, Light Fixtures, Stove, Refrigerator, Garage Door Opener, Gas Cooking
- Exclusions: tenants personal belongings
Estimated market value
$890,200
$819,000 - $970,000
$3,655/mo
Price history
Price history is unavailable.
Public tax history
| Year | Property taxes | Tax assessment |
|---|---|---|
| 2025 | $13,361 +11.5% | $674,800 +11.5% |
| 2024 | $11,981 -0.7% | $605,100 +0.6% |
| 2023 | $12,066 -5.2% | $601,500 +1.8% |
| 2022 | $12,726 -7.5% | $591,100 +6.6% |
| 2021 | $13,760 +23% | $554,600 -11.5% |
| 2020 | $11,187 | $626,700 +58.3% |
| 2019 | -- | $396,000 |
Find assessor info on the county website
Monthly payment
Est. payment
Payment breakdown
Explore the cost of this home by adjusting the details. Changes won't be saved.Climate risks
Neighborhood: Waterwitch
Nearby schools
Schools provided by the listing agent
- Elementary: Highlands
- Middle: Henry Hudson Reg
- High: Henry Hudson
Source: MoreMLS. This data may not be complete. We recommend contacting the local school district to confirm school assignments for this home.
Similar homes
- $899,9003 bd3 ba1.3k sqft85 Valley Avenue, Highlands, NJ 07732For Sale
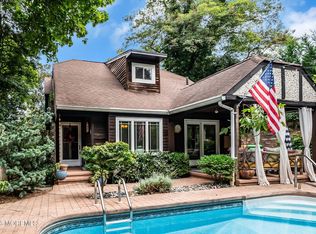
 MLS ID #22631081, Laura E Barr, NextHome Peninsula Realty Group. MoreMLS
 - $799,0003 bd2 ba1.7k sqft14 Bay Street, Highlands, NJ 07732For Sale
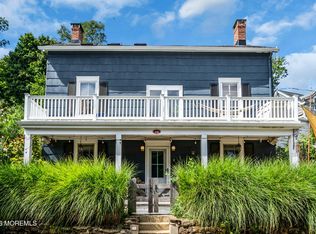 MLS ID #22626604, Amanda Cruz, Signature Realty NJ. MoreMLS
 - $698,5003 bd2 ba1.6k sqft25 Jackson Street, Highlands, NJ 07732For Sale
 MLS ID #22630870, Tara Macchia, Weichert Realtors-Rumson. MoreMLS
 - $895,0003 bd2 ba1.1k sqft28 Twinlights Terrace, Highlands, NJ 07732For Sale
 MLS ID #22628976, Lori Saybolt, Heritage House Sotheby's International Realty. MoreMLS
 - $674,5003 bd3 ba1.3k sqft40 Miller St, Highlands, NJ 07732For Sale
 MLS ID #2703054R, TARA COFFEY. All Jersey MLS
 - $899,0004 bd3 ba2.1k sqft75 Portland Road, Highlands, NJ 07732For SaleMLS ID #22624002, Andre Graves, Diane Turton, Realtors-Rumson. MoreMLS
- $1,100,0003 bd3 ba2.3k sqft35 Sea View Terrace, Highlands, NJ 07732For SaleMLS ID #22630603, Derek S Debree, Berkshire Hathaway HomeServices Fox & Roach - Rumson. MoreMLS
- $875,0002 bd2 ba1.4k sqft1 Channel Drive #509, Monmouth Beach, NJ 07750For SaleMLS ID #22631398, Andrew Kligman, RE/MAX Synergy. MoreMLS
- $849,9004 bd3 ba2.3k sqft227 Bay Ave, Leonardo, NJ 07737For SaleMLS ID #2705899R, CAROLE S. KUBIS. All Jersey MLS
- $859,0004 bd3 ba2.1k sqft807 Arthur Drive, Red Bank, NJ 07701For SaleMLS ID #22631847, Nicole Valentine, C21 Thomson & Co.. MoreMLS
- $925,0005 bd3 ba2k sqft331 Liberty Street, Long Branch, NJ 07740For SaleMLS ID #22631871, Eric Bosniak, Coldwell Banker Realty. MoreMLS
- $809,9003 bd3 ba1.9k sqft153 Birch Avenue, Little Silver, NJ 07739For SaleMLS ID #22631055, Vicky Sun, RE/MAX Central. MoreMLS
- $950,0002 bd3 ba1.3k sqft477 Ocean Avenue N #H1, Long Branch, NJ 07740For SaleMLS ID #22631987, Kerrin O'Brien, O'Brien Realty, LLC. MoreMLS
- $1,200,0004 bd3 ba1.7k sqft1 Light House Road, Highlands, NJ 07732For SaleMLS ID #22629292, Susan M Crowe, Heritage House Sotheby's International Realty. MoreMLS
- $699,9004 bd2 ba2k sqft484 Apple Valley Drive, Belford, NJ 07718For SaleMLS ID #22632009, Lara Krall, Bottone Realty Group Inc. MoreMLS
- $744,9002 bd3 ba1.5k sqft9 Bridgewaters Drive #8, Oceanport, NJ 07757For SaleMLS ID #22630998, Mary Lou Mannino, Berkshire Hathaway HomeServices Fox & Roach - Rumson. MoreMLS
- $559,9992 bd2 ba1k sqft1 Scenic Drive #108, Highlands, NJ 07732For SaleMLS ID #22628873, Elizabeth Justin, Berkshire Hathaway HomeServices Fox & Roach - Ocean. MoreMLS
- $989,9004 bd4 ba2.1k sqft19 Sandbar Alley, Oceanport, NJ 07757For SaleMLS ID #22632028, Michael Frontera, Douglas Elliman of NJ LLC. MoreMLS
- $1,199,0003 bd2 ba2k sqft34 Queens Drive E, Little Silver, NJ 07739For SaleMLS ID #22632147, Mary Lou Mannino, Berkshire Hathaway HomeServices Fox & Roach - Rumson. MoreMLS
