Nestled among the trees of Middletown's historic Monmouth Hills, this distinctive 3-bedroom, 2.5-bath contemporary offers a rare combination of architectural character, natural beauty, and coastal convenience. Designed by the firm of Kaplan, Gaunt, DeSantis and built in 1979, the home embraces its wooded surroundings with a thoughtful mid-century modern-inspired layout, abundant windows, and exceptional natural light throughout. Set adjacent to Hartshorne Woods Park, the property enjoys a remarkable connection to nature, with miles of wooded trails and more than 700 acres of preserved parkland just beyond the neighborhood. The home's contemporary design creates inviting living spaces that feel both private and connected to the landscape—a peaceful retreat tucked into one of Monmouth County's most distinctive communities. Residents of Monmouth Hills enjoy access to the historic Water Witch Club, with its landmark clubhouse and red clay tennis court, adding to the neighborhood's unmistakable sense of history and community. Just minutes from Sandy Hook's beaches, the Henry Hudson Trail, waterfront dining, and high-speed ferry service to Manhattan, 35 Sea View Terrace offers an exceptional opportunity to enjoy inspired architecture, nature, and the relaxed coastal lifestyle that makes Monmouth Hills so special.
For sale
$1,100,000
35 Sea View Terrace, Highlands, NJ 07732
3beds
2,386sqft
Single Family Residence
Built in 1979
0.3 Acres Lot
$-- Zestimate®
$461/sqft
$666/mo HOA
What's special
- 9 days
- 1,171
- 87
Zillow last checked:
Listing updated:
Listed by:
Derek S Debree 732-241-8269,
Berkshire Hathaway HomeServices Fox & Roach - Rumson
Source: MoreMLS,MLS#: 22630603
Facts & features
Interior
Bedrooms & bathrooms
- Bedrooms: 3
- Bathrooms: 3
- Full bathrooms: 2
- 1/2 bathrooms: 1
Heating
- Natural Gas, Forced Air
Cooling
- Central Air
Features
- Ceilings - 9Ft+ 1st Flr, Wall Mirror, Wet Bar, Recessed Lighting
- Basement: Unfinished,Walk-Out Access
- Number of fireplaces: 2
Interior area
- Total structure area: 2,386
- Total interior livable area: 2,386 sqft
Property
Parking
- Total spaces: 2
- Parking features: Gravel, Unpaved, Driveway
- Attached garage spaces: 2
- Has uncovered spaces: Yes
Features
- Stories: 2
Lot
- Size: 0.3 Acres
- Dimensions: 133 x 98
- Features: Back to Woods, Irregular Lot
- Topography: Sloped
Details
- Parcel number: 3200777000000001
- Zoning description: Residential, Single Family
Construction
Type & style
- Home type: SingleFamily
- Architectural style: Contemporary
- Property subtype: Single Family Residence
Materials
- Roof: Flat
Condition
- New construction: No
- Year built: 1979
Utilities & green energy
- Sewer: Public Sewer
Community & HOA
Community
- Subdivision: Monmouth Hills
HOA
- Has HOA: Yes
- Services included: Common Area, Sewer, Snow Removal
- HOA fee: $3,995 semi-annually
Location
- Region: Highlands
Financial & listing details
- Price per square foot: $461/sqft
- Tax assessed value: $927,500
- Annual tax amount: $13,722
- Date on market: 10/4/2026
- Inclusions: Washer, Wall Oven, Track Lighting, Window Treatments, Blinds/Shades, Ceiling Fan(s), Dishwasher, Dryer, Electric Cooking, Light Fixtures, Refrigerator, Screens, Garage Door Opener
- Exclusions: Personal belongings
Estimated market value
Not available
Estimated sales range
Not available
$5,211/mo
Price history
| Date | Event | Price |
|---|---|---|
| 10/4/2026 | Listed for sale | $1,100,000+183.5%$461/sqft |
Source:  MoreMLS #22630603 Report a problem MoreMLS #22630603 Report a problem | ||
| 11/17/1999 | Sold | $388,000$163/sqft |
Source: Agent Provided Report a problem | ||
Public tax history
| Year | Property taxes | Tax assessment |
|---|---|---|
| 2025 | $13,986 +4.3% | $850,200 +4.3% |
| 2024 | $13,413 +10.7% | $815,400 +17% |
| 2023 | $12,116 -4% | $697,100 +4% |
| 2022 | $12,624 -2.3% | $670,400 +7.9% |
| 2021 | $12,925 -1.5% | $621,400 +0.9% |
| 2020 | $13,120 -10.6% | $616,100 -0.8% |
| 2019 | $14,671 | $621,200 -8.2% |
| 2018 | $14,671 +4.9% | $677,000 -0.4% |
| 2017 | $13,984 +0.6% | $679,800 +3.6% |
| 2016 | $13,903 +0.4% | $656,200 +0.8% |
| 2015 | $13,852 +2.3% | $650,900 +2.9% |
| 2014 | $13,542 +1.5% | $632,800 |
| 2013 | $13,339 +1% | $632,800 |
| 2012 | $13,207 -3.4% | $632,800 |
| 2011 | $13,678 +4.1% | $632,800 -17% |
| 2010 | $13,145 +28.8% | $762,000 +1.1% |
| 2009 | $10,206 | $753,400 +179.6% |
| 2008 | -- | $269,500 +2.1% |
| 2007 | -- | $263,900 |
| 2006 | -- | $263,900 |
| 2005 | -- | $263,900 |
| 2003 | -- | $263,900 |
| 2002 | -- | $263,900 |
| 2001 | -- | $263,900 |
Find assessor info on the county website
Monthly payment
Est. payment
Payment breakdown
Explore the cost of this home by adjusting the details. Changes won't be saved.Climate risks
Neighborhood: 07732
Nearby schools
Schools provided by the listing agent
- Elementary: Navesink Elementary
- Middle: Bayshore
- High: Middle South
Source: MoreMLS. This data may not be complete. We recommend contacting the local school district to confirm school assignments for this home.
Similar homes
- $899,9003 bd3 ba1.3k sqft85 Valley Avenue, Highlands, NJ 07732For Sale
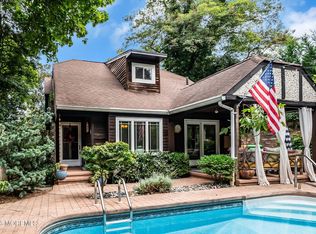
 MLS ID #22631081, Laura E Barr, NextHome Peninsula Realty Group. MoreMLS
 - $1,125,0003 bd4 ba2.8k sqft35 Hamilton Avenue, Leonardo, NJ 07737For Sale
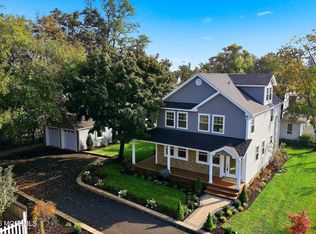 MLS ID #22631555, Carla Sarti, Berkshire Hathaway HomeServices Fox & Roach - Red Bank. MoreMLS
 - $1,200,0004 bd3 ba1.7k sqft1 Light House Road, Highlands, NJ 07732For Sale
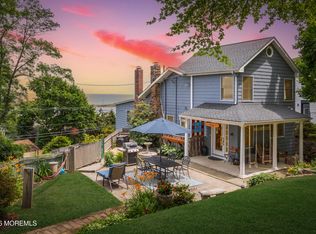 MLS ID #22629292, Susan M Crowe, Heritage House Sotheby's International Realty. MoreMLS
 - $--4 bd2 ba1.9k sqft9 Flomar Ave, Leonardo, NJ 07737Auction
 Xome
Xome - $899,0004 bd3 ba2.1k sqft75 Portland Road, Highlands, NJ 07732For SaleMLS ID #22624002, Andre Graves, Diane Turton, Realtors-Rumson. MoreMLS
- $698,5003 bd2 ba1.6k sqft25 Jackson Street, Highlands, NJ 07732For SaleMLS ID #22630870, Tara Macchia, Weichert Realtors-Rumson. MoreMLS
- $824,9003 bd2 ba1.7k sqft14 Bay Street, Highlands, NJ 07732For SaleMLS ID #22626604, Amanda Cruz, Signature Realty NJ. MoreMLS
- $1,347,0004 bd3 ba2k sqft34 Waterwitch Avenue, Highlands, NJ 07732For SaleMLS ID #22628382, Helen Mary Maresca, Heritage House Sotheby's International Realty. MoreMLS
- $724,9995 bd3 ba2.5k sqft101 Navesink Avenue, Highlands, NJ 07732For SaleMLS ID #22624023, Christopher Moran, Melrose Realty, LLC. MoreMLS
- $1,100,0004 bd3 ba2.9k sqft7 Mayflower Drive, Red Bank, NJ 07701For SaleMLS ID #22630787, Darren Pecoraro, Keller Williams Realty West Monmouth. MoreMLS
- $959,0004 bd4 ba2.9k sqft128 Center Avenue, Leonardo, NJ 07737New ConstructionMLS ID #22620367, Jacqueline Lemma, Berkshire Hathaway HomeServices Fox & Roach - Holmdel. MoreMLS
- $674,5003 bd3 ba1.3k sqft40 Miller St, Highlands, NJ 07732For Sale
 MLS ID #2703054R, TARA COFFEY. All Jersey MLS
 - $849,9004 bd3 ba2.3k sqft227 Bay Ave, Leonardo, NJ 07737For SaleMLS ID #2705899R, CAROLE S. KUBIS. All Jersey MLS
- $1,325,0005 bd2 ba2.7k sqft197 White Road, Little Silver, NJ 07739For SaleMLS ID #22631063, Mary Lou Mannino, Berkshire Hathaway HomeServices Fox & Roach - Rumson. MoreMLS
- $999,9995 bd3 ba2.6k sqft124 Ivy Hill Road, Red Bank, NJ 07701For SaleMLS ID #22630489, Kelly Sherman, Heritage House Sotheby's International Realty. MoreMLS
- $929,0004 bd3 ba2.3k sqft17 Acorn Drive, Middletown, NJ 07748For SaleMLS ID #22630593, Joanne Sachau, Coldwell Banker Realty. MoreMLS
- $850,0003 bd3 ba2.2k sqft39 Brandywine Way, Middletown, NJ 07748For SaleMLS ID #22629928, Jacob Khodakov, Signature Realty NJ. MoreMLS
- $899,9003 bd3 ba2.2k sqft5 Princeton Street, Red Bank, NJ 07701For SaleMLS ID #22628437, Malisa J Bompartito, Coldwell Banker Realty. MoreMLS
