Welcome to Pondview, one of Middletown's most desirable neighborhoods! This meticulously maintained contemporary ranch, offered by its original owners, sits on a beautiful oversized lot with peaceful pond views. Designed for comfortable everyday living and effortless entertaining, this 3-bedroom, 2.5-bath home is filled with natural light and features soaring vaulted ceilings, skylights, expansive windows, and sliding glass doors throughout, creating a seamless connection between indoor and outdoor living. The spacious primary suite features a private en-suite bath and direct access to the backyard, while the inviting sunroom is the perfect place to relax and enjoy the surrounding views. The family room features a fireplace and opens directly to the backyard and pool area. Step outside to your own private retreat featuring a heated in-ground pool, expansive deck, mature landscaping, and plenty of space to entertain. Whether hosting summer gatherings, dining outdoors, or simply relaxing by the pool, this backyard is designed to be enjoyed. A fully finished basement provides even more living space, ideal for a recreation room, home gym, office, media room, or additional entertaining space. Additional highlights include a two-car attached garage, cedar siding, solar panels, and ample driveway parking. Homes like this in Pondview offer a rare combination of location, space, privacy, and indoor-outdoor living. Enjoy the convenience of Middletown while feeling tucked away in your own private retreat. Located just minutes from NYC trains buses and ferry, shopping, dining, and approximately 15 minutes from the new Netflix production campus. Schedule your showing today!
Pending
$850,000
39 Brandywine Way, Middletown, NJ 07748
3beds
2,255sqft
Single Family Residence
Built in 1982
0.83 Acres Lot
$898,200 Zestimate®
$377/sqft
$-- HOA
What's special
- 44 days
- 756
- 21
Likely to sell faster than
Zillow last checked:
Listing updated:
Listed by:
Jacob Khodakov 646-894-5520,
Signature Realty NJ
Source: MoreMLS,MLS#: 22629928
Facts & features
Interior
Bedrooms & bathrooms
- Bedrooms: 3
- Bathrooms: 3
- Full bathrooms: 2
- 1/2 bathrooms: 1
Bedroom
- Area: 117.81
- Dimensions: 9.9 x 11.9
Bedroom
- Area: 141.61
- Dimensions: 11.9 x 11.9
Bathroom
- Area: 38.25
- Dimensions: 8.5 x 4.5
Bathroom
- Area: 74.8
- Dimensions: 8.5 x 8.8
Other
- Area: 248.08
- Dimensions: 12.67 x 19.58
Other
- Area: 84.15
- Dimensions: 8.5 x 9.9
Basement
- Area: 530.61
- Dimensions: 31.83 x 16.67
Dining room
- Area: 243.88
- Dimensions: 17.42 x 14.0
Family room
- Area: 250.74
- Dimensions: 19.17 x 13.08
Foyer
- Area: 102.51
- Dimensions: 10.17 x 10.08
Kitchen
- Area: 288.8
- Dimensions: 14.75 x 19.58
Living room
- Area: 193.38
- Dimensions: 16.25 x 11.9
Heating
- Natural Gas, Forced Air
Cooling
- Central Air
Features
- Recessed Lighting
- Flooring: Linoleum, Wood
- Basement: Finished,Full
- Number of fireplaces: 1
Interior area
- Total structure area: 2,255
- Total interior livable area: 2,255 sqft
Video & virtual tour
Property
Parking
- Total spaces: 2
- Parking features: Asphalt, Driveway
- Attached garage spaces: 2
- Has uncovered spaces: Yes
Features
- Stories: 1
- Has private pool: Yes
- Pool features: See Remarks, Heated, In Ground
Lot
- Size: 0.83 Acres
- Dimensions: 220 x 165
- Features: Back to Woods
- Topography: Level
Details
- Parcel number: 3200809000000069
- Zoning description: Residential, Single Family
Construction
Type & style
- Home type: SingleFamily
- Architectural style: Ranch
- Property subtype: Single Family Residence
Materials
- Cedar
Condition
- New construction: No
- Year built: 1982
Utilities & green energy
- Sewer: Public Sewer
Community & HOA
Community
- Subdivision: Pondview
HOA
- Has HOA: No
Location
- Region: Middletown
Financial & listing details
- Price per square foot: $377/sqft
- Tax assessed value: $866,300
- Annual tax amount: $13,272
- Date on market: 9/24/2026
- Inclusions: Washer, Dishwasher, Central Vacuum, Compactor, Dryer, Refrigerator, Garbage Disposal
Estimated market value
$898,200
$853,000 - $952,000
$4,761/mo
Price history
| Date | Event | Price |
|---|---|---|
| 10/8/2026 | Pending sale | $850,000$377/sqft |
Source:  MoreMLS #22629928 Report a problem | ||
| 9/24/2026 | Listed for sale | $850,000$377/sqft |
Source: MoreMLS #22629928 Report a problem | ||
Public tax history
| Year | Property taxes | Tax assessment |
|---|---|---|
| 2025 | $13,527 +9.2% | $822,300 +9.2% |
| 2024 | $12,388 -1.9% | $753,100 +3.6% |
| 2023 | $12,628 +8.3% | $726,600 +17.4% |
| 2022 | $11,658 -2.8% | $619,100 +7.3% |
| 2021 | $11,997 -0.8% | $576,800 +0.4% |
| 2020 | $12,089 -4.7% | $574,300 +0.3% |
| 2019 | $12,679 | $572,400 -2.2% |
| 2018 | $12,679 +11.4% | $585,100 +1.8% |
| 2017 | $11,380 +0.4% | $575,000 +7.7% |
| 2016 | $11,336 +2.3% | $534,000 +0.6% |
| 2015 | $11,081 +2.3% | $530,700 +4.8% |
| 2014 | $10,833 +1.5% | $506,200 |
| 2013 | $10,671 +1% | $506,200 |
| 2012 | $10,564 +5.9% | $506,200 |
| 2011 | $9,977 +4.1% | $506,200 -8.9% |
| 2010 | $9,588 -13.1% | $555,800 |
| 2009 | $11,035 | $555,800 +90.7% |
| 2008 | -- | $291,400 |
| 2007 | -- | $291,400 |
| 2006 | -- | $291,400 |
| 2005 | -- | $291,400 |
| 2003 | -- | $291,400 |
| 2002 | -- | $291,400 |
| 2001 | -- | $291,400 |
Find assessor info on the county website
Monthly payment
Est. payment
Payment breakdown
Explore the cost of this home by adjusting the details. Changes won't be saved.Climate risks
Neighborhood: 07748
- $1,145,4004 bd3 ba3.1k sqft41 Brandywine Way, Middletown, NJ 07748Off Market
- $1,022,5004 bd3 ba2.8k sqft1 Baskenridge Dr, Middletown, NJ 07748Off Market
- $1,177,3004 bd4 ba2.5k sqft2 Baskenridge Dr, Middletown, NJ 07748Off Market
- $1,147,0004 bd3 ba2.9k sqft43 Brandywine Way, Middletown, NJ 07748Off Market
Similar homes
- $699,9993 bd3 ba2.3k sqft28 Hopi Drive, Middletown, NJ 07748For Sale
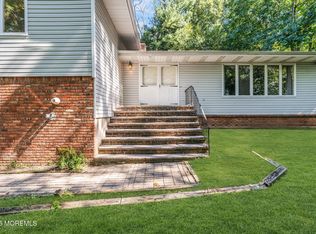
 MLS ID #22634897, Michael Harper, EXP Realty. MoreMLS
- $989,9004 bd3 ba2.3k sqft159 Deepdale Drive, Middletown, NJ 07748For Sale
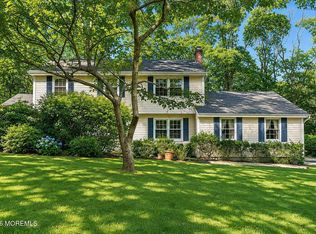 MLS ID #22634397, Kristina M Mager, Coldwell Banker Realty. MoreMLS
- $949,9003 bd2 ba2.4k sqft89 Harmony Avenue, Middletown, NJ 07748For Sale
 MLS ID #22634693, Colleen Camillo, RE/MAX First Class. MoreMLS
- $799,9995 bd2 ba1.8k sqft167 Crestview Drive, Middletown, NJ 07748For Sale
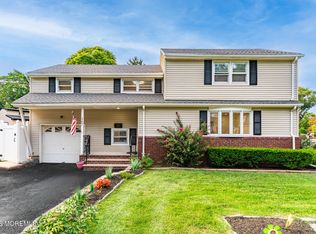 MLS ID #22634841, Joseph Serrapica, EXP Realty. MoreMLS
- $899,0004 bd3 ba2.1k sqft12 Tanglewood Road, Middletown, NJ 07748For SaleMLS ID #22633642, Lawrence Vecchio, VRI Homes. MoreMLS
- $619,9004 bd2 ba1.8k sqft13 Kenneth Terrace E, Middletown, NJ 07748For SaleMLS ID #22633789, Stephanie Kroll, C21 Thomson & Co.. MoreMLS
- $749,9993 bd2 ba2.8k sqft150 Magnolia Lane, Middletown, NJ 07748For SaleMLS ID #22631585, Lilly Shamam, Keller Williams Realty East Monmouth. MoreMLS
- $999,0005 bd3 ba2.1k sqft129 Ballantine Road, Middletown, NJ 07748For SaleMLS ID #22632694, Lisa Purdon, Coldwell Banker Realty. MoreMLS
- $999,9993 bd3 ba2.2k sqft410 Thompson Avenue, Middletown, NJ 07748For SaleMLS ID #22628617, Carley Scarantino, Imperial Realty Properties. MoreMLS
- $999,0004 bd3 ba2.6k sqft23 Pearl Street, Middletown, NJ 07748For SaleMLS ID #22629358, Shara Moran, RE/MAX First Class. MoreMLS
- $739,9004 bd2 ba2.1k sqft6 Lind Drive, Middletown, NJ 07748For SaleMLS ID #22631256, Suzanne Green, RE/MAX First Realty. MoreMLS
- $750,0004 bd3 ba1.8k sqft575 Harmony Road, Middletown, NJ 07748For SaleMLS ID #22632229, Thomas Zdanowicz, RE/MAX Revolution. MoreMLS
- $629,9004 bd3 ba1.3k sqft1 The Terrace, Middletown, NJ 07748For SaleMLS ID #22634910, Michael Smith, Weichert Realtors-Rumson. MoreMLS
- $1,100,0003 bd3 ba1.9k sqft109 Hamiltonian Drive, Red Bank, NJ 07701For SaleMLS ID #22634759, Rose M O'Neill, EXP Realty. MoreMLS
- $699,0003 bd2 ba1.4k sqft135 Irwin Place, Middletown, NJ 07748For SaleMLS ID #22632356, Vincenzo Martirano, AST Realty LLC. MoreMLS
- $1,150,0005 bd4 ba3.3k sqft201 Heights Terrace, Middletown, NJ 07748For SaleMLS ID #22632559, Maria Petersen, Coldwell Banker Realty. MoreMLS
- $1,200,0004 bd3 ba2.6k sqft5 Penn Lane, Middletown, NJ 07748For SaleMLS ID #22634387, Andrew J Adell, Compass New Jersey , LLC. MoreMLS
- $779,0003 bd2 ba1.5k sqft197 Rutledge Drive, Red Bank, NJ 07701For SaleMLS ID #22633043, Anthony Marchigiano, Coldwell Banker Realty. MoreMLS
