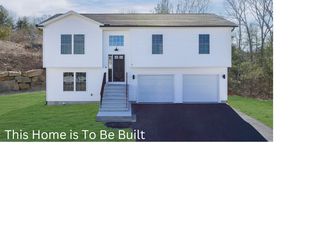
Welcome to Sterling Hills Estates, where luxury meets convenience! This Brand New 2026 to be built Raised Ranch offers the epitome of modern living, with time to choose appliances, countertops and interior paint color. With Central Air and Hardwood flooring throughout, this home boasts City water and Sewer for added comfort. Picture yourself in the Gorgeous Granite Kitchen, complete with a view of the valley while you do dishes! Enjoy the ease of a maintenance-free lifestyle, including lawn, road maintenance, and snow removal for just $140 a month. This one-of-a-kind home sits at the end of a cul-de-sac amidst fine homes, offering privacy & prestige. With a lower level ready for your personal touch, plus a 2-car garage & a paved driveway, convenience is key. Located right on the RI & CT Line, commuting is a breeze. Experience Quality Craftsmanship & Construction with high-end finishes, including gourmet granite kitchen, crown molding, and sleek vinyl siding. This private community on the Rhode Island & Connecticut Line offers proximity to major routes & highways, making this the perfect opportunity to own your dream home in Sterling Hills Estates.
New construction
$399,900
35 Sterling Ridge Lane #29, Sterling, CT 06377
3beds
1,144sqft
Single Family Residence
Built in 2027
2,178 Square Feet Lot
$-- Zestimate®
$350/sqft
$160/mo HOA
What's special
Central airHigh-end finishesCrown moldingView of the valleyPaved drivewayGorgeous granite kitchenGourmet granite kitchen
- 11 days
- 418
- 35
Zillow last checked:
Listing updated:
Listed by:
Patrick Farrell (401)212-0348,
The Agency 203-290-0333
Source: Smart MLS,MLS#: 24210420
Facts & features
Interior
Bedrooms & bathrooms
- Bedrooms: 3
- Bathrooms: 2
- Full bathrooms: 2
Primary bedroom
- Level: Main
Bedroom
- Level: Main
Bedroom
- Level: Main
Bathroom
- Level: Main
Dining room
- Level: Main
Kitchen
- Level: Main
Living room
- Level: Main
Heating
- Baseboard, Zoned, Bottle Gas
Cooling
- Central Air
Appliances
- Included: Allowance, Water Heater
- Laundry: Lower Level
Features
- Basement: None
- Attic: Access Via Hatch
- Has fireplace: No
Interior area
- Total structure area: 1,144
- Total interior livable area: 1,144 sqft
- Finished area above ground: 1,144
Property
Parking
- Total spaces: 4
- Parking features: Attached, Driveway, Paved
- Attached garage spaces: 1
- Has uncovered spaces: Yes
Lot
- Size: 2,178 Square Feet
- Features: Cul-De-Sac
Details
- Parcel number: 999999999
- Zoning: PUD
Construction
Type & style
- Home type: SingleFamily
- Architectural style: Ranch
- Property subtype: Single Family Residence
Materials
- Vinyl Siding
- Foundation: Concrete Perimeter, Raised
- Roof: Asphalt
Condition
- To Be Built
- New construction: Yes
- Year built: 2027
Utilities & green energy
- Sewer: Public Sewer
- Water: Public
Community & HOA
Community
- Features: Planned Unit Development
- Subdivision: Sterling Hill
HOA
- Has HOA: Yes
- Services included: Maintenance Grounds, Snow Removal, Road Maintenance
- HOA fee: $160 monthly
Location
- Region: Sterling
Financial & listing details
- Price per square foot: $350/sqft
- Date on market: 9/28/2026
Estimated market value
Not available
Estimated sales range
Not available
Not available
Price history
| Date | Event | Price |
|---|---|---|
| 9/28/2026 | Listed for sale | $399,900$350/sqft |
Source:  Smart MLS #24210420 Report a problem Smart MLS #24210420 Report a problem | ||
Public tax history
Tax history is unavailable.
Monthly payment
Est. payment
Payment breakdown
Explore the cost of this home by adjusting the details. Changes won't be saved.Climate risks
Neighborhood: 06377
Similar homes
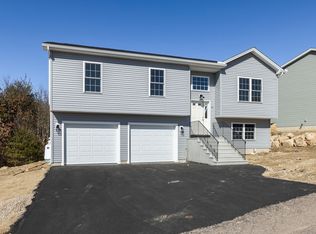
- $--3 bd2 ba1.2k sqft179 Valley View Rd, Sterling, CT 06377Auction
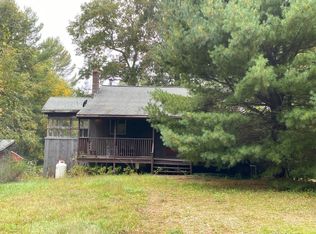 Auction.com 2
 - $359,9003 bd2 ba1.1k sqft2 Julian Circle, Sterling, CT 06377For Sale
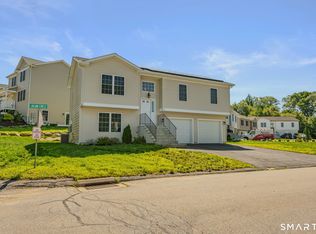
 MLS ID #24192883, Amanda Greene, RE/MAX One. Smart MLS
 - $410,0003 bd2 ba1.1k sqft549 Squaw Rock Rd Extension, Killingly, CT 06239For Sale
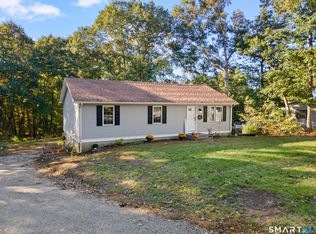 MLS ID #24211572, Tina M. Lajoie, Signature Properties of N.E.. Smart MLS
 - $400,0003 bd2 ba1.6k sqft19 Steven Street, Killingly, CT 06239For Sale
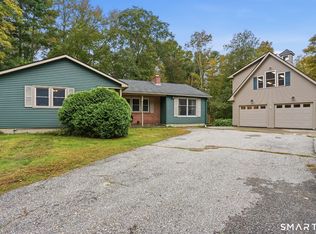 MLS ID #24211062, Heidi B. Hopkins, Keller Williams Realty Leading Edge. Smart MLS
 - $399,9993 bd2 ba1.1k sqft100 High Street, Plainfield, CT 06354For SaleMLS ID #24202054, Brandon P. Demars, Align Realty LLC. Smart MLS
- $425,0003 bd2 ba1.6k sqft16 Jefferson Drive, Killingly, CT 06239For SaleMLS ID #24211842, Crystal Dionne, Kazantzis Real Estate, LLC. Smart MLS
- $380,0003 bd2 ba1.4k sqft47 Central Pike, Foster, RI 02825For Sale
 MLS ID #1425054, Lisa Neundorf, Castles Condos & Cottages,LLC. StateWide MLS RI
 - $399,9003 bd1 ba1.3k sqft143 Macarthur Blvd, Coventry, RI 02816For SaleMLS ID #1425277, Chelsea Clark, REMAX Revolution. StateWide MLS RI
- $385,0004 bd2 ba1.2k sqft37 Bay Mountain Drive, Griswold, CT 06351For SaleMLS ID #24211741, Lisa Gervais, Team Bassett Realty LLC. Smart MLS
- $385,0003 bd1 ba1.3k sqft62 Bates Pond Road, Canterbury, CT 06331For SaleMLS ID #24211687, Jonathan Minerick, Homecoin.com. Smart MLS
- $379,9003 bd2 ba1.3k sqft33 King Street, Putnam, CT 06260For SaleMLS ID #24212384, Dave Leal, KW Legacy Partners. Smart MLS
- $449,0002 bd1 ba1k sqft458 Field Hill Rd, Scituate, RI 02815For SaleMLS ID #1425632, Ellen Brady, Scituate Realty, Inc.. StateWide MLS RI
- $499,9003 bd2 ba1.4k sqft235 New Road, Plainfield, CT 06354For SaleMLS ID #24198779, Cary A. Marcoux, RE/MAX Bell Park Realty. Smart MLS
- $300,0003 bd1 ba1k sqft254 North Society Road, Canterbury, CT 06331For SaleMLS ID #24212379, Rick J. Loranger, Coldwell Banker Realty. Smart MLS
