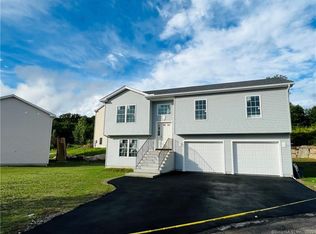
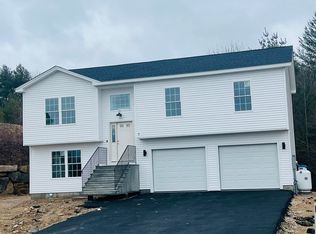
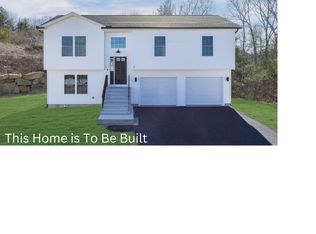
Enjoy the appeal of newer construction without the wait! Built in 2023, this raised ranch at 2 Julians Circle in Sterling offers modern finishes, three-year-old mechanicals, and room to bring your own vision to life. Beautiful hardwood floors and vaulted ceilings create an airy, welcoming feel throughout the open-concept living space. The kitchen brings everything together with granite countertops, a large island, stainless steel appliances, and abundant cabinetry. Three bedrooms, two full bathrooms, central air conditioning, and an attached two-car garage add everyday comfort and convenience. A slider off the kitchen opens to the rear deck, perfect for outdoor meals or morning coffee. Beyond the deck, an existing fire pit offers another inviting spot to unwind. Association providing lawn mowing and snow removal help simplify outdoor upkeep. Looking for room to grow? The unfinished basement is already plumbed for an additional bathroom and offers potential for expanded living space. Enjoy the home's current comforts while exploring the possibilities. Modern, inviting, and ready for your personal touch, schedule your private showing today!
For sale
Price cut: $14.1K (9/9)
$359,900
2 Julian Circle, Sterling, CT 06377
3beds
1,150sqft
Single Family Residence
Built in 2023
-- sqft lot
$-- Zestimate®
$313/sqft
$160/mo HOA
What's special
Central air conditioningVaulted ceilingsAttached two-car garageLarge islandBeautiful hardwood floorsGranite countertopsThree bedrooms
- 66 days
- 900
- 66
Zillow last checked:
Listing updated:
Listed by:
Next Level Team of RE/MAX One,
Amanda Greene (860)910-7842,
RE/MAX One 860-444-7362
Source: Smart MLS,MLS#: 24192883
Facts & features
Interior
Bedrooms & bathrooms
- Bedrooms: 3
- Bathrooms: 2
- Full bathrooms: 2
Primary bedroom
- Level: Main
Bedroom
- Level: Main
Bedroom
- Level: Main
Kitchen
- Level: Main
Living room
- Level: Main
Heating
- Forced Air, Propane
Cooling
- Central Air
Appliances
- Included: Oven/Range, Microwave, Refrigerator, Dishwasher, Washer, Dryer, Electric Water Heater, Water Heater
- Laundry: Lower Level
Features
- Basement: Partial
- Attic: None
- Has fireplace: No
Interior area
- Total structure area: 1,150
- Total interior livable area: 1,150 sqft
- Finished area above ground: 1,150
Property
Parking
- Total spaces: 2
- Parking features: Attached, Garage Door Opener
- Attached garage spaces: 2
Features
- Patio & porch: Deck
- Exterior features: Rain Gutters
Lot
- Features: Subdivided, Cul-De-Sac
Details
- Parcel number: 2820256
- Zoning: PUD
Construction
Type & style
- Home type: SingleFamily
- Architectural style: Ranch
- Property subtype: Single Family Residence
Materials
- Vinyl Siding
- Foundation: Concrete Perimeter, Raised
- Roof: Asphalt
Condition
- New construction: No
- Year built: 2023
Utilities & green energy
- Sewer: Public Sewer
- Water: Public
Green energy
- Energy generation: Solar
Community & HOA
Community
- Features: Planned Unit Development, Golf, Playground
- Subdivision: Sterling Hill
HOA
- Has HOA: Yes
- Services included: Maintenance Grounds, Snow Removal, Road Maintenance
- HOA fee: $160 monthly
Location
- Region: Sterling
Financial & listing details
- Price per square foot: $313/sqft
- Tax assessed value: $211,300
- Annual tax amount: $4,985
- Date on market: 8/3/2026
Estimated market value
Not available
Estimated sales range
Not available
$2,680/mo
Price history
| Date | Event | Price |
|---|---|---|
| 9/9/2026 | Price change | $359,900-3.8%$313/sqft |
Source:  Smart MLS #24192883 Report a problem Smart MLS #24192883 Report a problem | ||
| 8/7/2026 | Listed for sale | $374,000$325/sqft |
Source: Smart MLS #24192883 Report a problem | ||
Public tax history
Tax history is unavailable.
Monthly payment
Est. payment
Payment breakdown
Explore the cost of this home by adjusting the details. Changes won't be saved.Climate risks
Neighborhood: 06377
Similar homes
- $330,0003 bd1 ba960 sqft21 Potvin Avenue, Plainfield, CT 06354For Sale
 MLS ID #24211453, Skyla Gagnon, RE/MAX Bell Park Realty. Smart MLS
 - $400,0003 bd2 ba1.6k sqft19 Steven Street, Killingly, CT 06239For Sale
 MLS ID #24211062, Heidi B. Hopkins, Keller Williams Realty Leading Edge. Smart MLS
 - $385,0003 bd1 ba1.3k sqft62 Bates Pond Road, Canterbury, CT 06331For Sale
 MLS ID #24211687, Jonathan Minerick, Homecoin.com. Smart MLS
 - $345,0003 bd2 ba1.3k sqft178 Farrows Street, Putnam, CT 06260For Sale
 MLS ID #24210972, Kristen Kaskela, Berkshire Hathaway NE Prop.. Smart MLS
 - $319,9003 bd2 ba1.4k sqft75 Mullen Hill Road, Windham, CT 06280For SaleMLS ID #24189966, Amber M. Everin, eRealty Advisors, Inc.. Smart MLS
- $385,0004 bd2 ba1.2k sqft37 Bay Mountain Drive, Griswold, CT 06351For SaleMLS ID #24211741, Lisa Gervais, Team Bassett Realty LLC. Smart MLS
- $399,0003 bd2 ba1k sqft1567 Centerville Rd, Warwick, RI 02886For Sale
 MLS ID #1425317, Danielle Dantas, RI Real Estate Services. StateWide MLS RI
 - $349,9003 bd2 ba1.5k sqft461 Pond Road, Franklin, CT 99343For SaleMLS ID #24211133, Carol Wanat, Rockoff Realty. Smart MLS
- $335,0003 bd2 ba1.3k sqft102 Brookside Lane, Mansfield, CT 06250For SaleMLS ID #24210943, Brian P. McCarthy, Home Selling Team. Smart MLS
- $499,9003 bd2 ba1.4k sqft235 New Road, Plainfield, CT 06354For SaleMLS ID #24198779, Cary A. Marcoux, RE/MAX Bell Park Realty. Smart MLS
- $315,0002 bd1 ba832 sqft45 Fairview Street, Killingly, CT 06239For SaleMLS ID #24211972, Skyla Gagnon, RE/MAX Bell Park Realty. Smart MLS
- $359,9003 bd2 ba1.2k sqft133 Church Street, Thompson, CT 06277For SaleMLS ID #24202370, Ryan Lajoie, Johnston & Associates Real Estate, LLC. Smart MLS
- $368,5002 bd1 ba960 sqft28 Elmer Ave, Warwick, RI 02886For SaleMLS ID #1424961, Adam Cardinal, REMAX Revolution. StateWide MLS RI
- $269,0003 bd2 ba1.4k sqft602 North Main Street, Killingly, CT 06239For SaleMLS ID #24211966, Skyla Gagnon, RE/MAX Bell Park Realty. Smart MLS
- $350,0004 bd3 ba1.1k sqft89 Broad Street, Killingly, CT 06239For SaleMLS ID #24206165, Skyla Gagnon, RE/MAX Bell Park Realty. Smart MLS
- $339,0003 bd1 ba832 sqft6 White Plains Road, Norwich, CT 06360For SaleMLS ID #24201935, James Kelly, William Raveis Real Estate. Smart MLS
- $359,9003 bd2 ba1.7k sqft5 Flyers Drive, Norwich, CT 06360For SaleMLS ID #24198551, William Johnston, Coldwell Banker Realty. Smart MLS
- $369,9003 bd1 ba1.7k sqft288 Bedlam Road, Chaplin, CT 06235For SaleMLS ID #24188389, Georgia E. Labonne, William Pitt Sotheby's Int'l. Smart MLS
- $374,9003 bd2 ba1.1k sqft11 Sunset Ave, Coventry, RI 02816For SaleMLS ID #1418988, Derek Greene, The Greene Realty Group. StateWide MLS RI
- $524,9003 bd2 ba1.5k sqft93 Moosup Valley Rd, Foster, RI 02825For SaleMLS ID #1417017, Greg Coupe, Long Realty, Inc.. StateWide MLS RI
