New construction in Worcester’s Burncoat area! This three-bedroom, 2.5-bath home offers an open first floor with a spacious living room, kitchen and dining area, convenient laundry, and a half bath. Step from the kitchen onto the 16' x 10' deck, or enjoy the welcoming front porch. Upstairs, the primary bedroom features a private en suite bath, while two additional bedrooms share a full bath. Hardwood flooring throughout and construction to energy-efficient codes add to the appeal. There is still time for buyers to make selections on interior finishes. The unfinished basement offers storage and potential for future living space. Estimated completion: November 2026.
New construction
$545,900
35 Summerhill Ave, Worcester, MA 01606
3beds
1,652sqft
Single Family Residence
Built in 2026
6,715 Square Feet Lot
$-- Zestimate®
$330/sqft
$-- HOA
What's special
Convenient laundryKitchen and dining areaOpen first floorHardwood flooring throughoutWelcoming front porchHalf bath
- 5 days
- 625
- 40
Likely to sell faster than
Zillow last checked:
Listing updated:
Listed by:
Amy Bisson 508-340-3861,
Lamacchia Realty, Inc. 508-425-7372
Source: MLS PIN,MLS#: 73581684
Facts & features
Interior
Bedrooms & bathrooms
- Bedrooms: 3
- Bathrooms: 3
- Full bathrooms: 2
- 1/2 bathrooms: 1
- Main level bathrooms: 1
Primary bedroom
- Features: Bathroom - Full, Bathroom - Double Vanity/Sink, Ceiling Fan(s), Closet, Flooring - Hardwood, Cable Hookup, High Speed Internet Hookup, Recessed Lighting
- Level: Second
Bedroom 2
- Features: Closet, Flooring - Hardwood, Cable Hookup, High Speed Internet Hookup, Lighting - Overhead
- Level: Second
Bedroom 3
- Features: Closet, Flooring - Hardwood, Cable Hookup, High Speed Internet Hookup, Lighting - Overhead
- Level: Second
Primary bathroom
- Features: Yes
Bathroom 1
- Features: Bathroom - Half, Flooring - Stone/Ceramic Tile, Dryer Hookup - Electric, Washer Hookup
- Level: Main,First
Bathroom 2
- Features: Bathroom - Full, Bathroom - Double Vanity/Sink, Bathroom - With Tub & Shower, Flooring - Stone/Ceramic Tile
- Level: Second
Bathroom 3
- Features: Bathroom - Full, Bathroom - Double Vanity/Sink, Bathroom - With Tub & Shower, Flooring - Stone/Ceramic Tile
- Level: Second
Dining room
- Features: Bathroom - Half, Flooring - Hardwood, Deck - Exterior, Exterior Access, Open Floorplan
- Level: Main,First
Kitchen
- Features: Flooring - Hardwood, Dining Area, French Doors, Kitchen Island, Deck - Exterior, Dryer Hookup - Electric, Exterior Access, Recessed Lighting, Washer Hookup, Lighting - Pendant
- Level: Main,First
Living room
- Features: Flooring - Hardwood, Cable Hookup, Exterior Access, High Speed Internet Hookup, Open Floorplan, Lighting - Overhead
- Level: Main,First
Heating
- Central, Heat Pump, Electric
Cooling
- Central Air
Appliances
- Included: Electric Water Heater, Disposal, Microwave, ENERGY STAR Qualified Refrigerator, ENERGY STAR Qualified Dishwasher, Range
- Laundry: Flooring - Stone/Ceramic Tile, Main Level, Electric Dryer Hookup, Washer Hookup, First Floor
Features
- Internet Available - Unknown
- Flooring: Wood, Tile
- Doors: Insulated Doors
- Basement: Bulkhead,Concrete,Unfinished
- Has fireplace: No
Interior area
- Total structure area: 1,652
- Total interior livable area: 1,652 sqft
- Finished area above ground: 1,652
Property
Parking
- Total spaces: 2
- Parking features: Off Street, Paved
- Uncovered spaces: 2
Features
- Patio & porch: Porch, Deck - Composite
- Exterior features: Porch, Deck - Composite, Rain Gutters
Lot
- Size: 6,715 Square Feet
- Features: Cleared, Level
Details
- Foundation area: 784
- Zoning: RL-7
Construction
Type & style
- Home type: SingleFamily
- Architectural style: Colonial
- Property subtype: Single Family Residence
Materials
- Frame
- Foundation: Concrete Perimeter
- Roof: Shingle
Condition
- New construction: Yes
- Year built: 2026
Utilities & green energy
- Electric: Circuit Breakers, 200+ Amp Service
- Sewer: Public Sewer
- Water: Public
- Utilities for property: for Electric Range, for Electric Dryer, Washer Hookup
Green energy
- Energy efficient items: Thermostat
Community & HOA
Community
- Features: Public Transportation, Shopping, Park, Walk/Jog Trails, Medical Facility, Laundromat, Highway Access, House of Worship, Public School, T-Station, University, Sidewalks
HOA
- Has HOA: No
Location
- Region: Worcester
Financial & listing details
- Price per square foot: $330/sqft
- Date on market: 9/24/2026
- Listing terms: Contract
- Road surface type: Paved
Estimated market value
Not available
Estimated sales range
Not available
Not available
Price history
| Date | Event | Price |
|---|---|---|
| 9/23/2026 | Listed for sale | $545,900+289.9%$330/sqft |
Source: MLS PIN #73581684 Report a problem | ||
| 7/27/2026 | Sold | $140,000+7.7%$85/sqft |
Source: MLS PIN #73527756 Report a problem | ||
| 6/6/2026 | Pending sale | $130,000$79/sqft |
Source: MLS PIN #73527756 Report a problem | ||
| 6/1/2026 | Listed for sale | $130,000$79/sqft |
Source: MLS PIN #73527756 Report a problem | ||
Public tax history
Tax history is unavailable.
Monthly payment
Est. payment
Payment breakdown
Explore the cost of this home by adjusting the details. Changes won't be saved.Climate risks
Neighborhood: 01606
Nearby schools
Schools provided by the listing agent
- Elementary: Thorndyke School
- Middle: Burncoat Middle School
- High: Burncoat High School
Source: MLS PIN. This data may not be complete. We recommend contacting the local school district to confirm school assignments for this home.
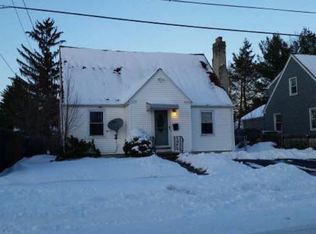
Similar homes
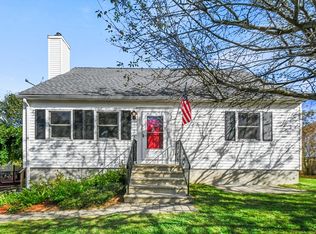
- $519,9004 bd2 ba1.9k sqft21 Arbutus Rd, Worcester, MA 01606For Sale
 MLS ID #73555982, Alisa Waskevich, Waskevich Realty Group. MLS PIN
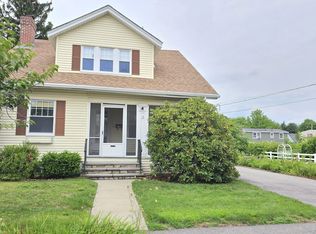
 - $624,9003 bd3 ba2.3k sqft59 Pocasset Ave, Worcester, MA 01606For Sale
 MLS ID #73575530, Jayne Diliberto Porter, A. J. Homes. MLS PIN
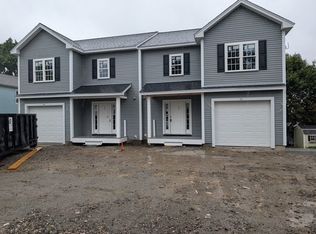
 - $520,0004 bd3 ba1.8k sqft133 Puritan Ave, Worcester, MA 01604For Sale
 MLS ID #73575770, Charles Boiquaye, Century 21 XSELL REALTY. MLS PIN
 - $439,0003 bd2 ba1k sqft9 Idalla Ave, Worcester, MA 01606For Sale
 MLS ID #73567820, Dennis Leroux, LeRoux Realty Group. MLS PIN
