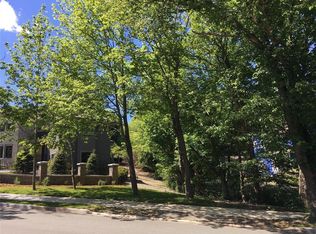
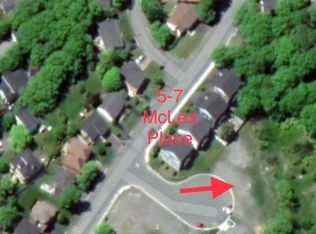
Historic 1924 Home with Original Character Built in 1918 for a railway family, this historic home was ahead of its time, with solid concrete construction. The four-bedroom layout features original hardwood floors, original doors, and period trim throughout. Four fireplaces, in the living and dining rooms, add classic charm. The second floor is a large, open space ready for your vision. The back of the basement holds a garage. The oversized lot is a real bonus, enclosed by the original concrete fence and iron gates. The original name sign is stored in the basement, ready to be remounted on the gates. Walk to downtown and the Waterford River trails. This home is ready for a family to give it new life. Sellers Direction in place for offers to be reviewed on Monday, October 26, at noon
For sale
C$400,000
35 Topsail Road, St. John's, NL A1E2A6
4beds
4,913sqft
Single Family Residence
Built in 1918
0.26 Acres Lot
$-- Zestimate®
C$81/sqft
C$-- HOA
What's special
Four-bedroom layoutOriginal hardwood floorsOriginal doorsPeriod trim throughoutOversized lot
- 3 days
- 177
- 14
Zillow last checked:
Listing updated:
Listed by:
Karl Sorensen,
eXp Realty
Source: Newfoundland and Labrador AR,MLS®#: 1304341
Facts & features
Interior
Bedrooms & bathrooms
- Bedrooms: 4
- Bathrooms: 2
- Full bathrooms: 1
- 1/2 bathrooms: 1
Bedroom
- Level: Main
- Area: 80 Square Feet
- Dimensions: 8x10
Bedroom
- Level: Main
- Area: 210 Square Feet
- Dimensions: 14x15
Bedroom
- Level: Main
- Area: 210 Square Feet
- Dimensions: 15x14
Bathroom
- Level: Main
Other
- Level: Main
- Area: 208 Square Feet
- Dimensions: 16x13
Bonus room
- Level: Basement
- Area: 182 Square Feet
- Dimensions: 13x14
Bonus room
- Level: Basement
- Area: 143 Square Feet
- Dimensions: 11x13
Bonus room
- Level: Basement
- Area: 196 Square Feet
- Dimensions: 14x14
Den
- Level: Second
- Area: 205.7 Square Feet
- Dimensions: 18.7x11
Dining room
- Level: Main
- Area: 196.43 Square Feet
- Dimensions: 15.11x13
Other
- Level: Second
- Area: 714 Square Feet
- Dimensions: 34x21
Kitchen
- Level: Main
- Area: 144 Square Feet
- Dimensions: 9x16
Other
- Level: Main
- Area: 247 Square Feet
- Dimensions: 19x13
Office
- Level: Main
- Area: 64 Square Feet
- Dimensions: 8x8
Porch
- Level: Main
- Area: 56 Square Feet
- Dimensions: 8x7
Heating
- Hot Water, Oil
Features
- Flooring: Hardwood
Interior area
- Total structure area: 5,213
- Total interior livable area: 4,913 sqft
Property
Parking
- Parking features: Attached
- Has garage: Yes
- Has uncovered spaces: Yes
Lot
- Size: 0.26 Acres
- Dimensions: 92 x 123
- Features: See Remarks
Details
- Zoning description: Residential
Construction
Type & style
- Home type: SingleFamily
- Property subtype: Single Family Residence
Materials
- Foundation: Concrete
- Roof: Fiberglass
Condition
- Year built: 1918
Utilities & green energy
- Sewer: Public Sewer
- Water: Public
Community & HOA
Location
- Region: St Johns
Financial & listing details
- Price per square foot: C$81/sqft
- Annual tax amount: C$3,429
- Date on market: 10/20/2026
Price history
Price history is unavailable.
Public tax history
Tax history is unavailable.
Climate risks
Neighborhood: A1E
Nearby schools
GreatSchools rating
No schools nearby
We couldn't find any schools near this home.
Schools provided by the listing agent
- District: St. John's
Source: Newfoundland and Labrador AR. This data may not be complete. We recommend contacting the local school district to confirm school assignments for this home.
Similar homes
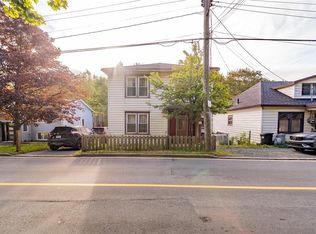
- C$450,0004 bd2 ba3k sqft176 Patrick Street, St. John's, NL A1C5C4For Sale
 MLS ID #1304145, Mark Ivany, eXp Realty. Newfoundland and Labrador AR
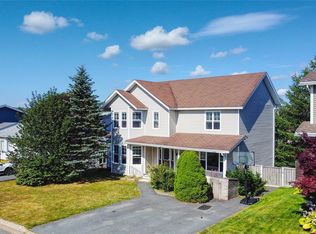
- C$399,9004 bd3 ba3k sqft15 Grey Place, Mount Pearl, NL A1N3T7For Sale
 MLS ID #1304082, Braedan Mcgrath, eXp Realty. Newfoundland and Labrador AR
- C$400,0003 bd3 ba2.9k sqft1 Rideau Place, Mount Pearl, NL A1N4C1For Sale
 MLS ID #1304058, Valma Budgell, RE/MAX Realty Specialists. Newfoundland and Labrador AR
- C$599,0004 bd3 ba2.9k sqft5 Labrador Place, St. John's, NL A1A3S3For Sale
 MLS ID #1304560, Robert Decker, RE/MAX Infinity Realty Inc. - Sheraton Hotel. Newfoundland and Labrador AR
