Welcome to 67 Oak Blf Ct in Fuquay-Varina -- a beautifully built new construction ranch offering 4 bedrooms, 2 baths, and approximately 1,710 heated square feet. This thoughtfully designed one-level home features an open-concept layout with stylish LVP flooring throughout, a spacious living area with ventless gas fireplace, and a bright kitchen complete with quartz countertops, stainless steel appliances, soft-close cabinets and drawers, and a large island perfect for everyday living and entertaining. The private primary suite offers a relaxing retreat with dual vanities, a tiled walk-in shower with glass enclosure, separate soaking tub, and walk-in closet. Three additional bedrooms provide flexibility for guests, home office space, or hobbies. Enjoy the convenience of a separate laundry room, 2-car garage, crawlspace foundation, public water and sewer, and no HOA. Outside, you'll find a covered front porch, rear deck, and a larger homesite with a wooded backdrop that offers a more private setting than many new construction options. If you're looking for new construction with quality finishes, one-level living, and a more spacious homesite, this home is a must see.
Pending
$404,900
35 Turnberry Ct, Fuquay Varina, NC 27526
4beds
1,710sqft
:
Get pre-qualified$2,437/mo
Single Family Residence, Residential
Built in 2026
-- sqft lot
$405,200 Zestimate®
$237/sqft
$-- HOA
What's special
Ventless gas fireplaceRear deckCovered front porchBright kitchenSeparate laundry roomQuartz countertopsPrivate primary suite
- 30 days |
- 214 |
- 13 |
Zillow last checked:
Listing updated:
Listed by:
Ron Wood 919-616-3793,
Real Broker, LLC
Source: Doorify MLS,MLS#: 10175962
Facts & features
Interior
Bedrooms & bathrooms
- Bedrooms: 4
- Bathrooms: 2
- Full bathrooms: 2
Heating
- Electric, Heat Pump
Cooling
- Electric, Heat Pump
Appliances
- Included: Dishwasher, Electric Range, Microwave, Refrigerator, Stainless Steel Appliance(s)
- Laundry: Electric Dryer Hookup, Laundry Room, Main Level, Washer Hookup
Features
- Bathtub/Shower Combination, Breakfast Bar, Ceiling Fan(s), Crown Molding, Double Vanity, Eat-in Kitchen, Entrance Foyer, High Speed Internet, Quartz Counters, Recessed Lighting, Separate Shower, Smooth Ceilings, Soaking Tub, Walk-In Closet(s)
- Flooring: Vinyl
- Number of fireplaces: 1
- Fireplace features: Gas Log, Living Room, Propane
Interior area
- Total structure area: 1,710
- Total interior livable area: 1,710 sqft
- Finished area above ground: 1,710
- Finished area below ground: 0
Property
Parking
- Total spaces: 2
- Parking features: Concrete, Garage, Garage Door Opener, Garage Faces Front
- Attached garage spaces: 2
Features
- Levels: One
- Stories: 1
- Patio & porch: Deck, Front Porch
- Exterior features: Rain Gutters
- Has view: Yes
- View description: Neighborhood
Lot
- Features: Back Yard, Few Trees, Landscaped
Details
- Parcel number: 080664 0112 13
- Zoning: RA-40
- Special conditions: Standard
Construction
Type & style
- Home type: SingleFamily
- Architectural style: Ranch, Traditional
- Property subtype: Single Family Residence, Residential
Materials
- Vinyl Siding
- Roof: Shingle
Condition
- New construction: Yes
- Year built: 2026
- Major remodel year: 2026
Utilities & green energy
- Sewer: Public Sewer
- Water: Public
- Utilities for property: Cable Available, Electricity Connected, Sewer Connected, Water Connected, Underground Utilities
Community & HOA
Community
- Subdivision: Legacy at Rawls
HOA
- Has HOA: No
Location
- Region: Fuquay Varina
Financial & listing details
- Price per square foot: $237/sqft
- Tax assessed value: $43,790
- Annual tax amount: $296
- Date on market: 6/24/2026
- Road surface type: Asphalt
Estimated market value
$405,200
$385,000 - $425,000
$2,131/mo
Price history
| Date | Event | Price |
|---|---|---|
| 6/26/2026 | Pending sale | $404,900$237/sqft |
Source:  Doorify MLS #10175962 Report a problem Doorify MLS #10175962 Report a problem | ||
| 6/24/2026 | Listed for sale | $404,900$237/sqft |
Source: Doorify MLS #10175962 Report a problem | ||
Public tax history
| Year | Property taxes | Tax assessment |
|---|---|---|
| 2025 | $296 | $43,790 |
| 2024 | $296 +1.5% | $43,790 |
| 2023 | $292 | $43,790 |
| 2022 | $292 +255.7% | -- |
| 2021 | $82 | $10,000 |
| 2020 | $82 | $10,000 |
| 2019 | $82 | $10,000 |
| 2018 | $82 +14.3% | $10,000 |
| 2017 | $72 | $10,000 +14.3% |
| 2016 | -- | $8,750 |
| 2015 | -- | $8,750 -39.7% |
| 2008 | -- | $14,500 |
| 2007 | -- | $14,500 |
| 2006 | -- | $14,500 |
| 2005 | -- | $14,500 |
| 2004 | -- | $14,500 -50% |
| 2003 | -- | $29,000 |
| 2001 | -- | -- |
| 2000 | -- | -- |
Find assessor info on the county website
Monthly payment
Est. payment
Payment breakdown
Explore the cost of this home by adjusting the details. Changes won't be saved.Climate risks
Neighborhood: 27526
Nearby schools
GreatSchools rating
- 6/10Northwest Harnett ElementaryGrades: PK-5Distance: 3.5 mi
- 3/10Harnett Central MiddleGrades: 6-8Distance: 5.1 mi
- 4/10Harnett Central HighGrades: 9-12Distance: 5 mi
Schools provided by the listing agent
- Elementary: Harnett - Northwest Harnett Elementary
- Middle: Harnett - Harnett Central Middle
- High: Harnett - Harnett Central High
Source: Doorify MLS. This data may not be complete. We recommend contacting the local school district to confirm school assignments for this home.
- $356,2003 bd2 ba1.8k sqft160 Riverwood Dr, Fuquay Varina, NC 27526Off Market
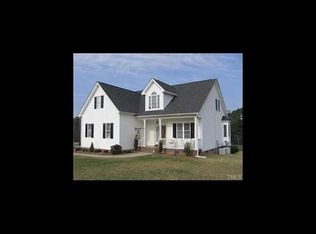
- $375,0003 bd2 ba2k sqft30 Turnberry Ct, Fuquay Varina, NC 27526Sold

- $351,6003 bd2 ba1.5k sqft184 Riverwood Dr, Fuquay Varina, NC 27526Off Market
- $436,9003 bd3 ba2.6k sqft118 Riverwood Dr, Fuquay Varina, NC 27526Sold
- $4,770-- bd-- ba-- sqftRiverwood Dr, Fuquay varina, NC 27526Off Market
- $336,8003 bd2 ba1.5k sqft155 Riverwood Dr, Fuquay Varina, NC 27526Off Market
- $398,2003 bd3 ba2.3k sqft65 Woodfield Ct, Fuquay Varina, NC 27526Off Market
- $375,5003 bd2 ba2.1k sqft35 Woodfield Ct, Fuquay Varina, NC 27526Off Market
A local agent can set up tours, give advice and negotiate with sellers.
Similar homes
- $413,0004 bd3 ba2.3k sqft350 Wyndham Place Dr, Fuquay Varina, NC 27526For Sale
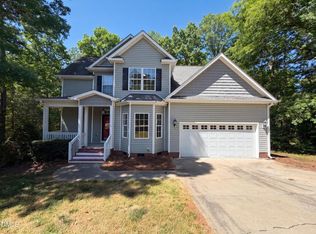
 MLS ID #10163026, Meisha Spang. Doorify MLS
 - $404,9003 bd2 ba1.9k sqft2218 Christian Light Rd, Fuquay Varina, NC 27526For Sale
 MLS ID #10176150, Wes Snead. Doorify MLS
 - $410,0003 bd3 ba2.1k sqft304 Cameronwood Dr, Fuquay Varina, NC 27526For Sale
 MLS ID #10171200, Shaylan Good. Doorify MLS
 - $449,8003 bd2 ba1.6k sqft906 Andersonwood Dr, Fuquay Varina, NC 27526For Sale
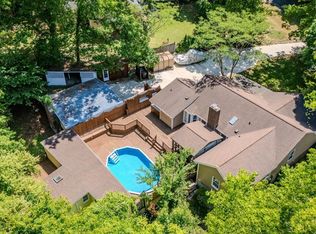 MLS ID #10165003, William King. Doorify MLS
 - $375,0004 bd3 ba2.4k sqft1745 E Honey Springs Ave, Fuquay Varina, NC 27526For SaleMLS ID #10172748, Shaylan Good. Doorify MLS
- $420,0002 bd2 ba1.3k sqft1308 Rose Gum Way, Fuquay Varina, NC 27526For SaleMLS ID #10172848, Thomas Ladane Shoupe. Doorify MLS
- $421,5003 bd3 ba2.4k sqftCharleston Management, Fuquay Varina, NC 27526For SaleMLS ID #10176845, John Collins. Doorify MLS
- $369,9004 bd3 ba2k sqft825 Brookhannah Ct, Fuquay Varina, NC 27526For SaleMLS ID #10166613, Kent Benson. Doorify MLS
- $442,0003 bd3 ba2.1k sqft729 E Ivy Valley Dr, Fuquay Varina, NC 27526For SaleMLS ID #10153374, Thomas Ladane Shoupe. Doorify MLS
- $471,0004 bd4 ba2.5k sqft644 Ashe Lake Way, Fuquay Varina, NC 27526For SaleMLS ID #10165935, Thomas Ladane Shoupe. Doorify MLS
- $319,0003 bd2 ba1.5k sqft36 High View Ct, Fuquay Varina, NC 27526For SaleMLS ID #10157397, Donald Byrd. Doorify MLS
- $399,9005 bd3 ba2.3k sqft131 Sugar Maple Ct, Garner, NC 27529For SaleMLS ID #10181739, Laurie Stanley. Doorify MLS
- $383,3023 bd3 ba2.3k sqftMattamy Homes, Fuquay Varina, NC 27526New ConstructionMLS ID #10166865, Jennifer Cullen. Doorify MLS
- $400,0003 bd3 ba2.2k sqft35 Fisher Rd, Lillington, NC 27546For SaleMLS ID #10169835, Kelly Sullivan. Doorify MLS
- $385,0003 bd3 ba2k sqft118 Zoai Pl, Willow Spring, NC 27592For SaleMLS ID #10177623, Shaylan Good. Doorify MLS
- $340,0003 bd2 ba1.3k sqft2781 Oak Grove Church Rd, Angier, NC 27501For SaleMLS ID #10175206, Kelly Sullivan. Doorify MLS
- $285,0003 bd2 ba1.4k sqft236 Natchez Trce, Fuquay Varina, NC 27526New ConstructionMLS ID #10169270, Jeremy James Glasson. Doorify MLS
- $535,0003 bd2 ba1.6k sqft210 West Rd, Angier, NC 27501For SaleMLS ID #10178789, Zandra Henderson. Doorify MLS
- $399,7004 bd3 ba2k sqftSmithfield French Country, Lillington, NC 27546New ConstructionDoorify MLS
- $349,9903 bd2 ba1.7k sqftCooper, Lillington, NC 27546New ConstructionMLS ID #10163420, Randy H Fuhs. Doorify MLS
