THE ONE! Beautifully UPDATED and meticulously maintained BRICK RANCH offering an open floor plan, spacious rooms and abundant natural light throughout. Inviting living spaces feature newer kitchen and baths, designer and recessed lighting, rich wide-plank flooring along with a stunning floor-to-ceiling custom fireplace surround. The bright white shaker-style kitchen boasts granite countertops, stainless steel appliances, gas range and a huge center island with seating for four, generous storage, ample prep space and open flow for everyday living and entertaining. The primary suite offers an ensuite bath with tiled stall shower and beautiful glass detail. Two additional bedrooms and renovated full hall bath with luxury tile complete the main level. The partially finished walk-up basement expands the living space with a third full bath and endless possibilities for recreation, guests, a home office, gym, or media room, plus extensive storage.Set on a beautiful corner lot, the level yard with mature trees is perfect for outdoor entertaining and play.A large storage shed with garage-door access is a bonus.Major improvements in 2018 include roof, gutter guards, kitchen and bath renovations, luxury flooring, upgraded 200-amp electric service, and HVAC and Generac whole-house generator 2019.Conveniently located approx. 4 miles from the New Brunswick train station with direct service to NYC and Philadelphia, nearby bus transportation, easy access to Route 287, Rutgers, parks & more.
Active
$675,000
35 WALNUT AVE, Franklin Twp., NJ 08873
3beds
--sqft
Single Family Residence
Built in 1962
0.57 Acres Lot
$675,400 Zestimate®
$--/sqft
$-- HOA
What's special
Gas rangeAbundant natural light throughoutRich wide-plank flooringGenerous storageExtensive storageTwo additional bedroomsBright white shaker-style kitchen
- 5 days
- 869
- 102
Zillow last checked:
Listing updated:
Listed by:
Jacqueline Haren 908-872-4197,
Coldwell Banker Realty
Source: GSMLS,MLS#: 4061738
Facts & features
Interior
Bedrooms & bathrooms
- Bedrooms: 3
- Bathrooms: 3
- Full bathrooms: 3
Primary bedroom
- Description: 1st Floor, Full Bath
Bedroom 1
- Level: First
- Area: 280
- Dimensions: 20 x 14
Bedroom 2
- Level: First
- Area: 165
- Dimensions: 15 x 11
Bedroom 3
- Level: First
- Area: 165
- Dimensions: 15 x 11
Primary bathroom
- Features: Stall Shower
Dining room
- Level: First
- Area: 256
- Dimensions: 16 x 16
Family room
- Level: Basement
Kitchen
- Features: Breakfast Bar, Kitchen Island, Eat-in Kitchen, Pantry
- Level: First
- Area: 240
- Dimensions: 15 x 16
Living room
- Level: First
- Area: 299
- Dimensions: 23 x 13
Basement
- Features: BathOthr, GameRoom, Laundry, RecRoom, Storage, Utility, Walkout
Heating
- 1 Unit, Forced Air, Natural Gas
Cooling
- 1 Unit, Ceiling Fan(s), Central Air
Appliances
- Included: Dishwasher, Dryer, Generator-Built-In, Kitchen Exhaust Fan, Microwave, Range/Oven-Gas, Refrigerator, Self Cleaning Oven, Water Softener Owned, Gas Water Heater
- Laundry: Laundry Room
Features
- Entrance Foyer, Rec Room, Storage Room
- Flooring: Tile, Wood
- Windows: Thermal Windows/Doors, Blinds
- Basement: Yes,Bilco-Style Door,Partially Finished,French Drain,Walk-Out Access,Sump Pump
- Number of fireplaces: 1
- Fireplace features: Living Room, Wood Burning
Property
Parking
- Total spaces: 6
- Parking features: 2 Car Width, Asphalt, Lighted, On Street
- Garage spaces: 2
- Uncovered spaces: 6
Features
- Patio & porch: Open Porch(es)
- Fencing: Privacy
Lot
- Size: 0.57 Acres
- Dimensions: 100 x 250
- Features: Corner Lot, Level, Open Lot
Details
- Additional structures: Storage Shed
- Parcel number: 2708004510000000140000
- Zoning description: Residential
- Other equipment: Generator-Built-In
Construction
Type & style
- Home type: SingleFamily
- Architectural style: Expanded Ranch
- Property subtype: Single Family Residence
Materials
- Brick, Wood Shingle
- Roof: Asphalt Shingle
Condition
- Year built: 1962
- Major remodel year: 2018
Utilities & green energy
- Gas: Gas-Natural
- Sewer: Public Sewer, Sewer Charge Extra
- Water: Well
- Utilities for property: Electricity Connected, Natural Gas Connected, Cable Available, Fiber Optic Available, Garbage Extra Charge
Community & HOA
Community
- Subdivision: Easton Farms
Location
- Region: Somerset
Financial & listing details
- Tax assessed value: $699,600
- Annual tax amount: $12,166
- Date on market: 10/29/2026
- Exclusions: Personal property. Washer.
- Ownership type: Fee Simple
- Electric utility on property: Yes
Estimated market value
$675,400
$642,000 - $709,000
$3,953/mo
Price history
| Date | Event | Price |
|---|---|---|
| 10/29/2026 | Listed for sale | $675,000+55.2% |
Source:  GSMLS #4061738 Report a problem | ||
| 3/24/2021 | Listing removed | -- |
Source: Owner Report a problem | ||
| 3/28/2018 | Sold | $435,000-3.1% |
Source: GSMLS #3441032 Report a problem | ||
| 2/13/2018 | Price change | $448,900-4.5% |
Source: Owner Report a problem | ||
| 1/19/2018 | Listed for sale | $469,900+104.3% |
Source: ERA Statewide Realty #3441032 Report a problem | ||
| 6/10/2017 | Listing removed | $230,000 |
Source: Weichert Realtors #P111GAY Report a problem | ||
| 5/17/2017 | Listed for sale | $230,000+14.1% |
Source: Weichert Realtors #P111GAY Report a problem | ||
| 5/2/2017 | Sold | $201,600-12.3% |
Source: Public Record Report a problem | ||
| 3/24/2017 | Listed for sale | $230,000+22900% |
Source: WEICHERT CO REALTORS #1714148 Report a problem | ||
| 3/21/2017 | Sold | $1,000 |
Source: Public Record Report a problem | ||
Public tax history
| Year | Property taxes | Tax assessment |
|---|---|---|
| 2026 | $12,166 -0.5% | $699,600 |
| 2025 | $12,229 +17.2% | $699,600 +17.2% |
| 2024 | $10,437 +7.1% | $597,100 +18.3% |
| 2023 | $9,748 +8.7% | $504,800 +11% |
| 2022 | $8,966 | $454,800 +12.4% |
| 2021 | -- | $404,800 +5.2% |
| 2020 | $8,858 +4% | $384,800 |
| 2019 | $8,519 | $384,800 +10.5% |
| 2018 | $8,519 +10.4% | $348,100 +4.5% |
| 2017 | $7,714 +2.2% | $333,100 +1.5% |
| 2016 | $7,544 +1.7% | $328,100 +1.5% |
| 2015 | $7,415 +1.5% | $323,100 +0.3% |
| 2014 | $7,305 +1.2% | $322,100 -6.1% |
| 2012 | $7,219 +4.9% | $343,100 |
| 2011 | $6,883 +8% | $343,100 |
| 2010 | $6,371 -14.8% | $343,100 |
| 2009 | $7,478 | $343,100 -10.5% |
| 2008 | -- | $383,300 |
| 2007 | -- | $383,300 |
| 2006 | -- | $383,300 +6.6% |
| 2005 | -- | $359,400 +13.6% |
| 2004 | $2,608 | $316,400 +12.7% |
| 2003 | -- | $280,800 +4.9% |
| 2002 | -- | $267,700 +18.1% |
| 2001 | -- | $226,600 |
Find assessor info on the county website
Monthly payment
Est. payment
Payment breakdown
Explore the cost of this home by adjusting the details. Changes won't be saved.Climate risks
Neighborhood: 08873
Nearby schools
Schools provided by the listing agent
- Middle: Franklin
- High: Franklin
Source: GSMLS. This data may not be complete. We recommend contacting the local school district to confirm school assignments for this home.


Similar homes
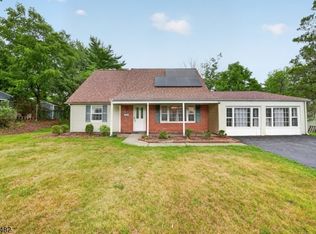
- $699,9994 bd3 ba-- sqft13 Dahlia Rd, Franklin Twp., NJ 08873For Sale
 MLS ID #4061242, Andreia Santos, Prominent Properties Sir. GSMLS
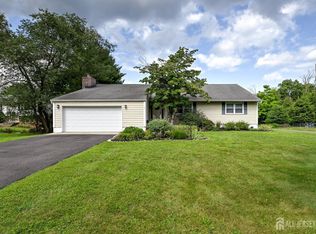
- $699,0004 bd2 ba-- sqft6 Concord Dr, Franklin Twp., NJ 08873For Sale
 MLS ID #4060810, Nimreta Sandhu, Keller Williams Cornerstone. GSMLS
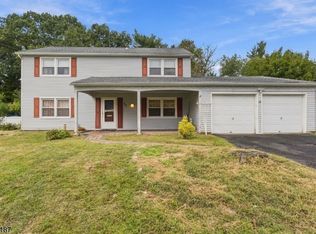
- $750,0004 bd3 ba2.1k sqft29 1st St, Somerset, NJ 08873For Sale
 MLS ID #2702189R, PATRICK M. KELLY. All Jersey MLS
- $699,9994 bd4 ba2.4k sqft22 Summerall Rd, Franklin Twp., NJ 08873For Sale
 MLS ID #4056122, Jaime Luongo, Weichert Realtors. GSMLS
- $645,0004 bd3 ba1.9k sqft35 Patton Dr, Somerset, NJ 08873For SaleMLS ID #2705650R, SLOANE M. WEINSTEIN. All Jersey MLS
- $699,9005 bd3 ba2.1k sqft20 Tamarack Rd, Somerset, NJ 08873For SaleMLS ID #2701139R, LAURIE B. MACHALANY. All Jersey MLS
- $674,0004 bd3 ba-- sqft4 Overbrook Rd, Somerset, NJ 08873For SaleMLS ID #2706657R, KATHLEEN H. FARAH. All Jersey MLS
- $699,0004 bd2 ba1.8k sqft415 Plainfield Ave, Piscataway, NJ 08854For SaleMLS ID #2707294R, RICHARD BRITO BENJAMIN. All Jersey MLS
- $479,9003 bd1 ba1.1k sqft33 Sumner Ave, Somerset, NJ 08873For SaleMLS ID #2770869M, RANA BERNHARD. All Jersey MLS
- $799,0005 bd3 ba2.1k sqft62 Macafee Rd, Somerset, NJ 08873For SaleMLS ID #2704910R, PETER MANFREDO. All Jersey MLS
