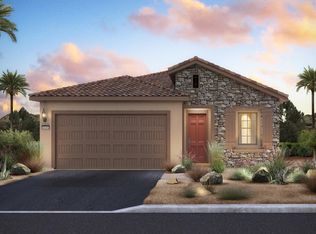
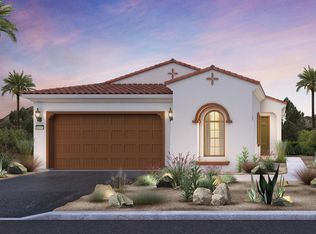
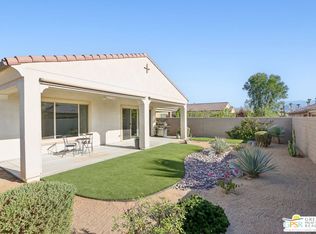
Welcome to 35 Zinfandel in Del Webb Rancho Mirage, a 55+ community. This thoughtfully upgraded 1,770-square-foot home offers two bedrooms, two full bathrooms, and a versatile office that can serve as a potential third bedroom.The inviting open layout connects the kitchen, dining, and living areas, creating a comfortable setting for everyday living and entertaining. New appliances and wood flooring throughout complement the home's stylish interior, while a water filtration system and security system pre-wiring add convenience.Enjoy desert outdoor living with landscaping throughout the property and a covered patio featuring outdoor shades for added comfort and privacy. An owned solar system, EV charger, and epoxy garage floor round out the notable upgrades.HOA dues include cable TV and Wi-Fi. With flexible living space and thoughtful improvements inside and out, this home offers an appealing opportunity to enjoy the Rancho Mirage lifestyle.Community includes: Swimming Pool and Spa, Tennis, Pickle Ball Courts, Bocce Ball, Walking Trails, etc.
New construction
Listed by: HomeSmart • Oliver Parker • 818-629-6070
$719,000
35 Zinfandel, Rancho Mirage, CA 92270
2beds
1,770sqft
Single Family Residence
Built in 2022
5,488 Square Feet Lot
$704,200 Zestimate®
$406/sqft
$530/mo HOA
What's special
- 41 days
- 178
- 7
Zillow last checked:
Listing updated:
Listed by:
Oliver Parker DRE #02134745 818-629-6070,
HomeSmart
Source: CRMLS,MLS#: 219153603DA Originating MLS: California Desert AOR & Palm Springs AOR
Facts & features
Interior
Bedrooms & bathrooms
- Bedrooms: 2
- Bathrooms: 2
- Full bathrooms: 2
Rooms
- Room types: Bedroom, Primary Bedroom, Media Room, Other
Primary bedroom
- Features: Main Level Primary
Bedroom
- Features: All Bedrooms Down
Bathroom
- Features: Tile Counters, Tub Shower
Kitchen
- Features: Kitchen Island
Other
- Features: Walk-In Closet(s)
Heating
- Central, Natural Gas
Cooling
- Central Air
Appliances
- Included: Dishwasher, Freezer, Gas Cooktop, Disposal, Gas Oven, Gas Range, Microwave, Refrigerator, Range Hood, Vented Exhaust Fan, Water To Refrigerator, Water Heater, Water Purifier
- Laundry: Laundry Room
Features
- Breakfast Bar, Partially Furnished, All Bedrooms Down, Main Level Primary, Walk-In Closet(s)
- Flooring: Wood
- Doors: Sliding Doors
- Windows: Blinds
- Has fireplace: No
Interior area
- Total interior livable area: 1,770 sqft
Property
Parking
- Total spaces: 6
- Parking features: Assigned, Driveway, Garage, Garage Door Opener, On Street
- Attached garage spaces: 2
- Uncovered spaces: 2
Features
- Levels: One
- Stories: 1
- Has private pool: Yes
- Pool features: In Ground
- Spa features: In Ground
- Fencing: Masonry
- Has view: Yes
- View description: Desert, Hills, Mountain(s), Peek-A-Boo
Lot
- Size: 5,488 Square Feet
- Features: Landscaped, Sprinklers Timer, Sprinkler System
Details
- Parcel number: 685400040
- Zoning: R-1
- Special conditions: Standard
Construction
Type & style
- Home type: SingleFamily
- Architectural style: Traditional
- Property subtype: Single Family Residence
Materials
- Stucco
- Foundation: Slab
- Roof: Clay
Condition
- Updated/Remodeled
- New construction: Yes
- Year built: 2022
Utilities & green energy
- Electric: 220 Volts
- Sewer: Unknown
- Utilities for property: Cable Available
Green energy
- Energy efficient items: Appliances, HVAC, Insulation, Roof, Thermostat, Water Heater, Windows
Community & HOA
Community
- Features: Gated
- Security: Prewired, Gated Community
- Senior community: Yes
- Subdivision: Del Webb Rm
HOA
- Has HOA: Yes
- Amenities included: Bocce Court, Clubhouse, Sport Court, Fitness Center, Security, Tennis Court(s), Trash, Cable TV
- HOA fee: $530 monthly
Location
- Region: Rancho Mirage
Financial & listing details
- Price per square foot: $406/sqft
- Tax assessed value: $680,617
- Date on market: 10/1/2026
- Listing terms: Cash,FHA
- Inclusions: All Appliances
- Exclusions: Furniture could be purchased outside of Escrow
Estimated market value
$704,200
$669,000 - $739,000
$4,237/mo
Price history
| Date | Event | Price |
|---|---|---|
| 10/1/2026 | Listed for sale | $719,000+12.1%$406/sqft |
Source:  Greater Palm Springs Realtors #219153603 Report a problem | ||
| 4/28/2024 | Listing removed | -- |
Source:  CLAW #24-372967 Report a problem | ||
| 3/29/2024 | Listed for rent | $4,200+20%$2/sqft |
Source: CLAW #24-372967 Report a problem | ||
| 6/13/2023 | Listing removed | -- |
Source: Zillow Rentals Report a problem | ||
| 4/24/2023 | Listed for rent | $3,500$2/sqft |
Source: Zillow Rentals Report a problem | ||
| 4/19/2023 | Sold | $641,500+5.9%$362/sqft |
Source: Public Record Report a problem | ||
| 9/25/2022 | Listing removed | -- |
Source:  Del Webb Report a problem | ||
| 9/18/2022 | Listed for sale | $605,990$342/sqft |
Source: Del Webb Report a problem | ||
Public tax history
| Year | Property taxes | Tax assessment |
|---|---|---|
| 2026 | -- | $680,617 +2% |
| 2025 | $10,045 -1% | $667,273 +2% |
| 2024 | $10,145 +185% | $654,190 +393.5% |
| 2023 | $3,560 +2226.7% | $132,566 +1959.1% |
| 2022 | $153 | $6,438 |
Find assessor info on the county website
Monthly payment
Est. payment
Payment breakdown
Explore the cost of this home by adjusting the details. Changes won't be saved.Climate risks
Neighborhood: 92270
Similar homes
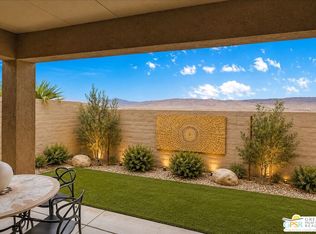
- $749,0002 bd2 ba1.7k sqft38 Zinfandel, Rancho Mirage, CA 92270For Sale
 MLS ID #26104763PS, The Morgner Group DRE # 01863356, Equity Union. CLAW
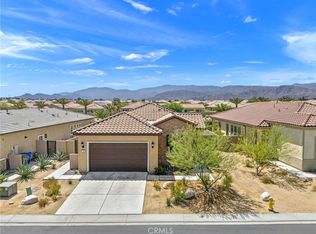
- $729,0003 bd2 ba1.7k sqft98 Zinfandel, Rancho Mirage, CA 92270For Sale
 MLS ID #OC26084367, Keith Powers, Alta Realty Group CA, Inc. CRMLS
- $699,0002 bd2 ba1.8k sqft51 Bordeaux, Rancho Mirage, CA 92270For Sale
 MLS ID #26867657PS, The Morgner Group DRE # 01863356, Equity Union. CLAW
- $659,0002 bd2 ba1.6k sqft62 Syrah, Rancho Mirage, CA 92270For Sale
 MLS ID #26103286PS, The Morgner Group DRE # 01863356, Equity Union. CLAW
