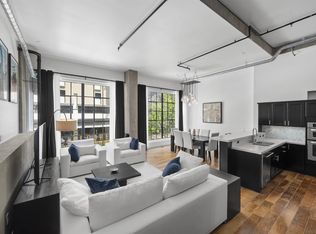
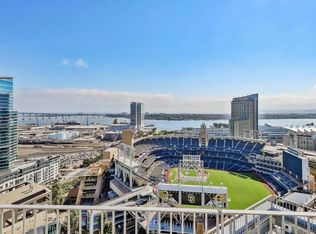
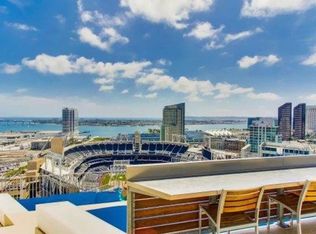
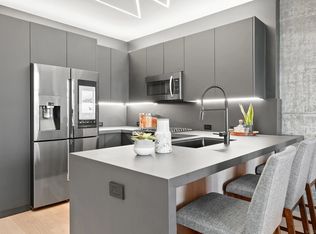
Experience the ultimate urban lifestyle in this distinctive 1,379-square-foot, two-level live/work loft at ICON, perfectly positioned in the heart of East Village. Offering true industrial charm with stained concrete floors, high ceilings, and an open main-level layout, this residence provides total versatility with both private street-level access and secure interior lobby entry—ideal for a dynamic home, creative studio, or private office. The lower level centers around a spacious living area and an open kitchen with an island, while the upper-level bedroom suite serves as a quiet, private retreat complete with a full bath and walk-in closet. Beyond your front door, life at ICON delivers top-tier amenities including 24-hour security, concierge services, onsite management, a fully equipped fitness center, a private media room, and assigned underground parking. Entertaining is unmatched thanks to the iconic Community Skybox with a rooftop terrace overlooking Petco Park, plus the 5th Inning Community Lounge featuring stadium seating, TVs, and a catering kitchen. Located just steps from Petco Park, the Gaslamp Quarter, and East Village's finest dining, nightlife, and cultural events, this rare loft offers an energetic, highly connected living experience in one of downtown San Diego’s most coveted architectural communities.
For sale
$799,900
350 11th Ave Unit 134, San Diego, CA 92101
1beds
1,379sqft
:
Get pre-qualified$6,343/mo
Condominium
Built in 2007
-- sqft lot
$785,600 Zestimate®
$580/sqft
$1,065/mo HOA
What's special
Upper-level bedroom suitePrivate street-level accessOpen main-level layoutSecure interior lobby entryHigh ceilingsWalk-in closet
- 6 days |
- 177 |
- 10 |
Zillow last checked:
Listing updated:
Listed by:
Chad Dannecker DRE #01459513 619-658-3603,
Compass,
Merek J Greene DRE #02151109 714-944-1864,
Compass
Source: SDMLS,MLS#: 260019162 Originating MLS: SDMLS
Originating MLS: SDMLSFacts & features
Interior
Bedrooms & bathrooms
- Bedrooms: 1
- Bathrooms: 2
- Full bathrooms: 1
- 1/2 bathrooms: 1
Heating
- Forced Air Unit
Cooling
- Central Forced Air
Appliances
- Included: Dishwasher, Dryer, Microwave, Refrigerator, Washer, Gas Oven, Gas Stove, Gas Cooking
- Laundry: Gas & Electric Dryer HU
Features
- Bathtub, Built-Ins, Ceiling Fan, Kitchen Island, Open Floor Plan, Shower in Tub, Kitchen Open to Family Rm, Furnished
- Flooring: Linoleum/Vinyl, Stained Concrete
- Furnished: Yes
- Common walls with other units/homes: No Unit Below
Interior area
- Total structure area: 1,379
- Total interior livable area: 1,379 sqft
Video & virtual tour
Property
Parking
- Total spaces: 1
- Parking features: Assigned, Gated, Underground, Community Garage
- Garage spaces: 1
Accessibility
- Accessibility features: 32 Inch+ Wide Doors
Features
- Levels: 2 Story
- Stories: 11
- Pool features: N/K
- Fencing: N/K
- Has view: Yes
- View description: City, Neighborhood
Details
- Parcel number: 5353622408
- Zoning: R-1:SINGLE
- Zoning description: R-1:SINGLE
Construction
Type & style
- Home type: Condo
- Property subtype: Condominium
Materials
- Metal, Concrete, Glass
- Roof: Common Roof
Condition
- Turnkey,Updated/Remodeled
- Year built: 2007
Utilities & green energy
- Sewer: Sewer Connected
- Water: Public
- Utilities for property: Electricity Connected, Sewer Connected, Water Connected
Community & HOA
Community
- Features: BBQ, Clubhouse/Rec Room, Concierge, Exercise Room, Gated Community, Recreation Area
- Security: Gated Community, 24 Hour Security, Smoke Detector, Carbon Monoxide Detectors
- Subdivision: DOWNTOWN
HOA
- Amenities included: Controlled Access, Gym/Ex Room, Hot Water, Pet Rules, Pets Permitted, Barbecue, Onsite Property Mgmt, Rec Multipurpose Room
- Services included: Common Area Maintenance, Exterior Bldg Maintenance, Gated Community, Hot Water, Limited Insurance, Roof Maintenance, Water, Security
- HOA fee: $1,065 monthly
- HOA name: ICON Owners Association
Location
- Region: San Diego
Financial & listing details
- Price per square foot: $580/sqft
- Tax assessed value: $910,350
- Annual tax amount: $11,675
- Date on market: 8/5/2026
- Listing terms: Cash,Conventional,VA
- Electric utility on property: Yes
Estimated market value
$785,600
$746,000 - $825,000
$4,923/mo
Price history
| Date | Event | Price |
|---|---|---|
| 8/5/2026 | Listed for sale | $799,900-2.4%$580/sqft |
Source:  SDMLS #260019162 Report a problem SDMLS #260019162 Report a problem | ||
| 6/1/2026 | Listing removed | $819,900$595/sqft |
Source: SDMLS #260003485 Report a problem | ||
| 4/4/2026 | Price change | $819,900-4.1%$595/sqft |
Source: SDMLS #260003485 Report a problem | ||
| 3/13/2026 | Price change | $854,900-2.8%$620/sqft |
Source: SDMLS #260003485 Report a problem | ||
| 2/12/2026 | Listed for sale | $879,900-29.6%$638/sqft |
Source: SDMLS #260003485 Report a problem | ||
| 11/1/2025 | Listing removed | $1,250,000+31.6%$906/sqft |
Source: SDMLS #240000830 Report a problem | ||
| 10/18/2025 | Listing removed | $4,200$3/sqft |
Source: Zillow Rentals Report a problem | ||
| 9/20/2025 | Listed for rent | $4,200$3/sqft |
Source: Zillow Rentals Report a problem | ||
| 8/16/2025 | Price change | $950,000-4.9%$689/sqft |
Source: SDMLS #250032835 Report a problem | ||
| 7/9/2025 | Listed for sale | $999,000-13.1%$724/sqft |
Source: SDMLS #250032835 Report a problem | ||
| 10/10/2024 | Listing removed | $4,200-5.5%$3/sqft |
Source: Zillow Rentals Report a problem | ||
| 10/3/2024 | Price change | $4,445-9.3%$3/sqft |
Source: Zillow Rentals Report a problem | ||
| 9/17/2024 | Listed for rent | $4,900$4/sqft |
Source: Zillow Rentals Report a problem | ||
| 9/17/2024 | Listing removed | $1,150,000$834/sqft |
Source: SDMLS #240014010 Report a problem | ||
| 7/16/2024 | Price change | $1,150,000-8%$834/sqft |
Source: SDMLS #240014010 Report a problem | ||
| 6/27/2024 | Listed for sale | $1,250,000$906/sqft |
Source: SDMLS #240014010 Report a problem | ||
| 6/22/2024 | Pending sale | $1,250,000$906/sqft |
Source: SDMLS #240014010 Report a problem | ||
| 6/19/2024 | Listed for sale | $1,250,000$906/sqft |
Source: SDMLS #240014010 Report a problem | ||
| 6/2/2024 | Listing removed | -- |
Source: SDMLS #240000830 Report a problem | ||
| 2/9/2024 | Price change | $1,250,000-2%$906/sqft |
Source: SDMLS #240000830 Report a problem | ||
| 1/11/2024 | Listed for sale | $1,275,000+45.7%$925/sqft |
Source: SDMLS #240000830 Report a problem | ||
| 7/29/2022 | Sold | $875,000+19.9%$635/sqft |
Source: SDMLS #220011962 Report a problem | ||
| 9/7/2021 | Sold | $729,900+19.9%$529/sqft |
Source: SDMLS #210021047 Report a problem | ||
| 11/20/2007 | Sold | $609,000$442/sqft |
Source: Public Record Report a problem | ||
Public tax history
| Year | Property taxes | Tax assessment |
|---|---|---|
| 2025 | $11,675 +4.2% | $910,350 +2% |
| 2024 | $11,208 +6.6% | $892,500 +6.4% |
| 2023 | $10,515 +15.5% | $839,000 +14.9% |
| 2022 | $9,105 +15.9% | $729,900 +17.7% |
| 2021 | $7,857 +0.3% | $620,000 |
| 2020 | $7,836 +2.6% | $620,000 |
| 2019 | $7,638 +8.1% | $620,000 +6% |
| 2018 | $7,065 +4.9% | $585,000 +4.5% |
| 2017 | $6,735 +1.5% | $560,000 +1.8% |
| 2016 | $6,635 +6.7% | $550,000 +6.8% |
| 2015 | $6,219 +2.9% | $515,000 +3% |
| 2014 | $6,046 | $500,000 +11.1% |
| 2013 | -- | $450,000 +20% |
| 2012 | -- | $375,000 |
| 2011 | -- | $375,000 |
| 2010 | -- | $375,000 |
| 2009 | -- | $375,000 -38.4% |
| 2008 | -- | $609,000 +29.5% |
| 2007 | -- | $470,226 |
Find assessor info on the county website
Monthly payment
Est. payment
Payment breakdown
Explore the cost of this home by adjusting the details. Changes won't be saved.Climate risks
Neighborhood: East Village
Nearby schools
GreatSchools rating
- 4/10Sherman Elementary SchoolGrades: K-5Distance: 0.7 mi
- 2/10Logan Memorial Educational CampusGrades: K-12Distance: 1.5 mi
Schools provided by the listing agent
- District: San Diego Unified School Distric
Source: SDMLS. This data may not be complete. We recommend contacting the local school district to confirm school assignments for this home.
- $625,0001 bd1 ba1k sqft350 11th Ave UNIT 341, San Diego, CA 92101For Sale
- $435,0001 bd1 ba798 sqft350 11th Ave UNIT 323, San Diego, CA 92101For Sale
- $830,0002 bd3 ba1.4k sqft350 11th Ave UNIT 621, San Diego, CA 92101For Sale

- $417,0001 bd1 ba674 sqft350 11th Ave UNIT 226, San Diego, CA 92101Off Market
- $419,9001 bd1 ba674 sqft350 11th Ave UNIT 326, San Diego, CA 92101Off Market
- $484,5001 bd1 ba855 sqft350 11th Ave UNIT 329, San Diego, CA 92101Off Market
- $429,2001 bd1 ba785 sqft350 11th Ave UNIT 322, San Diego, CA 92101Off Market
- $474,4001 bd1 ba794 sqft350 11th Ave UNIT 319, San Diego, CA 92101Off Market
A local agent can set up tours, give advice and negotiate with sellers.
Similar homes
- $798,0002 bd3 ba1.3k sqftIcon, San Diego, CA 92101For Sale
 MLS ID #260017708, Franchesca Meram, Avenu Realty Group. SDMLS
 - $895,0001 bd2 ba1.3k sqftM2I, San Diego, CA 92101For Sale
 MLS ID #260011588, Franchesca Meram, Avenu Realty Group. SDMLS
 - $699,0001 bd1 ba902 sqftThe Mark, San Diego, CA 92101For Sale
 MLS ID #260018050, Denny Oh, Real Broker. SDMLS
 - $699,9002 bd2 ba1k sqftPark Terrace, San Diego, CA 92101For Sale
 MLS ID #260018598, Robert Gmur, Palisade Realty Inc. SDMLS
 - $625,0001 bd1 ba1k sqftIcon, San Diego, CA 92101For SaleMLS ID #260018701, Todd DeBoer, Joseph Marcotte, Broker. SDMLS
- $699,0002 bd2 ba965 sqftCrown Bay, San Diego, CA 92101For SaleMLS ID #260016524, Kristina D Quesada, Douglas Elliman of California, Inc.. SDMLS
- $684,9002 bd2 ba1.2k sqftARIA, San Diego, CA 92101For SaleMLS ID #260016748, Estrellita E Hermosura, Keller Williams La Jolla. SDMLS
- $699,0002 bd2 ba1k sqftSmart Corner, San Diego, CA 92101For SaleMLS ID #260012616, Denny Oh, Real Broker. SDMLS
- $899,0003 bd2 ba1.6k sqftMarina Park, San Diego, CA 92101For SaleMLS ID #260016043, Jeffrey Sill, Compass. SDMLS
- $619,0002 bd2 ba1k sqftUnion Square at Broadway, San Diego, CA 92101For SaleMLS ID #260018228, Kristina M Roberts, eXp Realty of California, Inc.. SDMLS
- $1,050,0003 bd3 ba1.6k sqftIcon, San Diego, CA 92101For SaleMLS ID #260014157, Rebecca L Roman Stevens, Redfin. SDMLS
- $645,0002 bd2 ba910 sqftTrellis, San Diego, CA 92101For SaleMLS ID #260012765, Vincent Crudo, Compass. SDMLS
- $899,9002 bd2 ba1.2k sqftThe Mark, San Diego, CA 92101For SaleMLS ID #260007744, Chad Dannecker, Compass. SDMLS
- $689,0002 bd2 ba960 sqftAlta, San Diego, CA 92101For SaleMLS ID #260015190, RJ Bernales, Luxome Realty, Inc.. SDMLS
- $925,0002 bd2 ba1.3k sqftPark Place, San Diego, CA 92101For SaleMLS ID #260010515, Denny Oh, Real Broker. SDMLS
- $625,0002 bd2 ba913 sqftSmart Corner, San Diego, CA 92101For SaleMLS ID #260004083, Kevin E Piechota, eXp Realty of California, Inc.. SDMLS
- $1,199,0002 bd2 ba1k sqftICON, San Diego, CA 92101For SaleMLS ID #260011089, Katelyn M Gisbert, Phillips & Company. SDMLS
- $950,0002 bd2 ba853 sqftLegend, San Diego, CA 92101For SaleMLS ID #260015870, Ryan Donigan, Utopia Real Estate. SDMLS
- $745,0002 bd2 ba1.2k sqftElectra, San Diego, CA 92101For SaleMLS ID #260012753, Jennifer B Anderson, Compass. SDMLS
- $769,0002 bd2 ba967 sqftElectra, San Diego, CA 92101For SaleMLS ID #260012905, Jeffrey Nix, Redfin Corporation. SDMLS
Local buyer's agents are ready to help
