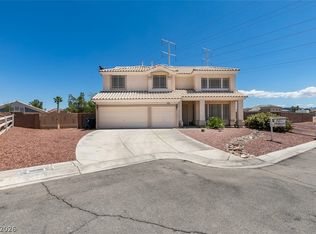
Beautifully apрοіnted amenіtiеs throughout this five bеdroοm, three and a half bath, spacious two-story single family property with guest suite downstairs. Built to entertain with a spacious and airy flow that seamlessly leads you from front living/ formal dining space to massive family entertainment quarters to a masterful kitchen with under cabinet lighting which highlights quartz countertops and central kitchen island with plenty of seating. Large walk-in pantry to compliment the elegant cabinetry appointed with soft close features and endless storage.
The interior features practical elements such as ceiling fans, blinds, built in entertainment shelving both up and downstairs and upgraded bamboo, marble-tile flooring and baseboards throughout.
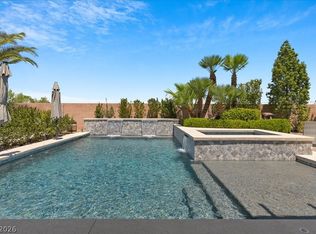
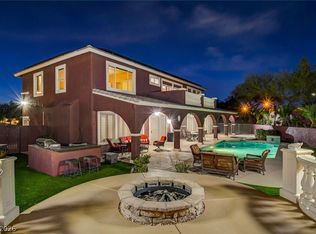
Retreat to an outdoor oasis boasting space to entertain or lounge by the pool or underneath one of two custom pergolas.
A 3 car garage with space appointed for vehicles, toys or above ground storage throughout with a third stall pass-through with access to the backyard oasis!
This home provides an inviting environment that balances functional indoor spaces with outdoor amenities. Schedule a visit to experience the lifestyle opportunities this conveniently located property offers.
Coming soon 09/12
$939,888
350 Azar Swan Ave, Las Vegas, NV 89183
5beds
3,885sqft
Single Family Residence
Built in 2015
0.25 Acres Lot
$900,600 Zestimate®
$242/sqft
$130/mo HOA
What's special
- 5 hours
- 43
- 2
Zillow last checked:
Listing updated:
Listed by:
Dwight C. Hughey II S.0185298 (702)305-7042,
Evolve Realty
Source: LVR,MLS#: 2816645 Originating MLS: Greater Las Vegas Association of Realtors Inc
Originating MLS: Greater Las Vegas Association of Realtors IncFacts & features
Interior
Bedrooms & bathrooms
- Bedrooms: 5
- Bathrooms: 4
- Full bathrooms: 3
- 1/2 bathrooms: 1
Primary bedroom
- Description: Ceiling Fan,Walk-In Closet(s)
- Dimensions: 18x18
Bedroom 2
- Description: Ceiling Fan,Walk-In Closet(s)
- Dimensions: 12x12
Bedroom 3
- Description: Ceiling Fan,Walk-In Closet(s)
- Dimensions: 11x12
Bedroom 4
- Description: Ceiling Fan,Walk-In Closet(s)
- Dimensions: 11x13
Bedroom 5
- Description: Downstairs
- Dimensions: 13x10
Primary bathroom
- Description: Double Sink,Separate Shower,Separate Tub
Family room
- Description: Downstairs,Entertainment Center
- Dimensions: 17x20
Kitchen
- Description: Breakfast Bar/Counter,Island,Marble/Stone Countertops,Marble/Stone Flooring,Stainless Steel Appliances,Walk-in Pantry
Living room
- Description: Formal,Front
- Dimensions: 17x22
Heating
- Central, Gas, Multiple Heating Units
Cooling
- Central Air, Electric, 2 Units
Appliances
- Included: Built-In Gas Oven, Double Oven, Dryer, Dishwasher, Disposal, Gas Range, Microwave, Refrigerator, Water Softener Owned, Tankless Water Heater, Washer
- Laundry: Gas Dryer Hookup, Upper Level
Features
- BathroomonMainLevel, Bedroom on Main Level, Window Treatments, Additional Living Quarters, Programmable Thermostat
- Flooring: Laminate, Marble, Tile
- Windows: Blinds, Double Pane Windows, Window Treatments
- Has fireplace: No
Interior area
- Total structure area: 3,885
- Total interior livable area: 3,885 sqft
Property
Parking
- Total spaces: 3
- Parking features: Attached, Exterior Access Door, Garage, Garage Door Opener, Inside Entrance, Open, Private, Storage
- Attached garage spaces: 3
- Has uncovered spaces: Yes
Features
- Stories: 2
- Patio & porch: Covered, Patio, Porch
- Exterior features: Barbecue, Porch, Patio, Private Yard, Sprinkler/Irrigation
- Has private pool: Yes
- Pool features: In Ground, Private
- Fencing: Block,Back Yard
Lot
- Size: 0.25 Acres
- Features: 1/4 to 1 Acre Lot, Drip Irrigation/Bubblers, Desert Landscaping, Landscaped, Rocks, Trees
Details
- Parcel number: 17728812013
- Zoning description: Single Family
- Horse amenities: None
Construction
Type & style
- Home type: SingleFamily
- Architectural style: Two Story
- Property subtype: Single Family Residence
Materials
- Roof: Tile
Condition
- Resale
- Year built: 2015
Utilities & green energy
- Electric: Photovoltaics None
- Sewer: Public Sewer
- Water: Public
- Utilities for property: Cable Available
Green energy
- Energy efficient items: Windows
Community & HOA
Community
- Subdivision: Sabella Estates
HOA
- Has HOA: Yes
- Services included: Association Management, Maintenance Grounds
- HOA fee: $130 monthly
- HOA name: Sabella Estates-Camc
- HOA phone: 702-531-3382
Location
- Region: Las Vegas
Financial & listing details
- Price per square foot: $242/sqft
- Tax assessed value: $792,494
- Annual tax amount: $6,811
- Date on market: 9/12/2026
- Listing agreement: Exclusive Right To Sell
- Listing terms: Cash,Conventional,FHA,VA Loan
- Ownership: Single Family Residential
Estimated market value
$900,600
$856,000 - $955,000
$3,907/mo
Price history
| Date | Event | Price |
|---|---|---|
| 12/9/2020 | Sold | $660,000-1.2%$170/sqft |
Source:  LVR #2231191 Report a problem LVR #2231191 Report a problem | ||
| 10/26/2020 | Price change | $668,000-1%$172/sqft |
Source: Rooftop Realty #2231191 Report a problem | ||
| 9/15/2020 | Listed for sale | $674,900+17.4%$174/sqft |
Source: Rooftop Realty #2231191 Report a problem | ||
| 2/27/2018 | Sold | $575,000+32.8%$148/sqft |
Source: Public Record Report a problem | ||
| 8/7/2015 | Sold | $432,990$111/sqft |
Source: Public Record Report a problem | ||
Public tax history
| Year | Property taxes | Tax assessment |
|---|---|---|
| 2026 | $6,814 +3% | $277,373 +3.5% |
| 2025 | $6,616 +8.2% | $267,941 +9.7% |
| 2024 | $6,116 +3% | $244,347 +10.6% |
| 2023 | $5,938 -1.2% | $220,852 +7.9% |
| 2022 | $6,008 +7.4% | $204,764 +4.7% |
| 2021 | $5,597 +3% | $195,658 +1.6% |
| 2020 | $5,433 +3% | $192,548 +7.1% |
| 2019 | $5,275 +5.6% | $179,808 |
| 2018 | $4,997 | $179,808 +0.4% |
| 2017 | $4,997 | $179,060 +488% |
| 2016 | $4,997 | $30,450 |
| 2015 | -- | -- |
Find assessor info on the county website
Monthly payment
Est. payment
Payment breakdown
Explore the cost of this home by adjusting the details. Changes won't be saved.Climate risks
Neighborhood: Paradise
Nearby schools
Schools provided by the listing agent
- Elementary: Bass, John C.,Bass, John C.
- Middle: Silvestri
- High: Liberty
Source: LVR. This data may not be complete. We recommend contacting the local school district to confirm school assignments for this home.

Similar homes
- $988,8886 bd4 ba3.8k sqft10290 Marion Morrison Ct, Las Vegas, NV 89183For Sale
 MLS ID #2815887, John W. Bostedt, Western Realty. LVR
 - $948,5004 bd4 ba3.2k sqft209 Irvin Ave, Las Vegas, NV 89183For Sale
 MLS ID #2799419, Winson Woo, AMaxima Realty and Property Ma. LVR
 - $940,0004 bd3 ba2.8k sqft284 Ben Johnson Ct, Las Vegas, NV 89183For Sale
 MLS ID #2784753, Alberto Saab, BHHS Nevada Properties. LVR
 - $994,0004 bd4 ba3.8k sqft10798 Chillingham Dr, Las Vegas, NV 89183For Sale
 MLS ID #2782357, Marc W. Humphries, Signature Real Estate Group. LVR
