Skip main navigation
Off market
  • Price Unknown

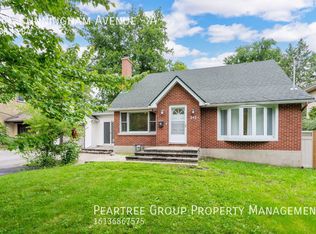
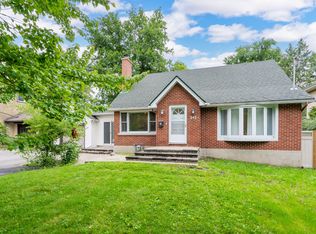
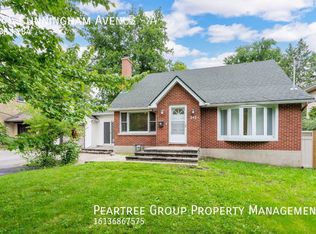
    350 Cunningham Ave, Ottawa, ON K1H 6B4

    4beds
    4baths
    Single Family Residence
    Built in ----
    -- sqft lot
    $-- Zestimate®
    C$--/sqft
    C$3,513 Estimated rent

    Home value

    Not available

    Estimated sales range

    Not available

    Not available

    Loading
    Loading...

    Owner options

    List your home for rent

    C$3,513/mo

    Rent Zestimate®

    Find your next renter with Zillow Rental Manager. Plus, with online applications, you can quickly screen prospective tenants – for free.

    Learn more

    C$3,513/mo

    Rent Zestimate®

    Refinance and save

    Refinancing to a lower rate could help reduce your monthly payments and save thousands over the life of the loan.

    See today's rates

    Explore your selling options

    Work with a Zillow partner agent

    Leverage their expertise and Zillow's premium Showcase listings to get your home seen by more buyers.

    Get started

    List with your own agent

    Get your home in front of millions of buyers by listing it on Zillow.

    Learn how to do it

    Sell it yourself

    Take full control of how buyers see your home on Zillow by listing For Sale by Owner (FSBO).

    List your home

    What's special

    Discover a perfect blend of modern luxury and functional design in this one-of-a-kind custom home, ideally located on a spacious, landscaped lot in Alta Vista - one of Ottawa's most sought-after neighbourhoods. Built in 2017, this 3+1 bedroom, 4-bathroom home offers over 3,000 sq. ft. of beautifully crafted living space, designed for comfort and privacy - especially for families with older children or teens. The open-concept main floor features wide-plank hardwood, soaring ceilings, and a natural stone gas fireplace anchoring the bright living area. The chef-inspired kitchen impresses with quartz counters, a large eat-in island, Miele appliances (gas stove, integrated fridge), and custom cabinetry. Thoughtfully designed, the main-floor primary suite is a private retreat with a spa-style ensuite, glass walk-in shower, seated vanity, walk-in closet, and access to a front-facing office - ideal for working from home or a quiet reading space. The suite also opens directly to the tranquil backyard for seamless indoor-outdoor living. Upstairs, two large bedrooms and a sleek full bath provide space and privacy for teens. A bonus storage room, accessed via the garage, offers a secure, climate-stable solution for seasonal items. The finished lower level adds incredible versatility, with radiant heated floors, a spacious rec room, a full bath, a fourth bedroom, a soundproof music room (perfect as a teen zone or creative studio), and a custom walk-in wine cellar. Outdoors, enjoy a fully fenced yard surrounded by mature trees, complete with an enclosed three-season gazebo, hot tub, and oversized deck - perfect for entertaining. A double-car garage and wide driveway offer ample parking and year-round inside access. Located on a quiet, family-friendly street near parks, trails, top schools, and healthcare hubs like CHEO and the Ottawa Hospital. Shopping, dining, and transit are also just minutes away.

    This property is off market, which means it's not currently listed for sale or rent on Zillow. This may be different from what's available on other websites or public sources.


    Zillow last checked:

    Source: Engel & Volkers,MLS®#: X12275669MLS Logo

    Facts & features

    Interior

    Bedrooms & bathrooms
    • Bedrooms: 4
    • Bathrooms: 4

    Property

    Details
    • Parcel number: 041960017

    Construction

    Type & style
    • Home type: SingleFamily
    • Property subtype: Single Family Residence

    Community & HOA

    Location
    • Region: Ottawa

    Financial & listing details

    • Date on market: 7/10/2025
    • Lease term: Contact For Details

    Price history

    DateEventPrice
    7/23/2025Listing removedC$1,850,000
    Source: Engel & Volkers #X12275669 Report a problem
    5/21/2025Price changeC$1,850,000-2.6%
    Source: Engel & Volkers #X12162165 Report a problem
    4/10/2025Listed for saleC$1,899,000
    Source: Engel & Volkers #X12072277 Report a problem

    Public tax history

    Tax history is unavailable.

    Neighborhood: Billings Bridge

    Nearby schools

    GreatSchools rating

    No schools nearby

    We couldn't find any schools near this home.