Room to breathe, inside and out! This better than new home sits on 0.55 acre in Edenton with a fully fenced backyard and wide-open views of the surrounding farmland. Inside, the open floor plan is filled with natural light and connects the living room, dining area and kitchen. The kitchen has crisp white cabinetry, a large dark-finish island with seating, stainless appliances, a stainless farmhouse sink and a vent hood with mosaic tile backsplash. The big window over the sink looks right out over the backyard. Behind the sliding barn door is a huge pantry with plenty of shelving. The mud room is a standout, with storage, a deep sink and space for the washer and dryer. The primary suite has a huge closet and a beautifully upgraded bath with a luxurious tiled shower and dual vanity. Outside, enjoy the screened porch and open deck, a great spot to grill and take in the sunsets. A storage shed adds space for tools and outdoor gear. Wood-look flooring, crown molding and recessed lighting finish it off.
For sale
$250,000
350 Evans Bass Road, Edenton, NC 27932
3beds
1,568sqft
Manufactured Home
Built in 2023
0.55 Acres Lot
$246,300 Zestimate®
$159/sqft
$-- HOA
What's special
- 4 days
- 184
- 14
Likely to sell faster than
Zillow last checked:
Listing updated:
Listed by:
Van-Dee Hetherington 252-333-8000,
Welcome Home Realty NC
Source: Hive MLS,MLS#: 100615685 Originating MLS: Albemarle Area Association of REALTORS
Facts & features
Interior
Bedrooms & bathrooms
- Bedrooms: 3
- Bathrooms: 2
- Full bathrooms: 2
Rooms
- Room types: Living Room, Master Bedroom, Bedroom 2, Bedroom 3
Heating
- Electric, Forced Air
Cooling
- Central Air
Appliances
- Included: Refrigerator, Dishwasher, Electric Range
- Laundry: Dryer Hookup, Washer Hookup, Laundry Room
Features
- Walk-in Closet(s), Mud Room, Ceiling Fan(s), Walk-in Shower, Eat-in Kitchen, Walk-In Closet(s)
- Flooring: Vinyl
- Attic: None
- Has fireplace: No
Interior area
- Total structure area: 1,568
- Total interior livable area: 1,568 sqft
Property
Parking
- Parking features: Off Street
Features
- Levels: One
- Patio & porch: Deck, Screened
- Fencing: Back Yard
- View description: None
- Frontage type: See Remarks
Lot
- Size: 0.55 Acres
- Dimensions: 155 x 155
Details
- Parcel number: 687800870521
- Zoning: a-1
- Special conditions: Standard
Construction
Type & style
- Home type: MobileManufactured
- Property subtype: Manufactured Home
Materials
- Vinyl Siding, Wood Frame
- Foundation: Crawl Space
- Roof: Composition
Condition
- New construction: No
- Year built: 2023
Utilities & green energy
- Sewer: Septic Tank
- Water: County Water
- Utilities for property: Water Connected
Community & HOA
Community
- Subdivision: None
HOA
- Has HOA: No
Location
- Region: Edenton
Financial & listing details
- Price per square foot: $159/sqft
- Tax assessed value: $120,436
- Annual tax amount: $913
- Date on market: 11/11/2026
- Cumulative days on market: 4 days
- Listing agreement: Exclusive Right To Sell
- Listing terms: Cash,Conventional,FHA,VA Loan
- Road surface type: Paved
Estimated market value
$246,300
$234,000 - $259,000
Not available
Price history
| Date | Event | Price |
|---|---|---|
| 11/11/2026 | Listed for sale | $250,000+61.3%$159/sqft |
Source:  Hive MLS #100615685 Report a problem | ||
| 9/19/2022 | Sold | $155,000-6.1%$99/sqft |
Source: Hive MLS #8107012 Report a problem | ||
| 8/1/2022 | Pending sale | $165,000$105/sqft |
Source: Hive MLS #8107012 Report a problem | ||
Public tax history
| Year | Property taxes | Tax assessment |
|---|---|---|
| 2025 | $913 | $119,305 |
| 2024 | $913 +40.9% | $119,305 +35.4% |
| 2023 | $648 +581.6% | $88,103 +581.6% |
| 2022 | $95 -27.7% | $12,925 -18.9% |
| 2021 | $131 +1.9% | $15,930 |
| 2020 | $129 | $15,930 |
| 2019 | $129 +1.2% | $15,930 |
| 2018 | $127 | $15,930 |
| 2016 | -- | $15,930 |
| 2015 | $124 | $15,930 |
| 2014 | $124 | $15,930 |
Find assessor info on the county website
Monthly payment
Climate risks
Neighborhood: 27932
Nearby schools
Schools provided by the listing agent
- Elementary: White Oak/D F Walker
- Middle: Chowan Middle School
- High: John A. Holmes High
Source: Hive MLS. This data may not be complete. We recommend contacting the local school district to confirm school assignments for this home.
Similar homes
- $240,0004 bd2 ba2.2k sqft3261 Rocky Hock Road, Edenton, NC 27932For Sale
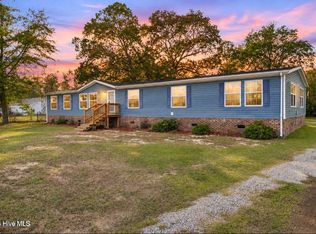
 MLS ID #100615672, Van-Dee Hetherington, Welcome Home Realty NC. Hive MLS
- $269,0003 bd2 ba1.1k sqft305 Klamath Trl, Edenton, NC 27932For Sale
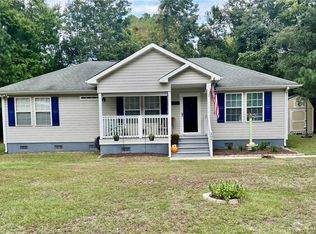 MLS ID #10659316, Tina Williams. REIN Inc.
- $260,0003 bd3 ba1.8k sqft311 Brayhall Road, Edenton, NC 27932For Sale
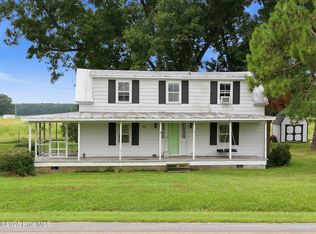 MLS ID #100599290, Gayle King, NCVA Real Estate Group, LLC. Hive MLS
- $225,0003 bd2 ba1.2k sqft118 Huron Trail, Edenton, NC 27932For Sale
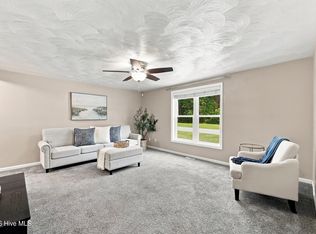 MLS ID #100602425, Van-Dee Hetherington, Welcome Home Realty NC. Hive MLS
- $199,9003 bd3 ba1.3k sqft3273 Rocky Hock Road, Edenton, NC 27932For SaleMLS ID #100592521, Rene Sawyer, Rene Sawyer Realty, LLC. Hive MLS
- $280,0004 bd2 ba1.6k sqft228 Poplar Neck Road, Tyner, NC 27980For SaleMLS ID #100615309, Ashley Overman, Welcome Home Realty NC. Hive MLS
- $288,0002 bd2 ba1.2k sqft201 Winnebago Trail, Edenton, NC 27932For SaleMLS ID #100598964, Amy Baker, United Country Forbes Realty & Auctions LLC. Hive MLS
- $319,0004 bd2 ba1.6k sqft434 Cisco Road, Tyner, NC 27980For SaleMLS ID #100615294, Bryan Spence, BHHS RW Towne - Moyock. Hive MLS
- $275,0003 bd2 ba2.1k sqft641 W Bear Swamp Road, Hertford, NC 27944For SaleMLS ID #100581876, John Stolarczyk, Water Street Real Estate Group. Hive MLS
- $285,0003 bd2 ba1.6k sqft105 Holley Grove Road, Edenton, NC 27932For SaleMLS ID #100582384, Emily Quinn Bray, Coldwell Banker Seaside/EC. Hive MLS
- $345,0003 bd2 ba1.5k sqft825 Yeopim Road, Edenton, NC 27932For SaleMLS ID #100603998, Jennifer Berry, Taylor Mueller Realty, Inc.. Hive MLS
- $292,0002 bd3 ba1.8k sqft215 Montpelier Drive, Edenton, NC 27932For SaleMLS ID #100612944, Mike Kassnove, Carolina Land Agency. Hive MLS
- $246,9504 bd2 ba2k sqft510 Walton Lane, Tyner, NC 27980New ConstructionMLS ID #100601021, Andrew Westmoreland, All About You Realty Team. Hive MLS
- $325,0004 bd2 ba2k sqft101 Modoc Trail, Edenton, NC 27932For SaleMLS ID #100611810, Anna Bjerstedt, Outer Banks Realty Group. Hive MLS
- $175,0003 bd2 ba1.8k sqft339 Woodland Drive, Edenton, NC 27932For SaleMLS ID #100594254, Amber Hardy, CarolinaEast Real Estate. Hive MLS
- $165,0002 bd1 ba849 sqft134 Bluegill Circle, Edenton, NC 27932For SaleMLS ID #100616234, Van-Dee Hetherington, Welcome Home Realty NC. Hive MLS
- $279,0002 bd2 ba1.5k sqft107 Hopewell Road, Edenton, NC 27932For SaleMLS ID #100613058, Daniel Harris, Water Street Real Estate Group. Hive MLS
