Welcome to 305 Klamath Trail located in Chowan County!
This charming, immaculate 3- bedroom, 2- bath home provides an open-concept living area designed for everyday enjoyment and entertaining. The layout creates a welcoming flow between living spaces perfect for gatherings with family and friends. This home is like walking into a brand new home, with updates completed in 2022. Relax in the backyard area on the deck or in the pool. The neighborhood provides water access to the Chowan River, perfect for those who enjoy boating, fishing, and relaxing by the river.
Located approximately 15 minutes from downtown Edenton, where you will discover a beautiful waterfront setting, shops, restaurants, and a small-town atmosphere.
Don't wait, call now to arrange a showing!
For sale
Price cut: $10K (10/22)
$269,000
305 Klamath Trail, Edenton, NC 27932
3beds
1,152sqft
Single Family Residence
Built in 2006
0.26 Acres Lot
$265,300 Zestimate®
$234/sqft
$9/mo HOA
What's special
- 27 days
- 712
- 12
Zillow last checked:
Listing updated:
Listed by:
Janet Rose 252-202-2921,
Howard Hanna WEW/Moyock
Source: Hive MLS,MLS#: 100607175 Originating MLS: Albemarle Area Association of REALTORS
Originating MLS: Albemarle Area Association of REALTORSFacts & features
Interior
Bedrooms & bathrooms
- Bedrooms: 3
- Bathrooms: 2
- Full bathrooms: 2
Rooms
- Room types: Utility Room, Bedroom 3, Bedroom 2, Great Room, Master Bedroom, Living Room, Laundry, Bathroom 1
Primary bedroom
- Level: First
Bedroom 2
- Level: First
Bedroom 3
- Level: First
Bathroom 1
- Description: 2 bathrooms on 1st Floor
- Level: First
Great room
- Level: First
Kitchen
- Description: Kitchen Dining Combo
Utility room
- Level: First
Heating
- Heat Pump, Electric
Cooling
- Heat Pump
Appliances
- Included: Vented Exhaust Fan, Electric Oven, Refrigerator, Dishwasher
- Laundry: Dryer Hookup, Washer Hookup, Laundry Room
Features
- Walk-in Closet(s), Kitchen Island, Blinds/Shades, Eat-in Kitchen, Walk-In Closet(s)
- Attic: Other
- Has fireplace: No
Interior area
- Total structure area: 1,152
- Total interior livable area: 1,152 sqft
Property
Parking
- Parking features: Gravel, Concrete, None
Features
- Levels: One
- Patio & porch: Front Porch
- Pool features: Above Ground
- Fencing: None
- View description: None
- Frontage type: See Remarks
Lot
- Size: 0.26 Acres
- Dimensions: 100 x 111 x 100 x 111
- Features: Rural
Details
- Additional structures: Shed(s)
- Parcel number: 697007772756
- Zoning: R15
- Special conditions: Standard
Construction
Type & style
- Home type: SingleFamily
- Property subtype: Single Family Residence
Materials
- Vinyl Siding, Wood Frame
- Foundation: Crawl Space
- Roof: Architectural Shingle
Condition
- New construction: No
- Year built: 2006
Utilities & green energy
- Sewer: Septic Tank
- Water: Public
- Utilities for property: Water Available
Community & HOA
Community
- Subdivision: Arrowhead Beach
HOA
- Has HOA: Yes
- Amenities included: Waterfront Community, Clubhouse, Management, Playground, Ramp, Water
- HOA fee: $110 annually
- HOA name: Arrowhead Beach HOA
- HOA phone: 252-221-8331
Location
- Region: Edenton
Financial & listing details
- Price per square foot: $234/sqft
- Tax assessed value: $135,705
- Annual tax amount: $1,038
- Date on market: 9/30/2026
- Cumulative days on market: 27 days
- Listing agreement: Exclusive Right To Sell
- Listing terms: Cash,Conventional,FHA
Estimated market value
$265,300
$252,000 - $279,000
$1,773/mo
Price history
| Date | Event | Price |
|---|---|---|
| 10/22/2026 | Price change | $269,000-3.6%$234/sqft |
Source:  Hive MLS #100607175 Report a problem Hive MLS #100607175 Report a problem | ||
| 9/30/2026 | Listed for sale | $279,000+50.8%$242/sqft |
Source: Hive MLS #100607175 Report a problem | ||
| 6/13/2022 | Sold | $185,000-2.6%$161/sqft |
Source: Hive MLS #8107680 Report a problem | ||
| 4/29/2022 | Contingent | $189,900$165/sqft |
Source:  AMLS #107680 Report a problem AMLS #107680 Report a problem | ||
| 4/19/2022 | Listed for sale | $189,900+50.4%$165/sqft |
Source: AMLS #107680 Report a problem | ||
| 1/31/2020 | Sold | $126,300+3.1%$110/sqft |
Source: Hive MLS #897822 Report a problem | ||
| 1/17/2020 | Pending sale | $122,500$106/sqft |
Source: Welcome Home Realty #97822 Report a problem | ||
| 1/2/2020 | Listed for sale | $122,500+28.9%$106/sqft |
Source: Welcome Home Realty #97822 Report a problem | ||
| 10/26/2018 | Sold | $95,000-4.9%$82/sqft |
Source: Agent Provided Report a problem | ||
| 10/11/2018 | Pending sale | $99,900$87/sqft |
Source: Welcome Home Realty #90108 Report a problem | ||
| 6/27/2018 | Listed for sale | $99,900$87/sqft |
Source: Welcome Home Realty #90108 Report a problem | ||
Public tax history
| Year | Property taxes | Tax assessment |
|---|---|---|
| 2025 | $1,038 | $135,705 |
| 2024 | $1,038 +4.1% | $135,705 |
| 2023 | $997 +4.9% | $135,705 |
| 2022 | $951 +15.3% | $135,705 +35.7% |
| 2021 | $825 +1.9% | $100,000 |
| 2020 | $810 | $100,000 |
| 2019 | $810 | $100,000 |
| 2018 | $810 +3.1% | $100,000 +1.2% |
| 2016 | $786 +103.8% | $98,860 |
| 2015 | $386 | $98,860 |
| 2014 | $386 | $98,860 -10.2% |
| 2013 | -- | $110,071 |
| 2011 | -- | $110,071 |
| 2010 | -- | $110,071 |
Find assessor info on the county website
Monthly payment
Est. payment
Payment breakdown
Explore the cost of this home by adjusting the details. Changes won't be saved.Climate risks
Neighborhood: Arrowhead Beach
Nearby schools
Schools provided by the listing agent
- Elementary: White Oak/D F Walker
- Middle: Chowan Middle School
- High: John A. Holmes High
Source: Hive MLS. This data may not be complete. We recommend contacting the local school district to confirm school assignments for this home.
Similar homes
- $288,0002 bd2 ba1.2k sqft201 Winnebago Trail, Edenton, NC 27932For Sale
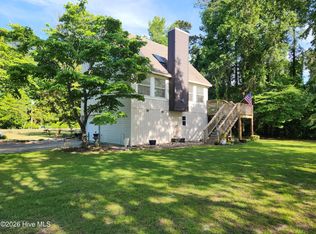
 MLS ID #100598964, Amy Baker, United Country Forbes Realty & Auctions LLC. Hive MLS
 - $230,0003 bd2 ba1.2k sqft118 Huron Trail, Edenton, NC 27932For Sale
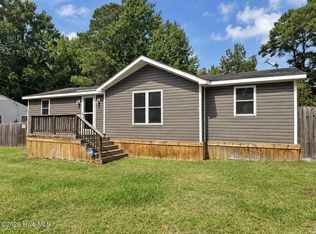 MLS ID #100602425, Van-Dee Hetherington, Welcome Home Realty NC. Hive MLS
 - $199,9003 bd3 ba1.3k sqft3273 Rocky Hock Road, Edenton, NC 27932For Sale
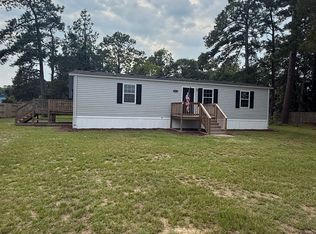 MLS ID #100592521, Rene Sawyer, Rene Sawyer Realty, LLC. Hive MLS
 - $325,0003 bd2 ba1.6k sqft207 Oak Ridge Drive, Edenton, NC 27932For Sale
 MLS ID #100612487, Heather Whistler, United Country Forbes Realty & Auctions LLC. Hive MLS
 - $200,0002 bd1 ba1.1k sqft111 Nixon Road, Edenton, NC 27932For SaleMLS ID #100608003, Van-Dee Hetherington, Welcome Home Realty NC. Hive MLS
- $285,0003 bd2 ba1.6k sqft105 Holley Grove Road, Edenton, NC 27932For SaleMLS ID #100582384, Emily Quinn Bray, Coldwell Banker Seaside/EC. Hive MLS
- $249,0003 bd2 ba1.4k sqft101 Hickory Lane, Edenton, NC 27932For SaleMLS ID #100594935, Miles Oxenford, Albemarle Sound Property Advisors. Hive MLS
- $238,0003 bd2 ba1k sqft236 Poplar Neck Road, Tyner, NC 27980For SaleMLS ID #100610113, Shane Noblin, eXp Realty. Hive MLS
- $260,0003 bd1 ba1.3k sqft644 Happy Home Road, Tyner, NC 27980For SaleMLS ID #100608911, John Grant, CarolinaEast Real Estate. Hive MLS
- $290,0003 bd2 ba1.4k sqft351 Mexico Road, Edenton, NC 27932For SaleMLS ID #100566022, Georgia Brown, Berkshire Hathaway HomeServices Prime Properties. Hive MLS
- $298,7003 bd2 ba1.1k sqft923 Chambers Ferry Road, Edenton, NC 27932New ConstructionMLS ID #100583336, Heather Holland, BHHS RW Towne - Moyock. Hive MLS
- $301,3003 bd2 ba1.2k sqft919 Chambers Ferry Road, Edenton, NC 27932New ConstructionMLS ID #100583337, Heather Holland, BHHS RW Towne - Moyock. Hive MLS
- $315,0003 bd3 ba1.6k sqft249 Winborne Lane, Edenton, NC 27932For SaleMLS ID #100581978, Rene Sawyer, Rene Sawyer Realty, LLC. Hive MLS
