Sunny and spotless! One of the largest floor plans at sought-after Riverbend Crossing. This spacious 2BR/2BA main-floor unit offers 1,365 sq ft of living space with an open-concept kitchen, dining, and living area, gas fireplace, granite counters, in-unit laundry, and a private balcony with pretty outdoor views. Rare two deeded covered parking spots below and conveniently located just steps from the elevator - no stairs, no weather, no fuss getting in and out. Lovingly maintained by its original owner, this is a great opportunity to live in a community where units consistently sell at strong values and rarely stay on the market long. Set alongside the peaceful Shawsheen River Trail with direct access right from the property. Easy access to Rt. 495, shopping, restaurants, and medical facilities nearby. Beautifully appointed common areas feature fireplaced lobby, individual storage and a community room with kitchen. Feels like a true neighborhood within a building!
Sold for $469,000
$469,000
350 Greene St Unit 102, North Andover, MA 01845
2beds
1,365sqft
Condominium
Built in 2004
-- sqft lot
$472,300 Zestimate®
$344/sqft
$3,016 Estimated rent
Home value
$472,300
$435,000 - $515,000
$3,016/mo
Zestimate® history
Owner options
List your home for rent
$3,016/mo
Rent Zestimate®
Find your next renter with Zillow Rental Manager. Plus, with online applications, you can quickly screen prospective tenants – for free.
$3,016/mo
Rent Zestimate®
Refinance and save
$3,509/mo
Est. payment
Refinancing to a lower rate could help reduce your monthly payments and save thousands over the life of the loan.
$3,509/mo
Est. payment
Explore your selling options
Work with a Zillow partner agent
Leverage their expertise and Zillow's premium Showcase listings to get your home seen by more buyers.
Get startedList with your own agent
Get your home in front of millions of buyers by listing it on Zillow.
Learn how to do itSell it yourself
Take full control of how buyers see your home on Zillow by listing For Sale by Owner (FSBO).
List your homeWhat's special
Gas fireplaceIn-unit laundryBeautifully appointed common areasFireplaced lobbyCommunity room with kitchenGranite counters
Zillow last checked:
Listing updated:
Listed by:
Margus Deery 978-337-0769,
Coldwell Banker Realty - Andovers/Readings Regional 978-475-2201
Bought with:
Jennifer Priest
Coldwell Banker Realty - Andovers/Readings Regional
Source: MLS PIN,MLS#: 73507338
Facts & features
Interior
Bedrooms & bathrooms
- Bedrooms: 2
- Bathrooms: 2
- Full bathrooms: 2
Primary bedroom
- Features: Flooring - Wall to Wall Carpet
- Level: First
- Area: 240
- Dimensions: 20 x 12
Bedroom 2
- Features: Flooring - Wall to Wall Carpet
- Level: First
- Area: 180
- Dimensions: 15 x 12
Primary bathroom
- Features: Yes
Bathroom 1
- Features: Bathroom - Full, Bathroom - With Shower Stall, Flooring - Stone/Ceramic Tile
- Level: First
- Area: 108
- Dimensions: 12 x 9
Bathroom 2
- Features: Bathroom - Full, Bathroom - Tiled With Tub & Shower, Flooring - Stone/Ceramic Tile
- Level: First
- Area: 56
- Dimensions: 8 x 7
Dining room
- Features: Flooring - Hardwood
- Level: First
- Area: 120
- Dimensions: 12 x 10
Kitchen
- Features: Flooring - Stone/Ceramic Tile
- Level: First
- Area: 96
- Dimensions: 12 x 8
Living room
- Features: Flooring - Hardwood
- Level: First
- Area: 192
- Dimensions: 16 x 12
Heating
- Forced Air, Heat Pump
Cooling
- Central Air
Appliances
- Included: Range, Dishwasher, Disposal, Microwave, Refrigerator, Washer, Dryer, Plumbed For Ice Maker
- Laundry: Electric Dryer Hookup, Washer Hookup, First Floor, In Unit
Features
- Internet Available - Unknown, Elevator
- Flooring: Wood, Tile, Carpet
- Windows: Insulated Windows, Screens
- Has basement: No
- Number of fireplaces: 1
- Common walls with other units/homes: End Unit
Interior area
- Total structure area: 1,365
- Total interior livable area: 1,365 sqft
- Finished area above ground: 1,365
Property
Parking
- Total spaces: 2
- Parking features: Under, Storage, Off Street, Tandem, Deeded, Guest
- Attached garage spaces: 2
Features
- Exterior features: Balcony, Screens, Professional Landscaping
Details
- Parcel number: M:00011 B:00060 L:01020,4594299
- Zoning: NORT
Construction
Type & style
- Home type: Condo
- Property subtype: Condominium
Materials
- Brick
- Roof: Shingle
Condition
- Year built: 2004
Utilities & green energy
- Electric: Circuit Breakers
- Sewer: Public Sewer
- Water: Public
- Utilities for property: for Electric Range, for Electric Oven, for Electric Dryer, Washer Hookup, Icemaker Connection
Green energy
- Energy efficient items: Thermostat
Community & HOA
Community
- Features: Public Transportation, Shopping, Walk/Jog Trails, Medical Facility, Highway Access, House of Worship, Adult Community
- Security: Intercom
- Senior community: Yes
HOA
- Amenities included: Elevator(s), Clubroom, Storage
- Services included: Insurance, Maintenance Structure, Maintenance Grounds, Snow Removal, Trash
- HOA fee: $400 monthly
Location
- Region: North Andover
Financial & listing details
- Price per square foot: $344/sqft
- Tax assessed value: $434,200
- Annual tax amount: $4,880
- Date on market: 9/13/2026
- Listing terms: Contract
- Exclusions: Please See Paperclip.
Price history
| Date | Event | Price |
|---|---|---|
| 6/5/2026 | Sold | $469,000$344/sqft |
Source: MLS PIN #73507338 Report a problem | ||
| 5/5/2026 | Contingent | $469,000$344/sqft |
Source: MLS PIN #73507338 Report a problem | ||
| 4/28/2026 | Listed for sale | $469,000+37.4%$344/sqft |
Source: MLS PIN #73507338 Report a problem | ||
| 10/28/2004 | Sold | $341,400$250/sqft |
Source: Public Record Report a problem | ||
Public tax history
| Year | Property taxes | Tax assessment |
|---|---|---|
| 2025 | $4,289 -5.5% | $380,900 -6.9% |
| 2024 | $4,538 -3.1% | $409,200 +7% |
| 2023 | $4,683 | $382,600 |
| 2022 | $4,683 +8.2% | $382,600 +25.2% |
| 2021 | $4,330 -3.9% | $305,600 -6.8% |
| 2020 | $4,505 +6.6% | $327,900 +4% |
| 2019 | $4,228 -7.7% | $315,300 |
| 2018 | $4,581 +10.7% | $315,300 +8.8% |
| 2017 | $4,137 +5.1% | $289,700 +5% |
| 2016 | $3,937 +9.1% | $275,900 +10% |
| 2015 | $3,609 +4.8% | $250,800 +5% |
| 2014 | $3,443 -4.3% | $238,900 -8.9% |
| 2013 | $3,596 -5.2% | $262,100 -3.8% |
| 2012 | $3,792 +3% | $272,400 |
| 2011 | $3,683 +0.8% | $272,400 -5% |
| 2010 | $3,653 -5.3% | $286,700 -12.6% |
| 2009 | $3,857 +3.2% | $328,000 |
| 2008 | $3,739 +3.6% | $328,000 -5% |
| 2007 | $3,608 | $345,300 |
Find assessor info on the county website
Neighborhood: 01845
Nearby homes
- $410,0001 bd2 ba1.2k sqft350 Greene St UNIT 204, North Andover, MA 01845Sold
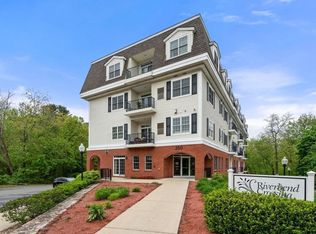
- $420,0002 bd2 ba1.2k sqft350 Greene St UNIT 410, North Andover, MA 01845Sold
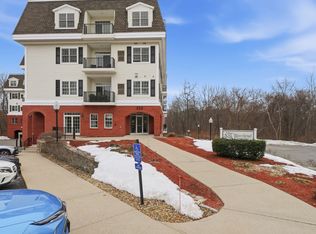
- $452,8002 bd2 ba1.2k sqft350 Greene St UNIT 208, North Andover, MA 01845Sold
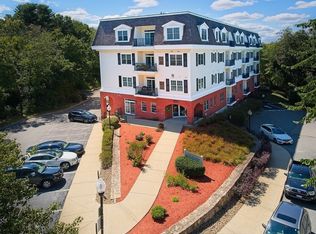
- $445,0002 bd2 ba1.2k sqft350 Greene St UNIT 308, North Andover, MA 01845Sold

- $390,0002 bd2 ba1.2k sqft350 Greene St UNIT 305, North Andover, MA 01845Sold
- $469,9002 bd2 ba1.3k sqft350 Greene St UNIT 105, North Andover, MA 01845Sold
- $419,0002 bd2 ba1.2k sqft350 Greene St UNIT 103, North Andover, MA 01845Sold
- $469,0002 bd2 ba1.3k sqft350 Greene St UNIT 306, North Andover, MA 01845Sold
Nearby schools
GreatSchools rating
- 3/10Atkinson Elementary SchoolGrades: 1-5Distance: 0.7 mi
- 7/10North Andover Middle SchoolGrades: 6-8Distance: 0.8 mi
- 9/10North Andover High SchoolGrades: 9-12Distance: 1.2 mi
Get a cash offer in 3 minutes
Find out how much your home could sell for in as little as 3 minutes with a no-obligation cash offer.
Estimated market value
$472,300
Get a cash offer in 3 minutes
Find out how much your home could sell for in as little as 3 minutes with a no-obligation cash offer.
Estimated market value
$472,300
- Massachusetts
- Essex County
- North Andover
- 01845
- 350 Greene St Unit 102
