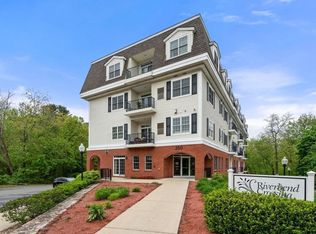
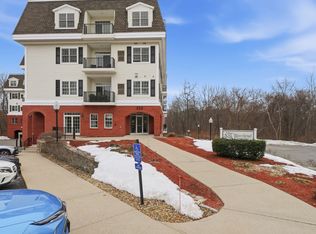
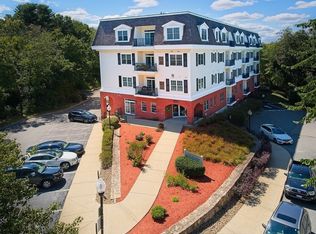
Quaint, Class, Convenient, 55+ Riverbend Crossing Community has a 1st floor, 2 bedroom, 2 bath condominium available. What sets this apart? It's 1st floor, 2 doors down from the beautiful fireplaced foyer/sitting area where neighbors are out and about at times. No elevator needed, and no steps to get to your unit coming in the main entrance. It's such an easy, convenient location within the building! Roomy interior floor plan, 8 foot ceilings, fully applianced, including in-unit laundry, closets galore, granite counters, gas fireplace, sliders to a balcony with pretty outdoor views. Set on the Shawsheen River with a peaceful river-side trail with access right from the property. Outside parking space #58 is nearby to the main entrance. There is a community room with kitchen, and an additional storage closet in lower level. Original owner spent 20 wonderful years here. Lucky the buyer who makes this their home. A favorite North Andover gem. YOU'LL LOVE IT!
Sold for $419,000
$419,000
350 Greene St Unit 103, North Andover, MA 01845
2beds
1,233sqft
Condominium
Built in 2004
-- sqft lot
$429,800 Zestimate®
$340/sqft
$2,895 Estimated rent
Home value
$429,800
$395,000 - $468,000
$2,895/mo
Zestimate® history
Owner options
List your home for rent
$2,895/mo
Rent Zestimate®
Find your next renter with Zillow Rental Manager. Plus, with online applications, you can quickly screen prospective tenants – for free.
$2,895/mo
Rent Zestimate®
Refinance and save
$3,199/mo
Est. payment
Refinancing to a lower rate could help reduce your monthly payments and save thousands over the life of the loan.
$3,199/mo
Est. payment
Explore your selling options
Work with a Zillow partner agent
Leverage their expertise and Zillow's premium Showcase listings to get your home seen by more buyers.
Get startedList with your own agent
Get your home in front of millions of buyers by listing it on Zillow.
Learn how to do itSell it yourself
Take full control of how buyers see your home on Zillow by listing For Sale by Owner (FSBO).
List your homeWhat's special
Gas fireplacePeaceful river-side trailIn-unit laundrySliders to a balconyPretty outdoor viewsGranite countersRoomy interior floor plan
Zillow last checked:
Listing updated:
Listed by:
Carla Burns 978-376-5448,
Coldwell Banker Realty - Andovers/Readings Regional 978-475-2201
Bought with:
Debbie Carusi
Coldwell Banker Realty - Andovers/Readings Regional
Source: MLS PIN,MLS#: 73299780
Facts & features
Interior
Bedrooms & bathrooms
- Bedrooms: 2
- Bathrooms: 2
- Full bathrooms: 2
Primary bedroom
- Features: Ceiling Fan(s), Closet, Flooring - Wall to Wall Carpet, Crown Molding
- Level: First
- Area: 154
- Dimensions: 11 x 14
Bedroom 2
- Features: Closet, Flooring - Wall to Wall Carpet
- Level: First
- Area: 154
- Dimensions: 11 x 14
Primary bathroom
- Features: Yes
Bathroom 1
- Features: Bathroom - 3/4, Flooring - Stone/Ceramic Tile
- Level: First
- Area: 96
- Dimensions: 8 x 12
Bathroom 2
- Features: Bathroom - Full, Flooring - Stone/Ceramic Tile
- Level: First
- Area: 48
- Dimensions: 6 x 8
Dining room
- Features: Flooring - Hardwood, Wainscoting, Crown Molding
- Level: First
- Area: 90
- Dimensions: 9 x 10
Kitchen
- Features: Flooring - Stone/Ceramic Tile, Countertops - Stone/Granite/Solid, Breakfast Bar / Nook, Recessed Lighting, Washer Hookup, Crown Molding
- Level: First
- Area: 108
- Dimensions: 9 x 12
Living room
- Features: Ceiling Fan(s), Flooring - Wall to Wall Carpet, Slider, Tray Ceiling(s)
- Level: First
- Area: 204
- Dimensions: 12 x 17
Heating
- Forced Air, Natural Gas
Cooling
- Central Air
Appliances
- Included: Range, Dishwasher, Disposal, Microwave, Refrigerator, Washer/Dryer, Plumbed For Ice Maker
- Laundry: First Floor, In Unit, Electric Dryer Hookup, Washer Hookup
Features
- Closet, Entrance Foyer
- Flooring: Tile, Carpet, Hardwood, Flooring - Hardwood
- Doors: Insulated Doors
- Windows: Insulated Windows, Screens
- Has basement: Yes
- Number of fireplaces: 1
- Fireplace features: Living Room
Interior area
- Total structure area: 1,233
- Total interior livable area: 1,233 sqft
- Finished area above ground: 1,233
- Finished area below ground: 0
Property
Parking
- Total spaces: 1
- Parking features: Off Street
- Uncovered spaces: 1
Accessibility
- Accessibility features: No
Features
- Entry location: Unit Placement(Street,Upper)
- Exterior features: Decorative Lighting, Screens, Professional Landscaping
- On waterfront: Yes
- Waterfront features: Waterfront, River
Details
- Parcel number: M:00011 B:00060 L:01030,4594304
- Zoning: R4
Construction
Type & style
- Home type: Condo
- Property subtype: Condominium
Materials
- Brick
Condition
- Year built: 2004
Utilities & green energy
- Electric: Circuit Breakers
- Sewer: Public Sewer
- Water: Public
- Utilities for property: for Electric Range, for Electric Oven, for Electric Dryer, Washer Hookup, Icemaker Connection
Community & HOA
Community
- Features: Shopping, Park, Walk/Jog Trails, Conservation Area, Highway Access, Public School, Adult Community
- Senior community: Yes
HOA
- Amenities included: Elevator(s), Clubroom, Storage
- Services included: Water, Sewer, Insurance, Maintenance Structure, Maintenance Grounds, Snow Removal, Trash
- HOA fee: $375 monthly
Location
- Region: North Andover
Financial & listing details
- Price per square foot: $340/sqft
- Tax assessed value: $368,100
- Annual tax amount: $4,145
- Date on market: 6/6/2026
Price history
| Date | Event | Price |
|---|---|---|
| 3/7/2025 | Sold | $419,000$340/sqft |
Source: MLS PIN #73299780 Report a problem | ||
| 1/17/2025 | Contingent | $419,000$340/sqft |
Source: MLS PIN #73299780 Report a problem | ||
| 10/8/2024 | Listed for sale | $419,000+28.6%$340/sqft |
Source: MLS PIN #73299780 Report a problem | ||
| 10/12/2004 | Sold | $325,900$264/sqft |
Source: Public Record Report a problem | ||
Public tax history
| Year | Property taxes | Tax assessment |
|---|---|---|
| 2025 | $4,109 -5.3% | $364,900 -6.8% |
| 2024 | $4,341 -3.1% | $391,400 +6.9% |
| 2023 | $4,482 | $366,200 |
| 2022 | $4,482 +8.1% | $366,200 +25.1% |
| 2021 | $4,148 -3.9% | $292,700 -6.8% |
| 2020 | $4,317 +6.6% | $314,200 +4% |
| 2019 | $4,051 -7.7% | $302,100 |
| 2018 | $4,390 +17.4% | $302,100 +15.4% |
| 2017 | $3,739 +5.1% | $261,800 +5% |
| 2016 | $3,558 +9.1% | $249,300 +10% |
| 2015 | $3,261 +4.9% | $226,600 +5% |
| 2014 | $3,110 -4.2% | $215,800 -8.8% |
| 2013 | $3,248 -5.1% | $236,700 -3.8% |
| 2012 | $3,424 +2.9% | $246,000 |
| 2011 | $3,326 +0.8% | $246,000 -5% |
| 2010 | $3,298 -5.3% | $258,900 -12.6% |
| 2009 | $3,484 +3.1% | $296,300 |
| 2008 | $3,378 +3.7% | $296,300 -5% |
| 2007 | $3,259 | $311,900 |
Find assessor info on the county website
Neighborhood: 01845
Nearby homes
- $410,0001 bd2 ba1.2k sqft350 Greene St UNIT 204, North Andover, MA 01845Sold
- $420,0002 bd2 ba1.2k sqft350 Greene St UNIT 410, North Andover, MA 01845Sold
- $452,8002 bd2 ba1.2k sqft350 Greene St UNIT 208, North Andover, MA 01845Sold
- $445,0002 bd2 ba1.2k sqft350 Greene St UNIT 308, North Andover, MA 01845Sold

- $469,0002 bd2 ba1.3k sqft350 Greene St UNIT 102, North Andover, MA 01845Sold
- $390,0002 bd2 ba1.2k sqft350 Greene St UNIT 305, North Andover, MA 01845Sold
- $469,9002 bd2 ba1.3k sqft350 Greene St UNIT 105, North Andover, MA 01845Sold
- $469,0002 bd2 ba1.3k sqft350 Greene St UNIT 306, North Andover, MA 01845Sold
Nearby schools
GreatSchools rating
- 3/10Atkinson Elementary SchoolGrades: 1-5Distance: 0.7 mi
- 7/10North Andover Middle SchoolGrades: 6-8Distance: 0.8 mi
- 9/10North Andover High SchoolGrades: 9-12Distance: 1.2 mi
Get a cash offer in 3 minutes
Find out how much your home could sell for in as little as 3 minutes with a no-obligation cash offer.
Estimated market value
$429,800
Get a cash offer in 3 minutes
Find out how much your home could sell for in as little as 3 minutes with a no-obligation cash offer.
Estimated market value
$429,800
- Massachusetts
- Essex County
- North Andover
- 01845
- 350 Greene St Unit 103
