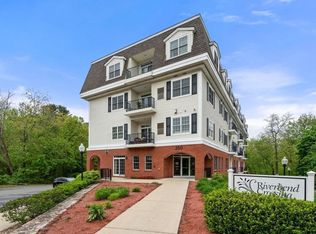
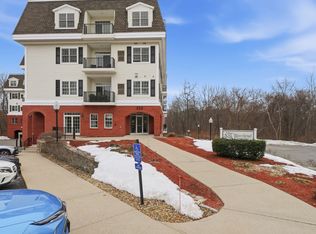
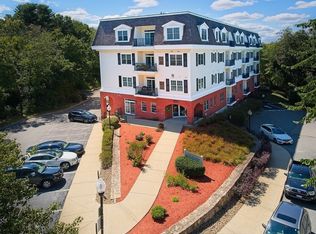
Located on a quiet cul-de-sac overlooking the Shawsheen Trail, this immaculate two bedroom, two bathroom of Riverbend Crossing offers comfortable, convenient living for the 55+ Community. Enjoy the abundant natural light accentuating freshly painted walls and gleaming hardwood floors. A fully stainless steel applianced kitchen with tile floor, cherry cabinets, granite countertops, in-unit laundry, and breakfast bar flows seemlessly into the spacious living room with natural gas fireplace. Pass on thru the sliders to a private balcony offering scenic views of mature trees and natural surroundings. Entertain guests in a separate dining area tastefully accentuated with chair rail and crown moldings. A deeded parking space beneath the building offers year round protection from the elements. Common areas include an inviting fireplaced lobby/sitting area, a skylit reading/sitting area on the first floor, common activity room with kitchen, additional basement storage and so much more.
Sold for $469,000
$469,000
350 Greene St Unit 306, North Andover, MA 01845
2beds
1,327sqft
Condominium
Built in 2004
-- sqft lot
$462,200 Zestimate®
$353/sqft
$2,942 Estimated rent
Home value
$462,200
$425,000 - $504,000
$2,942/mo
Zestimate® history
Owner options
List your home for rent
$2,942/mo
Rent Zestimate®
Find your next renter with Zillow Rental Manager. Plus, with online applications, you can quickly screen prospective tenants – for free.
$2,942/mo
Rent Zestimate®
Refinance and save
$3,457/mo
Est. payment
Refinancing to a lower rate could help reduce your monthly payments and save thousands over the life of the loan.
$3,457/mo
Est. payment
Explore your selling options
Work with a Zillow partner agent
Leverage their expertise and Zillow's premium Showcase listings to get your home seen by more buyers.
Get startedList with your own agent
Get your home in front of millions of buyers by listing it on Zillow.
Learn how to do itSell it yourself
Take full control of how buyers see your home on Zillow by listing For Sale by Owner (FSBO).
List your homeWhat's special
Natural gas fireplaceIn-unit laundryQuiet cul-de-sacBreakfast barSeparate dining areaGleaming hardwood floorsGranite countertops
Zillow last checked:
Listing updated:
Listed by:
James Fitzgerald 781-245-4498,
Barrett, Chris. J., REALTORS® 781-245-5011
Bought with:
Ray Durling
Leading Edge Real Estate
Source: MLS PIN,MLS#: 73506461
Facts & features
Interior
Bedrooms & bathrooms
- Bedrooms: 2
- Bathrooms: 2
- Full bathrooms: 2
Primary bedroom
- Features: Bathroom - 3/4, Flooring - Hardwood, Flooring - Stone/Ceramic Tile, Crown Molding
- Level: Third
- Area: 154
- Dimensions: 11 x 14
Bedroom 2
- Features: Flooring - Hardwood, Handicap Accessible, Crown Molding
- Level: Third
- Area: 154
- Dimensions: 11 x 14
Bathroom 1
- Features: Bathroom - 3/4, Flooring - Stone/Ceramic Tile
- Level: Third
- Area: 88
- Dimensions: 8 x 11
Bathroom 2
- Features: Bathroom - Full, Flooring - Stone/Ceramic Tile
- Level: Third
- Area: 48
- Dimensions: 6 x 8
Dining room
- Features: Flooring - Hardwood, Chair Rail, Lighting - Pendant, Crown Molding, Tray Ceiling(s)
- Level: Third
- Area: 90
- Dimensions: 9 x 10
Kitchen
- Features: Closet/Cabinets - Custom Built, Flooring - Stone/Ceramic Tile, Countertops - Stone/Granite/Solid, Handicap Accessible, Breakfast Bar / Nook, Stainless Steel Appliances, Washer Hookup, Crown Molding
- Level: Third
- Area: 108
- Dimensions: 9 x 12
Living room
- Features: Ceiling Fan(s), Flooring - Hardwood, Balcony - Exterior, Handicap Accessible, Open Floorplan, Recessed Lighting, Slider, Crown Molding, Tray Ceiling(s)
- Level: Third
- Area: 192
- Dimensions: 12 x 16
Heating
- Forced Air, Individual
Cooling
- Central Air
Appliances
- Included: Range, Dishwasher, Disposal, Microwave, Refrigerator, Washer, Dryer, Plumbed For Ice Maker
- Laundry: In Unit, Electric Dryer Hookup, Washer Hookup
Features
- Finish - Sheetrock, Internet Available - Broadband, Elevator
- Flooring: Tile, Hardwood
- Doors: Insulated Doors
- Windows: Insulated Windows
- Has basement: Yes
- Number of fireplaces: 1
- Fireplace features: Living Room
Interior area
- Total structure area: 1,327
- Total interior livable area: 1,327 sqft
- Finished area above ground: 1,327
Property
Parking
- Total spaces: 1
- Parking features: Under, Assigned, Exclusive Parking
- Attached garage spaces: 1
Accessibility
- Accessibility features: Accessible Entrance
Features
- Patio & porch: Covered
- Exterior features: Covered Patio/Deck, Balcony
Details
- Parcel number: M:00011 B:00060 L:03060,4594314
- Zoning: 0
- Other equipment: Intercom
Construction
Type & style
- Home type: Condo
- Property subtype: Condominium
Materials
- Brick, Stone
- Roof: Rubber
Condition
- Year built: 2004
Utilities & green energy
- Electric: 200+ Amp Service
- Sewer: Public Sewer
- Water: Public
- Utilities for property: for Electric Range, for Electric Oven, for Electric Dryer, Washer Hookup, Icemaker Connection
Community & HOA
Community
- Features: Public Transportation, Shopping, Walk/Jog Trails, Conservation Area, Highway Access, University, Adult Community
- Security: Intercom
- Senior community: Yes
HOA
- Amenities included: Elevator(s), Clubroom, Storage, Garden Area
- Services included: Insurance, Maintenance Structure, Road Maintenance, Maintenance Grounds, Snow Removal, Trash
- HOA fee: $375 monthly
Location
- Region: North Andover
Financial & listing details
- Price per square foot: $353/sqft
- Tax assessed value: $376,300
- Annual tax amount: $4,237
- Date on market: 8/10/2026
Price history
| Date | Event | Price |
|---|---|---|
| 7/15/2026 | Sold | $469,000$353/sqft |
Source: MLS PIN #73506461 Report a problem | ||
| 6/18/2026 | Pending sale | $469,000$353/sqft |
Source: MLS PIN #73506461 Report a problem | ||
| 6/12/2026 | Contingent | $469,000$353/sqft |
Source: MLS PIN #73506461 Report a problem | ||
| 4/28/2026 | Listed for sale | $469,000+44.3%$353/sqft |
Source: MLS PIN #73506461 Report a problem | ||
| 5/1/2006 | Sold | $325,000$245/sqft |
Source: Public Record Report a problem | ||
Public tax history
| Year | Property taxes | Tax assessment |
|---|---|---|
| 2025 | $4,237 -5.4% | $376,300 -6.9% |
| 2024 | $4,481 -3.1% | $404,100 +6.9% |
| 2023 | $4,625 | $377,900 |
| 2022 | $4,625 +8.1% | $377,900 +25.2% |
| 2021 | $4,278 -3.9% | $301,900 -6.8% |
| 2020 | $4,450 +6.5% | $323,900 +4% |
| 2019 | $4,177 -7.7% | $311,500 |
| 2018 | $4,526 +12.6% | $311,500 +10.6% |
| 2017 | $4,021 +5.1% | $281,600 +5% |
| 2016 | $3,827 +9.1% | $268,200 +10% |
| 2015 | $3,508 +4.8% | $243,800 +5% |
| 2014 | $3,346 -4.3% | $232,200 -8.9% |
| 2013 | $3,496 -5.2% | $254,800 -3.8% |
| 2012 | $3,686 +3% | $264,800 |
| 2011 | $3,580 +0.8% | $264,800 -5% |
| 2010 | $3,551 -5.3% | $278,700 -12.6% |
| 2009 | $3,750 +3.2% | $318,900 |
| 2008 | $3,635 +3.6% | $318,900 -5% |
| 2007 | $3,508 | $335,700 |
Find assessor info on the county website
Neighborhood: 01845
Nearby homes
- $410,0001 bd2 ba1.2k sqft350 Greene St UNIT 204, North Andover, MA 01845Sold
- $420,0002 bd2 ba1.2k sqft350 Greene St UNIT 410, North Andover, MA 01845Sold
- $452,8002 bd2 ba1.2k sqft350 Greene St UNIT 208, North Andover, MA 01845Sold
- $445,0002 bd2 ba1.2k sqft350 Greene St UNIT 308, North Andover, MA 01845Sold

- $469,0002 bd2 ba1.3k sqft350 Greene St UNIT 102, North Andover, MA 01845Sold
- $390,0002 bd2 ba1.2k sqft350 Greene St UNIT 305, North Andover, MA 01845Sold
- $469,9002 bd2 ba1.3k sqft350 Greene St UNIT 105, North Andover, MA 01845Sold
- $419,0002 bd2 ba1.2k sqft350 Greene St UNIT 103, North Andover, MA 01845Sold
Nearby schools
GreatSchools rating
- 3/10Atkinson Elementary SchoolGrades: 1-5Distance: 0.7 mi
- 7/10North Andover Middle SchoolGrades: 6-8Distance: 0.8 mi
- 9/10North Andover High SchoolGrades: 9-12Distance: 1.2 mi
Get a cash offer in 3 minutes
Find out how much your home could sell for in as little as 3 minutes with a no-obligation cash offer.
Estimated market value
$462,200
Get a cash offer in 3 minutes
Find out how much your home could sell for in as little as 3 minutes with a no-obligation cash offer.
Estimated market value
$462,200
- Massachusetts
- Essex County
- North Andover
- 01845
- 350 Greene St Unit 306
