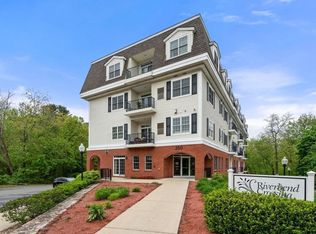
This is the impossible to find in North Andover or Andover. A first class, affordable, & convenient, 55+ community, located in a neighborhood. Main Street, CVS, & shopping, High Street restaurants are nearby & quick access to route 495. What else makes this extra special? 1. It's so easy to get to, it's on the first floor of the building, no stairs & no elevator needed when entering through the main front door. 2. It's the best floor plan, there are 2 bedrooms & 2 full bathrooms on separate wings of the unit. The kitchen, dining, & living room are open to one another. 3. It's a corner unit with 2 balconies, bringing pretty, treed views inside. Such a peaceful place to enjoy warm weather reading. 4. There's protected parking underneath the building (1 car is fully covered.) 5.There's 1325 square feet of living space, it's roomy! 6. There's in-unit laundry. 7. The condo was just completely painted. There is so much more here, come & see. Simplify, you'll love your new life! Don't wait!
Sold for $469,900
$469,900
350 Greene St Unit 105, North Andover, MA 01845
2beds
1,325sqft
Condominium
Built in 2004
-- sqft lot
$472,700 Zestimate®
$355/sqft
$2,933 Estimated rent
Home value
$472,700
$435,000 - $515,000
$2,933/mo
Zestimate® history
Owner options
List your home for rent
$2,933/mo
Rent Zestimate®
Find your next renter with Zillow Rental Manager. Plus, with online applications, you can quickly screen prospective tenants – for free.
$2,933/mo
Rent Zestimate®
Refinance and save
$2,745/mo
Est. payment
Refinancing to a lower rate could help reduce your monthly payments and save thousands over the life of the loan.
$2,745/mo
Est. payment
Explore your selling options
Work with a Zillow partner agent
Leverage their expertise and Zillow's premium Showcase listings to get your home seen by more buyers.
Get startedList with your own agent
Get your home in front of millions of buyers by listing it on Zillow.
Learn how to do itSell it yourself
Take full control of how buyers see your home on Zillow by listing For Sale by Owner (FSBO).
List your homeWhat's special
In-unit laundryCorner unit
Zillow last checked:
Listing updated:
Listed by:
Carla Burns 978-376-5448,
Coldwell Banker Realty - Andovers/Readings Regional 978-475-2201
Bought with:
Andrew McAloon
Lamacchia Realty, Inc.
Source: MLS PIN,MLS#: 73434783
Facts & features
Interior
Bedrooms & bathrooms
- Bedrooms: 2
- Bathrooms: 2
- Full bathrooms: 2
Primary bedroom
- Features: Bathroom - 3/4, Closet, French Doors, Recessed Lighting, Crown Molding, Flooring - Engineered Hardwood
- Level: First
- Area: 154
- Dimensions: 11 x 14
Bedroom 2
- Features: Bathroom - Full, Closet, Crown Molding, Flooring - Engineered Hardwood
- Level: First
- Area: 154
- Dimensions: 11 x 14
Primary bathroom
- Features: Yes
Bathroom 1
- Features: Bathroom - 3/4, Flooring - Stone/Ceramic Tile
- Level: First
- Area: 88
- Dimensions: 8 x 11
Bathroom 2
- Features: Bathroom - Full, Flooring - Stone/Ceramic Tile
- Level: First
- Area: 48
- Dimensions: 6 x 8
Dining room
- Features: Chair Rail, Wainscoting, Crown Molding, Tray Ceiling(s), Flooring - Engineered Hardwood
- Level: First
- Area: 90
- Dimensions: 9 x 10
Kitchen
- Features: Flooring - Stone/Ceramic Tile, Countertops - Stone/Granite/Solid, Dryer Hookup - Electric, Recessed Lighting, Stainless Steel Appliances, Washer Hookup, Crown Molding
- Level: First
- Area: 108
- Dimensions: 9 x 12
Living room
- Features: Balcony - Exterior, Recessed Lighting, Slider, Crown Molding, Tray Ceiling(s), Flooring - Engineered Hardwood
- Level: First
- Area: 192
- Dimensions: 12 x 16
Heating
- Forced Air, Natural Gas
Cooling
- Central Air
Appliances
- Included: Range, Dishwasher, Disposal, Microwave, Refrigerator, Plumbed For Ice Maker
- Laundry: First Floor, In Unit, Electric Dryer Hookup, Washer Hookup
Features
- Closet, Crown Molding, Foyer
- Flooring: Engineered Hardwood, Flooring - Engineered Hardwood
- Doors: Insulated Doors
- Windows: Insulated Windows
- Has basement: No
- Number of fireplaces: 1
- Fireplace features: Living Room
- Common walls with other units/homes: Corner
Interior area
- Total structure area: 1,325
- Total interior livable area: 1,325 sqft
- Finished area above ground: 1,325
Property
Parking
- Total spaces: 3
- Parking features: Under, Carport, Deeded, Off Street, Tandem, Guest, Paved
- Attached garage spaces: 1
- Has carport: Yes
- Uncovered spaces: 2
Accessibility
- Accessibility features: Accessible Entrance
Features
- Exterior features: Balcony
- On waterfront: Yes
- Waterfront features: Waterfront, River
Details
- Parcel number: 4594304
- Zoning: R4
Construction
Type & style
- Home type: Condo
- Property subtype: Condominium
Materials
- Brick
- Roof: Rubber
Condition
- Year built: 2004
Utilities & green energy
- Electric: Circuit Breakers
- Sewer: Public Sewer
- Water: Public
- Utilities for property: for Electric Range, for Electric Oven, for Electric Dryer, Washer Hookup, Icemaker Connection
Community & HOA
Community
- Features: Shopping, Park, Walk/Jog Trails, Conservation Area, Highway Access, Adult Community
- Senior community: Yes
HOA
- Amenities included: Elevator(s), Clubroom, Storage
- Services included: Water, Sewer, Insurance, Maintenance Structure, Maintenance Grounds, Snow Removal, Trash
- HOA fee: $375 monthly
Location
- Region: North Andover
Financial & listing details
- Price per square foot: $355/sqft
- Tax assessed value: $379,400
- Annual tax amount: $4,272
- Date on market: 9/8/2026
Price history
| Date | Event | Price |
|---|---|---|
| 10/29/2025 | Sold | $469,900$355/sqft |
Source: MLS PIN #73434783 Report a problem | ||
| 10/1/2025 | Contingent | $469,900$355/sqft |
Source: MLS PIN #73434783 Report a problem | ||
| 9/24/2025 | Listed for sale | $469,900+62.1%$355/sqft |
Source: MLS PIN #73434783 Report a problem | ||
| 8/19/2011 | Listing removed | $289,900$219/sqft |
Source: Visual Tour #71125450 Report a problem | ||
| 10/18/2010 | Sold | $289,900$219/sqft |
Source: Public Record Report a problem | ||
| 8/21/2010 | Listed for sale | $289,900-14%$219/sqft |
Source: Visual Tour #71125450 Report a problem | ||
| 10/8/2004 | Sold | $336,900$254/sqft |
Source: Public Record Report a problem | ||
Public tax history
| Year | Property taxes | Tax assessment |
|---|---|---|
| 2025 | $4,234 -5.4% | $376,000 -6.9% |
| 2024 | $4,478 -3.1% | $403,800 +6.9% |
| 2023 | $4,623 | $377,700 |
| 2022 | $4,623 +8.1% | $377,700 +25.2% |
| 2021 | $4,275 -3.9% | $301,700 -6.8% |
| 2020 | $4,448 +6.5% | $323,700 +4% |
| 2019 | $4,175 -13.7% | $311,300 -6.5% |
| 2018 | $4,837 +20.4% | $332,900 +18.3% |
| 2017 | $4,017 +5.1% | $281,300 +5% |
| 2016 | $3,823 +9.1% | $267,900 +10% |
| 2015 | $3,504 +4.8% | $243,500 +5% |
| 2014 | $3,342 -4.2% | $231,900 -8.8% |
| 2013 | $3,490 -5.2% | $254,400 -3.8% |
| 2012 | $3,680 +2.9% | $264,400 |
| 2011 | $3,575 +0.8% | $264,400 -5% |
| 2010 | $3,546 -5.3% | $278,300 -12.6% |
| 2009 | $3,744 +3.1% | $318,400 |
| 2008 | $3,630 +3.6% | $318,400 -5% |
| 2007 | $3,503 | $335,200 |
Find assessor info on the county website
Neighborhood: 01845
Nearby homes
- $410,0001 bd2 ba1.2k sqft350 Greene St UNIT 204, North Andover, MA 01845Sold
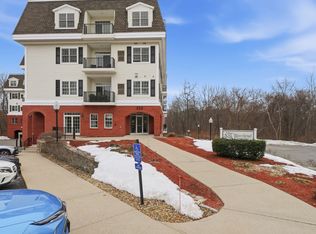
- $420,0002 bd2 ba1.2k sqft350 Greene St UNIT 410, North Andover, MA 01845Sold
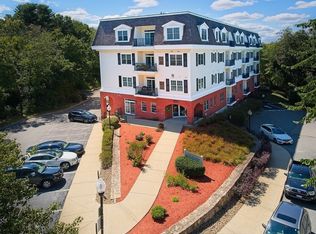
- $452,8002 bd2 ba1.2k sqft350 Greene St UNIT 208, North Andover, MA 01845Sold
- $445,0002 bd2 ba1.2k sqft350 Greene St UNIT 308, North Andover, MA 01845Sold

- $469,0002 bd2 ba1.3k sqft350 Greene St UNIT 102, North Andover, MA 01845Sold
- $390,0002 bd2 ba1.2k sqft350 Greene St UNIT 305, North Andover, MA 01845Sold
- $419,0002 bd2 ba1.2k sqft350 Greene St UNIT 103, North Andover, MA 01845Sold
- $469,0002 bd2 ba1.3k sqft350 Greene St UNIT 306, North Andover, MA 01845Sold
Nearby schools
GreatSchools rating
- 3/10Atkinson Elementary SchoolGrades: 1-5Distance: 0.7 mi
- 7/10North Andover Middle SchoolGrades: 6-8Distance: 0.8 mi
- 9/10North Andover High SchoolGrades: 9-12Distance: 1.2 mi
Get a cash offer in 3 minutes
Find out how much your home could sell for in as little as 3 minutes with a no-obligation cash offer.
Estimated market value
$472,700
Get a cash offer in 3 minutes
Find out how much your home could sell for in as little as 3 minutes with a no-obligation cash offer.
Estimated market value
$472,700
- Massachusetts
- Essex County
- North Andover
- 01845
- 350 Greene St Unit 105
