Riverbend Crossing 55+ condo community (one occupant must be 55 or older). Beautifully maintained 2 BR 2 BA corner unit on 2nd floor, offering a lot of natural light. Open floor plan features kitchen with cherry cabinets, granite countertops and breakfast bar with fireplaced (gas) living room. Enjoy the morning sun on the balcony. Upgrades include hardwood floors, tray ceilings, crown molding, in unit laundry, recessed lights and plenty of closet space. Additional storage in basement, plus a deeded parking space in carport. Common areas include a fireplaced lobby/sitting area and library area, a skylit reading/sitting area on the first floor, and common activity room with kitchen available for individual functions. Updated/newer appliances include heating/air conditioning unit (2024). Hike in your backyard on the Shawsheen River Trail.
Sold for $452,800
$452,800
350 Greene St Unit 208, North Andover, MA 01845
2beds
1,272sqft
Condominium
Built in 2004
-- sqft lot
$457,100 Zestimate®
$356/sqft
$2,915 Estimated rent
Home value
$457,100
$416,000 - $503,000
$2,915/mo
Zestimate® history
Owner options
List your home for rent
$2,915/mo
Rent Zestimate®
Find your next renter with Zillow Rental Manager. Plus, with online applications, you can quickly screen prospective tenants – for free.
$2,915/mo
Rent Zestimate®
Refinance and save
$3,426/mo
Est. payment
Refinancing to a lower rate could help reduce your monthly payments and save thousands over the life of the loan.
$3,426/mo
Est. payment
Explore your selling options
Work with a Zillow partner agent
Leverage their expertise and Zillow's premium Showcase listings to get your home seen by more buyers.
Get startedList with your own agent
Get your home in front of millions of buyers by listing it on Zillow.
Learn how to do itSell it yourself
Take full control of how buyers see your home on Zillow by listing For Sale by Owner (FSBO).
List your homeWhat's special
Hardwood floorsGranite countertopsOpen floor planIn unit laundryPlenty of closet spaceRecessed lightsCorner unit
Zillow last checked:
Listing updated:
Listed by:
Pamela Lebowitz 978-502-8288,
RE/MAX Partners 978-475-2100
Bought with:
The Carroll Group
RE/MAX Partners
Source: MLS PIN,MLS#: 73374658
Facts & features
Interior
Bedrooms & bathrooms
- Bedrooms: 2
- Bathrooms: 2
- Full bathrooms: 2
Primary bedroom
- Features: Bathroom - 3/4, Flooring - Wall to Wall Carpet, Recessed Lighting, Lighting - Overhead, Crown Molding, Closet - Double
- Level: Second
- Area: 180
- Dimensions: 15 x 12
Bedroom 2
- Features: Closet, Flooring - Wall to Wall Carpet
- Level: Second
- Area: 154
- Dimensions: 14 x 11
Primary bathroom
- Features: Yes
Bathroom 1
- Features: Bathroom - 3/4, Bathroom - With Shower Stall, Closet - Linen, Flooring - Stone/Ceramic Tile, Countertops - Stone/Granite/Solid, Enclosed Shower - Fiberglass, Lighting - Overhead
- Level: Second
Bathroom 2
- Features: Bathroom - Full, Bathroom - With Tub & Shower, Closet - Linen, Flooring - Stone/Ceramic Tile, Countertops - Stone/Granite/Solid, Lighting - Overhead
- Level: Second
Dining room
- Features: Flooring - Wood, Chair Rail, Open Floorplan, Wainscoting, Crown Molding
- Level: Second
- Area: 90
- Dimensions: 10 x 9
Kitchen
- Features: Flooring - Stone/Ceramic Tile, Countertops - Stone/Granite/Solid, Breakfast Bar / Nook, Open Floorplan, Recessed Lighting, Stainless Steel Appliances, Washer Hookup, Crown Molding, Tray Ceiling(s)
- Level: Second
- Area: 99
- Dimensions: 11 x 9
Living room
- Features: Flooring - Wood, Balcony - Exterior, Cable Hookup, Open Floorplan, Recessed Lighting, Slider, Crown Molding, Tray Ceiling(s)
- Level: Second
- Area: 240
- Dimensions: 20 x 12
Heating
- Forced Air, Natural Gas, Individual, Unit Control
Cooling
- Central Air, Individual, Unit Control
Appliances
- Included: Range, Disposal, Microwave, Refrigerator, ENERGY STAR Qualified Dishwasher, Washer/Dryer
- Laundry: Electric Dryer Hookup, Washer Hookup, Second Floor, In Unit
Features
- Internet Available - Broadband, Elevator
- Flooring: Wood, Tile, Carpet
- Windows: Insulated Windows, Screens
- Has basement: No
- Number of fireplaces: 1
- Fireplace features: Living Room
- Common walls with other units/homes: End Unit,Corner
Interior area
- Total structure area: 1,272
- Total interior livable area: 1,272 sqft
- Finished area above ground: 1,272
Property
Parking
- Total spaces: 2
- Parking features: Carport, Deeded, Common, Guest, Paved
- Garage spaces: 1
- Has carport: Yes
- Uncovered spaces: 1
Features
- Entry location: Unit Placement(Upper)
- Exterior features: Balcony, Screens
Details
- Parcel number: M:00011 B:00060 L:02080,4558063
- Zoning: condo
- Other equipment: Intercom
Construction
Type & style
- Home type: Condo
- Property subtype: Condominium
- Attached to another structure: Yes
Materials
- Frame
- Roof: Shingle
Condition
- Year built: 2004
Utilities & green energy
- Electric: Circuit Breakers
- Sewer: Public Sewer
- Water: Public
- Utilities for property: for Electric Range, for Electric Oven, for Electric Dryer, Washer Hookup
Green energy
- Energy efficient items: Thermostat
Community & HOA
Community
- Features: Public Transportation, Shopping, Walk/Jog Trails, Highway Access, Public School, Adult Community
- Security: Intercom
- Senior community: Yes
HOA
- Amenities included: Elevator(s), Clubroom, Storage
- Services included: Water, Sewer, Insurance, Maintenance Structure, Maintenance Grounds, Snow Removal, Trash, Reserve Funds
- HOA fee: $375 monthly
Location
- Region: North Andover
Financial & listing details
- Price per square foot: $356/sqft
- Tax assessed value: $372,900
- Annual tax amount: $4,199
- Date on market: 8/6/2026
Price history
| Date | Event | Price |
|---|---|---|
| 8/26/2025 | Sold | $452,800-2.6%$356/sqft |
Source: MLS PIN #73374658 Report a problem | ||
| 6/23/2025 | Contingent | $465,000$366/sqft |
Source: MLS PIN #73374658 Report a problem | ||
| 5/14/2025 | Listed for sale | $465,000+37.2%$366/sqft |
Source: MLS PIN #73374658 Report a problem | ||
| 10/19/2005 | Sold | $338,900$266/sqft |
Source: Public Record Report a problem | ||
Public tax history
| Year | Property taxes | Tax assessment |
|---|---|---|
| 2025 | $4,162 -5.4% | $369,600 -6.8% |
| 2024 | $4,399 -3.1% | $396,700 +6.9% |
| 2023 | $4,542 | $371,100 |
| 2022 | $4,542 +8.1% | $371,100 +25.2% |
| 2021 | $4,201 -3.9% | $296,500 -6.8% |
| 2020 | $4,372 +6.6% | $318,200 +4% |
| 2019 | $4,103 -7.7% | $306,000 |
| 2018 | $4,446 +15.3% | $306,000 +13.3% |
| 2017 | $3,856 +5.1% | $270,000 +5% |
| 2016 | $3,669 +9.1% | $257,100 +10% |
| 2015 | $3,363 +4.8% | $233,700 +5% |
| 2014 | $3,208 -4.2% | $222,600 -8.8% |
| 2013 | $3,350 -5.2% | $244,200 -3.7% |
| 2012 | $3,532 +3% | $253,700 |
| 2011 | $3,430 +0.8% | $253,700 -5% |
| 2010 | $3,403 -5.3% | $267,100 -12.6% |
| 2009 | $3,595 +3.2% | $305,700 |
| 2008 | $3,485 +3.6% | $305,700 -5% |
| 2007 | $3,363 | $321,800 |
Find assessor info on the county website
Neighborhood: 01845
Nearby homes
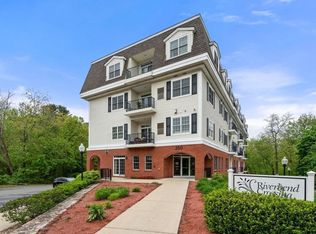
- $410,0001 bd2 ba1.2k sqft350 Greene St UNIT 204, North Andover, MA 01845Sold
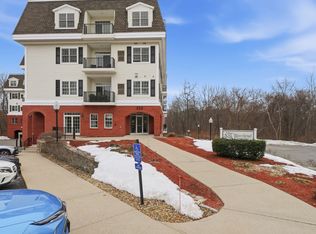
- $420,0002 bd2 ba1.2k sqft350 Greene St UNIT 410, North Andover, MA 01845Sold
- $445,0002 bd2 ba1.2k sqft350 Greene St UNIT 308, North Andover, MA 01845Sold

- $469,0002 bd2 ba1.3k sqft350 Greene St UNIT 102, North Andover, MA 01845Sold

- $390,0002 bd2 ba1.2k sqft350 Greene St UNIT 305, North Andover, MA 01845Sold
- $469,9002 bd2 ba1.3k sqft350 Greene St UNIT 105, North Andover, MA 01845Sold
- $419,0002 bd2 ba1.2k sqft350 Greene St UNIT 103, North Andover, MA 01845Sold
- $469,0002 bd2 ba1.3k sqft350 Greene St UNIT 306, North Andover, MA 01845Sold
Nearby schools
GreatSchools rating
- 3/10Atkinson Elementary SchoolGrades: 1-5Distance: 0.7 mi
- 7/10North Andover Middle SchoolGrades: 6-8Distance: 0.8 mi
- 9/10North Andover High SchoolGrades: 9-12Distance: 1.2 mi
Get a cash offer in 3 minutes
Find out how much your home could sell for in as little as 3 minutes with a no-obligation cash offer.
Estimated market value
$457,100
Get a cash offer in 3 minutes
Find out how much your home could sell for in as little as 3 minutes with a no-obligation cash offer.
Estimated market value
$457,100
- Massachusetts
- Essex County
- North Andover
- 01845
- 350 Greene St Unit 208
