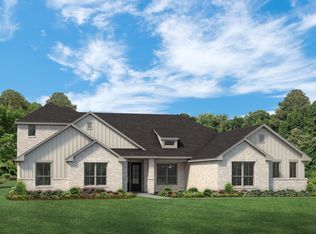
Brand-new AGC Custom Homes build on a spacious 1.026-acre lot in Waterfall Ranch, outside Waxahachie city limits yet just minutes from town! This single-story home offers 2,680 sq ft with 4 bedrooms, 3 baths, a study, and a three-car garage. The modern farmhouse exterior showcases white painted brick, board-and-batten gables, a dormer, stained cedar shutters, black-framed windows, and a stained wood front door beneath a cedar-wrapped porch beam. The living room features a 16-ft vaulted ceiling, stained beam, and a fireplace with recessed hearth. The kitchen boasts a 10-ft island, apron-front sink, 36-in cooktop, wall oven with microwave, breakfast nook, and a walk-in pantry. The primary suite offers a spa bath with freestanding tub, walk-in shower, dual vanities, and a walk-in closet. A mud bench, foam insulation, and 2 Water heaters add everyday ease. Gas Cooktop and gas stub out on porch for your grill. Relax on the covered back porch with room to roam. Country living with city convenience. Call today to schedule your private showing! Completion Schedule for March 2027. Contract now and pick your colors and finishes!
New construction
$641,000
350 Olson Rd, Waxahachie, TX 75167
4beds
2,680sqft
Single Family Residence
Built in 2026
1.03 Acres Lot
$637,700 Zestimate®
$239/sqft
$25/mo HOA
What's special
- 13 days
- 162
- 14
Likely to sell faster than
Zillow last checked:
Listing updated:
Listed by:
Chris Oliver 0562685 972-921-5797,
Oliver Realty 972-921-5797
Source: NTREIS,MLS#: 21425522
Facts & features
Interior
Bedrooms & bathrooms
- Bedrooms: 4
- Bathrooms: 3
- Full bathrooms: 3
Primary bedroom
- Features: Ceiling Fan(s), Dual Sinks, Walk-In Closet(s)
- Level: First
- Dimensions: 16 x 15
Bedroom
- Features: Ceiling Fan(s), Split Bedrooms, Walk-In Closet(s)
- Level: First
- Dimensions: 10 x 11
Bedroom
- Features: Ceiling Fan(s), Split Bedrooms, Walk-In Closet(s)
- Level: First
- Dimensions: 10 x 11
Bedroom
- Features: Ceiling Fan(s), Split Bedrooms, Walk-In Closet(s)
- Level: First
- Dimensions: 10 x 14
Dining room
- Level: First
- Dimensions: 11 x 12
Kitchen
- Features: Granite Counters, Kitchen Island
- Level: First
- Dimensions: 19 x 14
Living room
- Features: Ceiling Fan(s), Fireplace
- Level: First
- Dimensions: 18 x 20
Office
- Level: First
- Dimensions: 10 x 9
Utility room
- Features: Built-in Features
- Level: First
- Dimensions: 9 x 6
Heating
- Central
Cooling
- Ceiling Fan(s)
Appliances
- Included: Gas Cooktop
Features
- Cathedral Ceiling(s)
- Flooring: Carpet, Ceramic Tile, Wood
- Has basement: No
- Number of fireplaces: 1
- Fireplace features: Masonry, Wood Burning
Interior area
- Total interior livable area: 2,680 sqft
Property
Parking
- Total spaces: 3
- Parking features: Garage
- Attached garage spaces: 3
Features
- Levels: One
- Stories: 1
- Pool features: None
Lot
- Size: 1.03 Acres
Details
- Parcel number: 304487
Construction
Type & style
- Home type: SingleFamily
- Architectural style: Detached
- Property subtype: Single Family Residence
- Attached to another structure: Yes
Materials
- Foundation: Slab
- Roof: Composition
Condition
- Under Construction
- New construction: Yes
- Year built: 2026
Utilities & green energy
- Sewer: Aerobic Septic
- Utilities for property: Septic Available
Community & HOA
Community
- Subdivision: Waterfall Ranch Estates Ph 1
HOA
- Has HOA: Yes
- Services included: Association Management
- HOA fee: $300 annually
- HOA name: Goodwin Mgmt
- HOA phone: 972-546-4801
Location
- Region: Waxahachie
Financial & listing details
- Price per square foot: $239/sqft
- Annual tax amount: $1,632
- Date on market: 11/3/2026
- Listing terms: Cash,Conventional,VA Loan
Estimated market value
$637,700
$606,000 - $670,000
Not available
Price history
| Date | Event | Price |
|---|---|---|
| 11/3/2026 | Listed for sale | $641,000$239/sqft |
Source: NTREIS #21425522 Report a problem | ||
Public tax history
Tax history is unavailable.
Monthly payment
Est. payment
Payment breakdown
Explore the cost of this home by adjusting the details. Changes won't be saved.Climate risks
Neighborhood: 75167
Nearby schools
Schools provided by the listing agent
- Elementary: Dunaway
- Middle: Finley
- High: Waxahachie
- District: Waxahachie ISD
Source: NTREIS. This data may not be complete. We recommend contacting the local school district to confirm school assignments for this home.
Similar homes
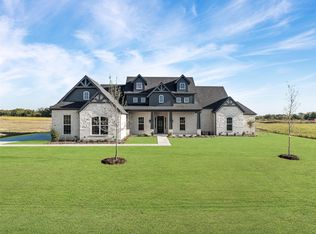
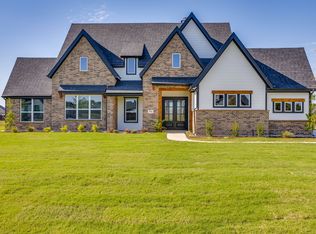
- $715,9904 bd3 ba2.7k sqft501 Olson Rd, Waxahachie, TX 75167New Construction
 MLS ID #21423331, Brandee Escalante. NTREIS
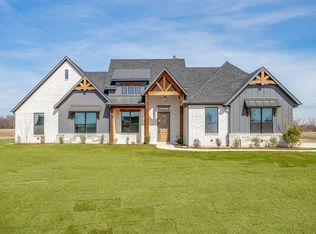
- $649,9904 bd3 ba2.7k sqft410 Olson Rd, Waxahachie, TX 75167New Construction
 MLS ID #21148978, Brandee Escalante. NTREIS
- $679,9004 bd3 ba2.6k sqft451 Creamer Ct, Waxahachie, TX 75167For Sale
 MLS ID #21323804, Katie Taylor. NTREIS
- $699,9004 bd3 ba2.8k sqft240 Waterfall Ranch Rd, Waxahachie, TX 75167For Sale
 MLS ID #21336726, Katie Taylor. NTREIS
