Tucked away at the very back of a quiet, wooded community, 350 Wood Lake #33 offers the ultimate peaceful retreat while keeping you incredibly close to everything you need. This well-maintained 3-bedroom, 2-bathroom condo perfectly balances privacy and convenience, sitting in a serene nature-filled setting that is also just a straight shot down the road from the UGA campus, local shopping, and fantastic restaurants. Inside, the home features a bright and inviting layout anchored by a modern kitchen with updated stainless steel appliances. The spacious living area flows effortlessly out to a private porch that faces the tranquil woods, making it the perfect spot to unwind and enjoy the surrounding nature. For ultimate convenience, the condo also includes a dedicated, full-size laundry room with the washer and dryer fully included. Just outside your door, the neighborhood's resort-style amenities await, including a sparkling community pool, a scenic pond, and winding walking trails. Whether you are looking for a quiet sanctuary while still being close to it all, or an easy campus commute, this hidden gem delivers the best of both worlds.
Active
Price cut: $7K (8/11)
$298,000
350 Wood Lake Dr Unit 33, Athens, GA 30606
3beds
1,582sqft
:
Get pre-qualified$2,292/mo
Condominium
Built in 2005
-- sqft lot
$294,600 Zestimate®
$188/sqft
$300/mo HOA
What's special
Scenic pondWinding walking trailsBright and inviting layoutQuiet wooded communitySerene nature-filled settingSparkling community pool
- 30 days |
- 152 |
- 7 |
Zillow last checked:
Listing updated:
Listed by:
Alicia Davidson 706-329-8467,
RE/MAX Signature
Source: GAMLS,MLS#: 10804824
Facts & features
Interior
Bedrooms & bathrooms
- Bedrooms: 3
- Bathrooms: 2
- Full bathrooms: 2
- Main level bathrooms: 2
- Main level bedrooms: 3
Rooms
- Room types: Laundry
Dining room
- Features: Dining Rm/Living Rm Combo
Kitchen
- Features: Breakfast Bar, Solid Surface Counters
Heating
- Electric, Central
Cooling
- Electric, Ceiling Fan(s), Central Air
Appliances
- Included: Dishwasher, Microwave, Oven/Range (Combo), Refrigerator
- Laundry: Other
Features
- Separate Shower, Walk-In Closet(s), Master On Main Level
- Flooring: Hardwood, Tile, Carpet
- Windows: Double Pane Windows
- Basement: None
- Has fireplace: No
Interior area
- Total structure area: 1,582
- Total interior livable area: 1,582 sqft
- Finished area above ground: 1,582
- Finished area below ground: 0
Video & virtual tour
Property
Parking
- Total spaces: 2
- Parking features: Assigned, Off Street
Features
- Levels: One
- Stories: 1
- Patio & porch: Porch
- Exterior features: Balcony
Lot
- Features: None
Details
- Parcel number: 074B4 A033
Construction
Type & style
- Home type: Condo
- Architectural style: Traditional
- Property subtype: Condominium
Materials
- Other
- Foundation: Slab
- Roof: Other
Condition
- Resale
- New construction: No
- Year built: 2005
Utilities & green energy
- Sewer: Public Sewer
- Water: Public
- Utilities for property: Underground Utilities, Sewer Connected
Community & HOA
Community
- Features: Gated, Pool
- Subdivision: Woodlake
HOA
- Has HOA: Yes
- Services included: Maintenance Structure, Trash, Other, Swimming, Water
- HOA fee: $3,600 annually
Location
- Region: Athens
Financial & listing details
- Price per square foot: $188/sqft
- Tax assessed value: $284,432
- Annual tax amount: $3,532
- Date on market: 7/13/2026
- Cumulative days on market: 30 days
- Listing agreement: Exclusive Right To Sell
Estimated market value
$294,600
$280,000 - $309,000
$1,823/mo
Price history
| Date | Event | Price |
|---|---|---|
| 8/11/2026 | Price change | $298,000-2.3%$188/sqft |
Source:  GAMLS #10804824 Report a problem GAMLS #10804824 Report a problem | ||
| 7/13/2026 | Listed for sale | $305,000+16%$193/sqft |
Source: GAMLS #10804824 Report a problem | ||
| 7/8/2026 | Listing removed | $1,900$1/sqft |
Source: Zillow Rentals Report a problem | ||
| 7/2/2026 | Listed for rent | $1,900$1/sqft |
Source: Zillow Rentals Report a problem | ||
| 6/9/2022 | Sold | $263,000-0.8%$166/sqft |
Source:  Hive MLS #CM988265 Report a problem Hive MLS #CM988265 Report a problem | ||
| 5/16/2022 | Pending sale | $265,000$168/sqft |
Source: GAMLS #10046819 Report a problem | ||
| 5/16/2022 | Contingent | $265,000$168/sqft |
Source: Hive MLS #988265 Report a problem | ||
| 5/12/2022 | Listed for sale | $265,000+59.6%$168/sqft |
Source: Hive MLS #988265 Report a problem | ||
| 11/1/2018 | Sold | $166,000+50.9%$105/sqft |
Source: Hive MLS #CM964787 Report a problem | ||
| 2/12/2010 | Sold | $110,000-4.3%$70/sqft |
Source: Public Record Report a problem | ||
| 11/3/2009 | Sold | $114,919-17.9%$73/sqft |
Source: Public Record Report a problem | ||
| 3/22/2007 | Sold | $139,900$88/sqft |
Source: Public Record Report a problem | ||
Public tax history
| Year | Property taxes | Tax assessment |
|---|---|---|
| 2025 | $3,533 +2.3% | $113,773 +3% |
| 2024 | $3,453 +5.7% | $110,497 +5.7% |
| 2023 | $3,268 +16.6% | $104,572 +19% |
| 2022 | $2,804 +9.4% | $87,886 +15.6% |
| 2021 | $2,562 -0.6% | $76,012 +0.2% |
| 2020 | $2,576 +14.3% | $75,887 +13.7% |
| 2019 | $2,254 +15.1% | $66,762 +15.8% |
| 2018 | $1,958 | $57,675 +22.1% |
| 2017 | $1,958 +22.1% | $47,244 +2.1% |
| 2016 | $1,604 +2.1% | $46,251 -0.9% |
| 2015 | $1,570 -1% | $46,660 -0.3% |
| 2014 | $1,586 | $46,779 |
| 2013 | -- | -- |
| 2012 | -- | -- |
| 2011 | -- | -- |
| 2010 | -- | -- |
| 2009 | -- | -- |
| 2008 | -- | -- |
| 2007 | -- | -- |
Find assessor info on the county website
Monthly payment
Est. payment
Payment breakdown
Explore the cost of this home by adjusting the details. Changes won't be saved.Climate risks
Neighborhood: 30606
Nearby schools
GreatSchools rating
- 8/10Timothy Elementary SchoolGrades: PK-5Distance: 0.6 mi
- 5/10Clarke Middle SchoolGrades: 6-8Distance: 1.8 mi
- 5/10Clarke Central High SchoolGrades: 9-12Distance: 2.7 mi
Schools provided by the listing agent
- Elementary: Timothy
- Middle: Clarke
- High: Clarke Central
Source: GAMLS. This data may not be complete. We recommend contacting the local school district to confirm school assignments for this home.
- $285,3003 bd2 ba1.5k sqft350 Wood Lake Dr UNIT 15, Athens, GA 30606Off Market

- $293,1003 bd2 ba1.5k sqft350 Wood Lake Dr UNIT 21, Athens, GA 30606Off Market
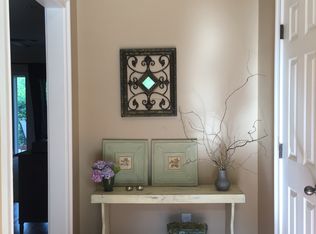
- $295,7003 bd2 ba1.5k sqft350 Wood Lake Dr UNIT 25, Athens, GA 30606Off Market

- $1,6503 bd2 ba1.5k sqft350 Wood Lake Dr #24, Athens, GA 30606For Rent

- $283,1003 bd2 ba1.5k sqft350 Wood Lake Dr UNIT 26, Athens, GA 30606Off Market
- $295,4003 bd2 ba1.5k sqft350 Wood Lake Dr UNIT 35, Athens, GA 30606Off Market
- $301,4003 bd2 ba1.5k sqft350 Wood Lake Dr UNIT 31, Athens, GA 30606Off Market
- $293,0003 bd2 ba1.5k sqft350 Wood Lake Dr UNIT 11, Athens, GA 30606Off Market
A local agent can set up tours, give advice and negotiate with sellers.
A local lender can help you make sure your offer is ready when you are.
Similar homes
- $335,0003 bd2 ba1.6k sqft125 Wood Lake Dr Unit 109, Athens, GA 30606Active

 MLS ID #10805954, Christy Jenkins, AGA Properties. GAMLS
 - $250,0004 bd2 ba2k sqft190 Lavender Rd, Athens, GA 30606For Sale By Owner
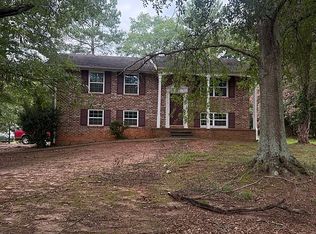
- $269,0002 bd3 ba1.2k sqft101 Wood Lake Dr Unit 310, Athens, GA 30606Active
 MLS ID #10816810, Curtis Spell, Greater Athens Properties. GAMLS
 - $269,9003 bd2 ba1.6k sqft1775 Timothy Rd, Athens, GA 30606Active
 MLS ID #10814887, Aldo Zevallos, Greater Athens Properties. GAMLS
 - $350,0003 bd2 ba1.6k sqft125 Wood Lake Dr Unit 305, Athens, GA 30606ActiveMLS ID #10768417, Holly Purcell, Ansley RE|Christie's Int'l RE. GAMLS
- $--3 bd2 ba1.1k sqft131 Merlin Dr, Athens, GA 30606AuctionAuction.com 2
- $290,0003 bd2 ba1.5k sqft220 Eaglewood Ct, Athens, GA 30606ActiveMLS ID #10818342, Kelsey Woodard, OCC Realty Co.. GAMLS
- $310,0003 bd2 ba1.9k sqft151 Winterberry Ln, Athens, GA 30606ActiveMLS ID #10807472, Marie Armour, ERA Sunrise Realty. GAMLS
- $339,9003 bd2 ba1.4k sqft340 Park West Blvd, Athens, GA 30606ActiveMLS ID #10824046, Braden Marett, Five Market Realty LLC. GAMLS
- $329,9003 bd1 ba1.4k sqft208 Briarcliff Rd, Athens, GA 30606ActiveMLS ID #10806496, Ryan Blue, Compass. GAMLS
- $319,0002 bd3 ba1.8k sqft150 The Preserve Dr #H2, Athens, GA 30606ActiveMLS ID #10673638, Bertha Troutman-Rambeau, Coldwell Banker Upchurch Realty. GAMLS
- $329,0004 bd2 ba1.5k sqft265 Ferncliff Dr, Athens, GA 30606Active Under ContractMLS ID #10779851, Barbie Pierce Eisenberg, Coldwell Banker Upchurch Realty. GAMLS
- $355,0003 bd3 ba1.6k sqft120 Rossiter Ct, Athens, GA 30606ActiveMLS ID #10819928, Lindsey Smith, Titan Realty Advisors. GAMLS
- $315,0004 bd4 ba1.9k sqft104 Tamara Ct, Athens, GA 30606ActiveMLS ID #10797165, Michael P Healy, Woodall Realty Group. GAMLS
- $389,0003 bd2 ba2.2k sqft160 Kirkwood Dr, Athens, GA 30606ActiveMLS ID #10805812, Kathy Pollock, BHHS Georgia Properties. GAMLS
- $318,0003 bd2 ba1.3k sqft137 Huntington Shoals Dr, Athens, GA 30606Active Under ContractMLS ID #10778219, Ashley Noggle, Woodall Realty Group. GAMLS
- $269,9003 bd2 ba1.3k sqft329 Marlborough Downs Rd, Athens, GA 30606ActiveMLS ID #10814997, Anna L Thacker, Coldwell Banker Upchurch Realty. GAMLS
- $308,0003 bd2 ba1.1k sqft140 Rustwood Dr, Athens, GA 30606ActiveMLS ID #10728790, Jeremiah Peters, Virtual Properties Realty.com. GAMLS
- $299,0002 bd3 ba1.4k sqft160 Dans Way, Athens, GA 30606ActiveMLS ID #10702510, Hally K DeMent, Five Market Realty LLC. GAMLS
- $268,0002 bd3 ba1.2k sqft101 Wood Lake Dr Unit 505, Athens, GA 30605ActiveMLS ID #10813410, Katie Gambrell, Georgia West Realty Inc. GAMLS
