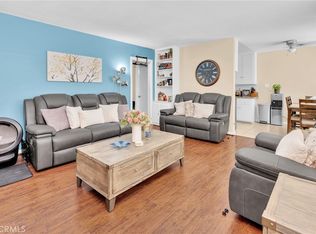
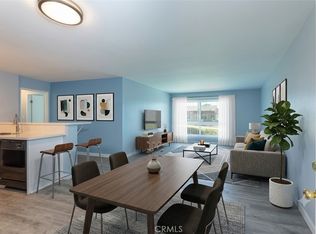
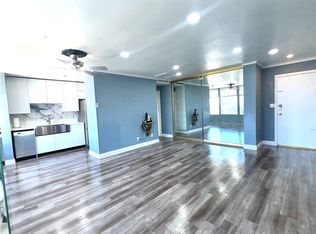
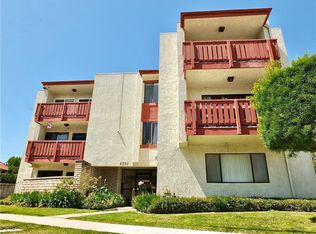
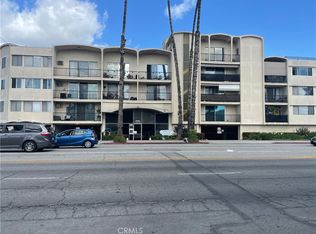
*Probate sale; sold as-is; court confirmation required. Offers due June 7, 2026 by 5pm.* Adorable ground-floor condo in the desirable California Heights / Bixby Knolls area of Long Beach, offering convenient single-level living in an ideal interior location within the community. Thoughtful updates throughout include modernized bathrooms, recessed lighting, upgraded flooring, newer water heater, newer dual-paned windows in the living and dining areas, and a partially completed kitchen renovation offering the next owner the opportunity to finish the space to their own taste and specifications; kitchen appliances are not currently installed, but the Seller will install a stove for financing purposes. Additional features include a dedicated parking space in the gated community garage and exceptionally low HOA dues of only $300/month, which include water, trash, sewer, community laundry, pool, and common area maintenance. Residents enjoy an intimate, professionally managed 32-unit building with healthy HOA reserves and no current special assessments. Conveniently located close to shopping, dining, and everyday amenities.
Pending
Listed by: Equity Union • Christina Pambakian • Contact: 818-606-9560
Est. $375,000
3500 Elm Ave Unit 10, Long Beach, CA 90807
2beds
782sqft
:
Get pre-qualified$2,831/mo
Condominium
Built in 1968
-- sqft lot
$374,200 Zestimate®
$480/sqft
$300/mo HOA
Overview
- 93 days |
- 32 |
- 1 |
Zillow last checked:
Listing updated:
Listed by:
Christina Pambakian DRE #01466412 818-606-9560,
Equity Union
Source: CRMLS,MLS#: SR26109502 Originating MLS: California Regional MLS
Originating MLS: California Regional MLSFacts & features
Interior
Bedrooms & bathrooms
- Bedrooms: 2
- Bathrooms: 2
- Full bathrooms: 1
- 3/4 bathrooms: 1
- Main level bathrooms: 2
- Main level bedrooms: 2
Rooms
- Room types: Bedroom, Kitchen, Living Room, Primary Bathroom, Primary Bedroom, Other, Dining Room
Primary bedroom
- Features: Main Level Primary
Primary bedroom
- Features: Primary Suite
Bedroom
- Features: All Bedrooms Down
Bedroom
- Features: Bedroom on Main Level
Bathroom
- Features: Remodeled, Tub Shower, Upgraded, Walk-In Shower
Kitchen
- Features: Kitchen/Family Room Combo, Stone Counters
Heating
- Radiant
Cooling
- Wall/Window Unit(s)
Appliances
- Included: Water Heater
- Laundry: Common Area
Features
- Separate/Formal Dining Room, Open Floorplan, Recessed Lighting, All Bedrooms Down, Bedroom on Main Level, Main Level Primary, Primary Suite
- Flooring: Laminate
- Has fireplace: No
- Fireplace features: None
- Common walls with other units/homes: 2+ Common Walls
Interior area
- Total interior livable area: 782 sqft
Property
Parking
- Total spaces: 1
- Parking features: Assigned, Underground, Garage, One Space, Community Structure
- Garage spaces: 1
Accessibility
- Accessibility features: None
Features
- Levels: One
- Stories: 1
- Entry location: 1
- Patio & porch: None
- Pool features: Community, Association
- Spa features: None
- Fencing: Block,Security,Wrought Iron
- Has view: Yes
- View description: Pool
Lot
- Size: 0.61 Acres
Details
- Parcel number: 7145001038
- Special conditions: Notice Of Default,Third Party Approval,Probate Listing
Construction
Type & style
- Home type: Condo
- Property subtype: Condominium
- Attached to another structure: Yes
Condition
- Repairs Cosmetic,Updated/Remodeled
- New construction: No
- Year built: 1968
Utilities & green energy
- Electric: 220 Volts
- Sewer: Public Sewer
- Water: Public
- Utilities for property: Electricity Connected, Sewer Connected, Water Connected
Community & HOA
Community
- Features: Street Lights, Suburban, Sidewalks, Urban, Gated, Pool
- Security: Gated Community
- Subdivision: Bixby Knolls (Bk)
HOA
- Has HOA: Yes
- Amenities included: Controlled Access, Maintenance Grounds, Pool, Pet Restrictions, Trash, Water
- Services included: Sewer
- HOA fee: $300 monthly
- HOA name: Elmwood Villas Condominiums
- HOA phone: 562-494-4455
Location
- Region: Long Beach
Financial & listing details
- Price per square foot: $480/sqft
- Tax assessed value: $424,483
- Annual tax amount: $5,559
- Date on market: 5/22/2026
- Cumulative days on market: 94 days
- Listing terms: Cash,Cash to New Loan,Court Approval,Submit
- Road surface type: Paved
Foreclosure details
Estimated market value
$374,200
$355,000 - $393,000
$2,468/mo
Price history
| Date | Event | Price |
|---|---|---|
| 6/2/2023 | Sold | $408,000-2.9%$522/sqft |
Source: Public Record Report a problem | ||
| 5/8/2023 | Pending sale | $420,000$537/sqft |
Source:  CRMLS #RS23027590 Report a problem CRMLS #RS23027590 Report a problem | ||
| 5/5/2023 | Listed for sale | $420,000+18.3%$537/sqft |
Source: CRMLS #RS23027590 Report a problem | ||
| 4/19/2021 | Sold | $355,000+32.5%$454/sqft |
Source: Public Record Report a problem | ||
| 9/27/2017 | Listing removed | $1,695$2/sqft |
Source: Zillow Rental Manager Report a problem | ||
| 9/19/2017 | Listed for rent | $1,695$2/sqft |
Source: Zillow Rental Manager Report a problem | ||
| 8/24/2017 | Sold | $268,000+22.9%$343/sqft |
Source: Public Record Report a problem | ||
| 10/27/2014 | Sold | $218,000-4.8%$279/sqft |
Source: Public Record Report a problem | ||
| 10/1/2014 | Pending sale | $229,000$293/sqft |
Source: RE/MAX College Park Realty #PW14102683 Report a problem | ||
| 9/10/2014 | Price change | $229,000-4.4%$293/sqft |
Source: RE/MAX COLLEGE PARK REALTY #PW14102683 Report a problem | ||
| 7/27/2014 | Price change | $239,450-3.8%$306/sqft |
Source: RE/MAX COLLEGE PARK REALTY #PW14102683 Report a problem | ||
| 6/11/2014 | Price change | $249,000-10.8%$318/sqft |
Source: RE/MAX COLLEGE PARK REALTY #PW14102683 Report a problem | ||
| 5/18/2014 | Listed for sale | $279,000+106.7%$357/sqft |
Source: RE/MAX College Park Realty #PW14102683 Report a problem | ||
| 5/15/2009 | Sold | $135,000-37.5%$173/sqft |
Source: Public Record Report a problem | ||
| 2/11/2009 | Sold | $216,062-27.7%$276/sqft |
Source: Public Record Report a problem | ||
| 4/18/2008 | Listing removed | $299,000$382/sqft |
Source: Keller Williams Realty Report a problem | ||
| 3/9/2008 | Listed for sale | $299,000+288.3%$382/sqft |
Source: Keller Williams Realty Report a problem | ||
| 10/27/1999 | Sold | $77,000+83.3%$98/sqft |
Source: Public Record Report a problem | ||
| 2/16/1999 | Sold | $42,000$54/sqft |
Source: Public Record Report a problem | ||
Public tax history
| Year | Property taxes | Tax assessment |
|---|---|---|
| 2025 | $5,559 +4.5% | $424,483 +2% |
| 2024 | $5,317 +10% | $416,160 +12.7% |
| 2023 | $4,832 +6.6% | $369,342 +2% |
| 2022 | $4,534 +27% | $362,100 +28.5% |
| 2021 | $3,571 +0.3% | $281,715 +1% |
| 2020 | $3,562 | $278,827 +2% |
| 2019 | $3,562 +3.8% | $273,360 +2% |
| 2018 | $3,432 | $268,000 +18.7% |
| 2017 | $3,432 +16.5% | $225,749 +2% |
| 2016 | $2,945 +7.5% | $221,324 +1.5% |
| 2015 | $2,739 +52.3% | $218,000 +53.7% |
| 2014 | $1,798 | $141,812 +2.5% |
| 2012 | -- | $138,405 +2% |
| 2011 | -- | $135,692 +0.8% |
| 2010 | -- | $134,679 +43.8% |
| 2009 | -- | $93,684 +2% |
| 2008 | -- | $91,848 +2% |
| 2007 | -- | $90,048 +2% |
| 2006 | -- | $88,284 |
| 2005 | -- | $88,284 +4% |
| 2004 | -- | $84,858 +1.9% |
| 2003 | -- | $83,304 +2% |
| 2002 | -- | $81,671 +6.1% |
| 2000 | -- | $77,000 |
Find assessor info on the county website
Monthly payment
Est. payment
Payment breakdown
Explore the cost of this home by adjusting the details. Changes won't be saved.Climate risks
Neighborhood: California Heights
Nearby schools
GreatSchools rating
- 6/10Birney Elementary SchoolGrades: K-5Distance: 1 mi
- 7/10Hughes Middle SchoolGrades: 6-8Distance: 0.7 mi
- 7/10Polytechnic High SchoolGrades: 9-12Distance: 2.3 mi
Schools provided by the listing agent
- Elementary: Birney
- Middle: Hughes
- High: Polytechnic
Source: CRMLS. This data may not be complete. We recommend contacting the local school district to confirm school assignments for this home.
- $430,0002 bd2 ba861 sqft3510 Elm Ave UNIT 3, Long Beach, CA 90807Sold
- $447,0002 bd2 ba849 sqft3500 Elm Ave UNIT 30, Long Beach, CA 90807Sold

- $360,0001 bd1 ba583 sqft3500 Elm Ave UNIT 31, Long Beach, CA 90807Sold

- $526,0002 bd2 ba838 sqft3510 Elm Ave 19 #19, Long Beach, CA 90807Off Market
- $561,7002 bd2 ba854 sqft3510 Elm Ave 1 #1, Long Beach, CA 90807Off Market
- $304,1001 bd1 ba567 sqft3500 Elm Ave UNIT 8, Long Beach, CA 90807Off Market
- $433,6002 bd2 ba818 sqft3500 Elm Ave UNIT 9, Long Beach, CA 90807Off Market
- $412,2002 bd2 ba783 sqft3500 Elm Ave UNIT 11, Long Beach, CA 90807Off Market
A local agent can set up tours, give advice and negotiate with sellers.
Similar homes
- $398,0002 bd1 ba832 sqft5585 E Pacific Coast Hwy Unit 174, Long Beach, CA 90804For Sale
 MLS ID #PW26145300, Perry Karn, Southland Property Group. CRMLS
 - $399,0002 bd1 ba730 sqft100 Atlantic Ave APT 1012, Long Beach, CA 90802For Sale
 MLS ID #IV26139386, CHRISTIAN HERNANDEZ, SYNERGY ONE REAL ESTATE SERVIC. CRMLS
 - $514,0002 bd2 ba1k sqft4591 Orange Ave Unit 306, Long Beach, CA 90807For Sale
 MLS ID #RS26092203, Alex Gonzalez, Century 21 On Target. CRMLS
 - $379,0001 bd1 ba720 sqft1770 Ximeno Ave APT 211, Long Beach, CA 90815For Sale
 MLS ID #OC26101776, Kevin Sanderlin, Vylla Home, Inc.. CRMLS
 - $425,0002 bd2 ba847 sqft1723 Cedar Ave Unit 103, Long Beach, CA 90813For SaleMLS ID #SB26132457, Yazmin Del Castillo, Estate Properties. CRMLS
- $359,0001 bd1 ba654 sqft440 Chestnut Ave Unit 2C, Long Beach, CA 90802For SaleMLS ID #PW26160974, Paul Delfosse, Real Broker. CRMLS
- $362,0002 bd1 ba730 sqft3365 Santa Fe Ave APT 21, Long Beach, CA 90810For SaleMLS ID #TR26110186, Tess Marquez, Century 21 Masters. CRMLS
- $399,0001 bd1 ba658 sqft628 Daisy Ave APT 225, Long Beach, CA 90802For SaleMLS ID #PV26144382, Michelle Rimka, Vista Sotheby's International Realty. CRMLS
- $394,0001 bd1 ba686 sqft550 Orange Ave Unit 140, Long Beach, CA 90802For SaleMLS ID #PV26110134, Lynn Potter, Vista Sotheby's International Realty. CRMLS
- $445,0002 bd2 ba800 sqft3516 E Ransom St APT 204, Long Beach, CA 90804For SaleMLS ID #PW26043174, Jerusha Day, Coldwell Banker Envision. CRMLS
- $375,0001 bd1 ba849 sqft25447 Pine Creek Ln, Wilmington, CA 90744For SaleMLS ID #SB26120109, Ron Murray, RE/MAX Empire Properties. CRMLS
- $319,0001 bd1 ba666 sqft545 Chestnut Ave APT 203, Long Beach, CA 90802For SaleMLS ID #RS26141562, Chanthol Pong, Century 21 On Target. CRMLS
- $359,9001 bd1 ba599 sqft1101 E Ocean Blvd, Long Beach, CA 90802For SaleMLS ID #OC26061706, Ann Herr, Ann Herr. CRMLS
- $469,0002 bd1 ba870 sqft1023 E 1st St Unit 17, Long Beach, CA 90802For SaleMLS ID #PW26117331, Alex Bengard, We Manage Inc.. CRMLS
- $449,0002 bd1 ba871 sqft1237 E 6th St Unit 110, Long Beach, CA 90802For SaleMLS ID #PW25258956, Mike Dunfee, Dunfee Real Estate Services. CRMLS
- $474,9992 bd2 ba1.1k sqft1110 Ohio Ave #107, Long Beach, CA 90804For SaleMLS ID #PW26126098, Isaac Ramos, Real Broker. CRMLS
- $409,0001 bd1 ba540 sqft3448 Hathaway Ave APT 143, Long Beach, CA 90815For SaleMLS ID #SB26136434, Rhoda Hymas, West Shores Realty, Inc.. CRMLS
- $419,9992 bd1 ba862 sqft1013 E Appleton St APT 1, Long Beach, CA 90802For SaleMLS ID #PW26015555, Michele Pourtemour, Circle Real Estate. CRMLS
- $299,0001 bd1 ba639 sqft5500 Ackerfield Ave Unit 304, Long Beach, CA 90805For SaleMLS ID #PW26098218, Glenn Gaspar, eXp Realty of Southern Ca, Inc. CRMLS
- $350,0001 bd1 ba626 sqft1057 E Appleton St, Long Beach, CA 90802For SaleMLS ID #PW26068728, Andrew Gutierrez, Advantage Property Finance Group. CRMLS
Local buyer's agents are ready to help
