Unmatched views of Belleair Beach await from this beautifully appointed Gulf-front residence. Enjoy private beach access and sweeping, unobstructed water views that create a true sense of serenity and comfort. This fully furnished 2-bedroom, 2-bath unit features a spacious layout that flows seamlessly onto a large Gulf-front balcony—perfect for savoring morning coffee or evening wine while taking in breathtaking sunsets. Newer HVAC and Windows also provide peace of mind. The updated kitchen offers both style and functionality, complemented by tile flooring throughout the main living areas and luxury vinyl plank flooring in the bedrooms. The primary suite is a relaxing retreat with direct balcony access, a large walk-in closet, and an ensuite bath featuring a double vanity and an expansive walk-in tile shower. The guest bedroom also includes a walk-in closet for added convenience. Ideally located with easy access to the airport, dining, and shopping, this coastal getaway offers the perfect blend of comfort, convenience, and beachfront living.
For sale
$825,000
3500 GULF BOULEVARD #407B, BELLEAIR BEACH, FL 33786
2beds
1,050sqft
Condominium
Built in 1978
-- sqft lot
$-- Zestimate®
$786/sqft
$962/mo HOA
What's special
Private beach accessBeautifully appointed gulf-front residenceBreathtaking sunsetsSweeping unobstructed water viewsNewer hvacSpacious layoutUpdated kitchen
- 113 days |
- 179 |
- 14 |
Zillow last checked:
Listing updated:
Listed by:
Lance Willard LLC 727-487-1894,
CHARLES RUTENBERG REALTY INC 727-538-9200,
Mari Garcia, LLC 813-817-5489,
CHARLES RUTENBERG REALTY INC
Source: Stellar MLS,MLS#: TB8502378 Originating MLS: Suncoast Tampa
Originating MLS: Suncoast Tampa
Facts & features
Interior
Bedrooms & bathrooms
- Bedrooms: 2
- Bathrooms: 2
- Full bathrooms: 2
Rooms
- Room types: Utility Room
Primary bedroom
- Features: En Suite Bathroom, Walk-In Closet(s)
- Level: First
- Area: 176 Square Feet
- Dimensions: 11x16
Bedroom 2
- Features: Built-in Closet
- Level: First
- Area: 143 Square Feet
- Dimensions: 11x13
Balcony porch lanai
- Level: First
- Area: 242 Square Feet
- Dimensions: 22x11
Dining room
- Level: First
- Area: 126 Square Feet
- Dimensions: 14x9
Kitchen
- Features: Breakfast Bar
- Level: First
- Area: 100 Square Feet
- Dimensions: 10x10
Living room
- Level: First
- Area: 210 Square Feet
- Dimensions: 14x15
Heating
- Central, Electric
Cooling
- Central Air
Appliances
- Included: Dishwasher, Disposal, Dryer, Electric Water Heater, Microwave, Range, Refrigerator, Washer
- Laundry: Inside
Features
- Walk-In Closet(s)
- Flooring: Luxury Vinyl, Porcelain Tile
- Doors: Sliding Doors
- Has fireplace: No
- Furnished: Yes
Interior area
- Total structure area: 1,050
- Total interior livable area: 1,050 sqft
Video & virtual tour
Property
Parking
- Total spaces: 1
- Parking features: Assigned, Guest, Underground
- Carport spaces: 1
Features
- Levels: One
- Stories: 1
- Exterior features: Balcony, Storage
- Has private pool: Yes
- Pool features: In Ground
- Has view: Yes
- View description: Water, Beach, Gulf/Ocean - Full
- Has water view: Yes
- Water view: Water,Beach,Gulf/Ocean - Full
- Waterfront features: Waterfront, Beach, Gulf/Ocean, Beach Access, Gulf/Ocean Access
- Body of water: GULF OF AMERICA
Details
- Additional structures: Storage
- Parcel number: 302915587430024070
- Zoning: RES
- Special conditions: None
Construction
Type & style
- Home type: Condo
- Property subtype: Condominium
Materials
- Other
- Foundation: Slab
- Roof: Other
Condition
- New construction: No
- Year built: 1978
Utilities & green energy
- Sewer: Public Sewer
- Water: Public
- Utilities for property: Cable Available, Electricity Available, Sewer Available, Water Connected
Community & HOA
Community
- Features: Water Access, Waterfront, Clubhouse, Community Mailbox, Fitness Center, Pool
- Security: Smoke Detector(s)
- Pet fee: $0 monthly
- Subdivision: MONTMARTRE CONDO
HOA
- Has HOA: Yes
- Amenities included: Elevator(s), Fitness Center, Recreation Facilities, Storage
- Services included: Cable TV, Common Area Taxes, Community Pool, Insurance, Internet, Maintenance Structure, Maintenance Grounds, Pool Maintenance, Sewer, Trash, Water
- HOA fee: $962 monthly
- HOA name: Rhonda Zoboroski
Location
- Region: Belleair Beach
Financial & listing details
- Price per square foot: $786/sqft
- Annual tax amount: $8,772
- Date on market: 5/1/2026
- Cumulative days on market: 47 days
- Listing terms: Cash,Conventional
- Ownership: Fee Simple
- Total actual rent: 0
- Electric utility on property: Yes
- Road surface type: Asphalt
Estimated market value
Not available
Estimated sales range
Not available
Not available
Price history
| Date | Event | Price |
|---|---|---|
| 5/1/2026 | Listed for sale | $825,000$786/sqft |
Source:  Stellar MLS #TB8502378 Report a problem Stellar MLS #TB8502378 Report a problem | ||
Public tax history
Tax history is unavailable.
Monthly payment
Est. payment
Payment breakdown
Explore the cost of this home by adjusting the details. Changes won't be saved.Climate risks
Neighborhood: 33786
Nearby schools
GreatSchools rating
- 7/10Mildred Helms Elementary SchoolGrades: PK-5Distance: 3.1 mi
- 4/10Largo Middle SchoolGrades: 6-8Distance: 3.9 mi
- 6/10Largo High SchoolGrades: PK,9-12Distance: 3.5 mi
- $599,0002 bd2 ba1k sqft3500 Gulf Blvd APT 203, Belleair Beach, FL 33786For Sale

- $525,0001 bd1 ba840 sqft3500 Gulf Blvd APT 204, Belleair Beach, FL 33786For Sale
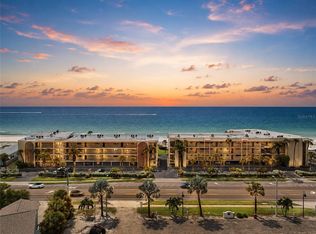
- $705,0002 bd2 ba1k sqft3500 Gulf Blvd APT 402, Belleair Beach, FL 33786Sold

- $675,0002 bd2 ba1k sqft3500 Gulf Blvd APT 306, Belleair Beach, FL 33786Sold
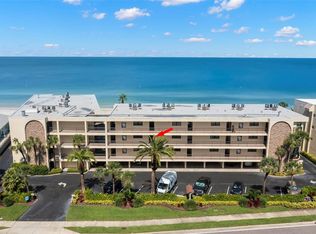
- $850,0002 bd2 ba1k sqft3500 Gulf Blvd APT 308, Belleair Beach, FL 33786Sold
- $659,0002 bd2 ba1k sqft3500 Gulf Blvd APT 408, Belleair Beach, FL 33786Sold
- $955,0002 bd2 ba1.1k sqft3500 Gulf Blvd APT 310, Belleair Beach, FL 33786Sold
- $650,0002 bd2 ba1.1k sqft3500 Gulf Blvd APT 314, Belleair Beach, FL 33786Sold
- $939,0002 bd2 ba1.1k sqft3500 Gulf Blvd APT 412, Belleair Beach, FL 33786Sold
A local agent can set up tours, give advice and negotiate with sellers.
Similar homes
- $895,0002 bd2 ba1.4k sqft1582 GULF BOULEVARD #1106, CLEARWATER, FL 33767New Construction
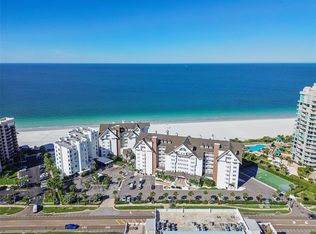
 MLS ID #TB8539570, Sherry Wolfe, PREMIER SOTHEBYS INTL REALTY. Stellar MLS
 - $669,0002 bd2 ba1k sqft3100 GULF BOULEVARD #132, BELLEAIR BEACH, FL 33786For Sale
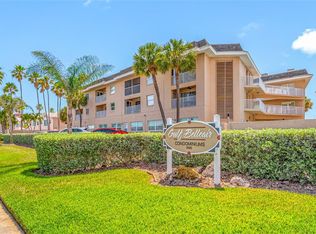 MLS ID #TB8504422, Kimberly Clark, CENTURY 21 COAST TO COAST. Stellar MLS
 - $799,0003 bd2 ba1.3k sqft705 GULF BOULEVARD, BELLEAIR BEACH, FL 33786For Sale
 MLS ID #TB8539968, Kiersten Funk, FLORIDA EXECUTIVE REALTY. Stellar MLS
 - $525,0001 bd1 ba840 sqft3500 GULF BOULEVARD #204, BELLEAIR BEACH, FL 33786For SaleMLS ID #TB8539391, Alfonso Gonzalez, ENGEL & VOLKERS TAMPA DOWNTOWN. Stellar MLS
- $799,0002 bd2 ba1.5k sqft1621 GULF BOULEVARD #607, CLEARWATER BEACH, FL 33767For SaleMLS ID #TB8536820, Martha Thorn, COLDWELL BANKER REALTY. Stellar MLS
- $750,0002 bd2 ba1.2k sqft1460 GULF BOULEVARD #305, CLEARWATER, FL 33767For SaleMLS ID #TB8527192, Jenna Kuzma, THE SHOP REAL ESTATE CO.. Stellar MLS
- $695,0002 bd2 ba1.3k sqft114 12TH STREET, BELLEAIR BEACH, FL 33786For SaleMLS ID #TB8540721, Melissa Stiles, SMITH & ASSOCIATES REAL ESTATE. Stellar MLS
- $1,050,0002 bd2 ba1.3k sqft2900 GULF BOULEVARD #202, BELLEAIR BEACH, FL 33786For SaleMLS ID #TB8451747, Brian Pelfrey, SAND KEY REALTY. Stellar MLS
- $799,0002 bd2 ba1.3k sqft1480 GULF BOULEVARD #1011, CLEARWATER BEACH, FL 33767For SaleMLS ID #TB8508650, Jill Peterson, CENTURY 21 COAST TO COAST. Stellar MLS
- $735,0002 bd2 ba1.5k sqft1621 GULF BOULEVARD #1408, CLEARWATER BEACH, FL 33767For SaleMLS ID #TB8526507, Tom Smith, BEACHWISE REAL ESTATE. Stellar MLS
- $745,0002 bd2 ba1.5k sqft1621 GULF BOULEVARD #501, CLEARWATER BEACH, FL 33767For SaleMLS ID #TB8533813, Donna Rossi, CENTURY 21 COAST TO COAST. Stellar MLS
- $900,0002 bd2 ba1.2k sqft1540 GULF BOULEVARD #1004, CLEARWATER BEACH, FL 33767For SaleMLS ID #TB8536571, Chris Arata, COLDWELL BANKER REALTY. Stellar MLS
- $850,0002 bd2 ba1.4k sqft4 BELLEVIEW BOULEVARD #701, BELLEAIR, FL 33756For SaleMLS ID #TB8481027, Share Mancuso, CHARLES RUTENBERG REALTY INC. Stellar MLS
- $589,0002 bd2 ba1.3k sqft1581 GULF BOULEVARD #203N, CLEARWATER BEACH, FL 33767For SaleMLS ID #TB8530964, Kerryn Ellson, COASTAL PROPERTIES GROUP INTERNATIONAL. Stellar MLS
- $947,5002 bd2 ba1.2k sqft1310 GULF BOULEVARD #18B, CLEARWATER, FL 33767For SaleMLS ID #TB8539190, Jonathan Minerick, HOMECOIN.COM. Stellar MLS
- $820,0002 bd2 ba1.1k sqft1290 GULF BOULEVARD #903, CLEARWATER BEACH, FL 33767For SaleMLS ID #TB8461562, Kristin Vincelli, BEACHWISE REAL ESTATE. Stellar MLS
- $817,0002 bd2 ba1k sqft1270 GULF BOULEVARD #2007, CLEARWATER BEACH, FL 33767For SaleMLS ID #TB8522846, Michelle Rinello, BHHS FLORIDA PROPERTIES GROUP. Stellar MLS
- $595,0002 bd2 ba1.5k sqft1651 SAND KEY ESTATES CT #74, CLEARWATER BEACH, FL 33767For SaleMLS ID #TB8455602, Cyndi Olmstead, CONCI, REALTORS. Stellar MLS
- $565,0002 bd2 ba1.3k sqft1581 GULF BOULEVARD #103N, CLEARWATER BEACH, FL 33767For SaleMLS ID #TB8501405, Linda O'Hanlan, SAND KEY REALTY. Stellar MLS
- $649,9002 bd2 ba1.1k sqft1401 GULF BOULEVARD #212, CLEARWATER BEACH, FL 33767For SaleMLS ID #TB8511370, Jill Peterson, CENTURY 21 COAST TO COAST. Stellar MLS
