The Ultimate Florida Retirement Lifestyle Awaits | $167,900 2 bedrooms and 2 baths UNIT # 82 in the Resident-owned Riverland Co-Op, steps from the clubhouse/pool and 7 homes from the St. Lucie River. Nearly 1,400 sq ft of living space, including a 300 sq ft multi-purpose room and huge enclosed lanai 100% Turn-Key: Fully furnished with nautical decor; includes a well-maintained golf cart with new batteries. : Exceptionally maintained roof and A/C with zero immediate overhead worries. : Built-in workshop/tool shed on a spacious lanai, complete with tools and supplies. $350/month covers water, sewer, basic cable, trash, and lawn care (no land-lease fees). Heated pool, shuffleboard, clubhouse, and a private marina with boat slips for up to 23ft watercraft (waitlist). Unbeatable location directly across the from Costco in Stuart Florida Owner financing available for qualified buyers Call Richard for showing and more info
For sale
$167,900
3500 KANNER HWY 82 #82, Stuart, FL 34994
2beds
1,100sqft
Stock Cooperative, Manufactured Home, Single Family Residence
Built in 1970
-- sqft lot
$-- Zestimate®
$153/sqft
$350/mo HOA
What's special
Heated poolHuge enclosed lanaiExceptionally maintained roof
- 6 days
- 61
- 1
Zillow last checked:
Listing updated:
Listed by:
Jackie Z Woolf 954-627-4237,
South Florida Realty Group Inc
Source: BeachesMLS,MLS#: B26094797 Originating MLS: BeachesMLS
Facts & features
Interior
Bedrooms & bathrooms
- Bedrooms: 2
- Bathrooms: 2
- Full bathrooms: 2
- Main level bathrooms: 2
- Main level bedrooms: 2
Heating
- Electric, Heat Pump
Cooling
- Central Air, Ceiling Fan(s), Electric
Appliances
- Included: Dryer, Dishwasher, Disposal, Ice Maker, Microwave, Range, Refrigerator, Washer
- Laundry: In Unit
Features
- Breakfast Area, Eat-in Kitchen, Main Level Primary, Stacked Bedrooms
- Flooring: Tile, Vinyl
- Has fireplace: No
- Furnished: Yes
Interior area
- Total structure area: 1,400
- Total interior livable area: 1,100 sqft
Video & virtual tour
Property
Parking
- Total spaces: 3
- Parking features: Attached Carport, Concrete, Carport, Golf Cart Garage
- Carport spaces: 1
- Uncovered spaces: 2
- Details: CarportSpaces:1.00
Accessibility
- Accessibility features: None
Features
- Levels: One
- Stories: 1
- Pool features: Association
Lot
- Size: 3,222 Square Feet
- Features: < 1/4 Acre
Details
- Parcel number: 403841020000009203
- Zoning: mobile
- Special conditions: Standard
Construction
Type & style
- Home type: Cooperative
- Architectural style: Mobile Home
- Property subtype: Stock Cooperative, Manufactured Home, Single Family Residence
Materials
- Frame, Modular/Prefab
- Roof: Aluminum
Condition
- Resale
- New construction: No
- Year built: 1970
Utilities & green energy
- Electric: 100 Amp Service
- Sewer: Public Sewer
- Water: Public
- Utilities for property: Cable Available, Electricity Available, Sewer Connected, Water Available
Community & HOA
Community
- Features: Boat Facilities
- Senior community: Yes
- Subdivision: RIVERLAND MOBILE HOME PARK UNREC CO-OP
HOA
- Has HOA: Yes
- Amenities included: Boating, Pool
- Services included: Common Areas, Cable TV, Sewer, Trash, Water
- HOA fee: $350 monthly
- HOA name: riverland inc
- HOA phone: 772-287-8811
Location
- Region: Stuart
Financial & listing details
- Price per square foot: $153/sqft
- Tax assessed value: $54,797
- Annual tax amount: $412
- Date on market: 10/30/2026
- Cumulative days on market: 6 days
- Listing terms: Owner May Carry
- Electric utility on property: Yes
- Body type: Single Wide
Estimated market value
Not available
Estimated sales range
Not available
Not available
Price history
| Date | Event | Price |
|---|---|---|
| 10/30/2026 | Listed for sale | $167,900$153/sqft |
Source:  BeachesMLS #B26094797 Report a problem | ||
Public tax history
Tax history is unavailable.
Monthly payment
Est. payment
Payment breakdown
Explore the cost of this home by adjusting the details. Changes won't be saved.Climate risks
Neighborhood: 34994
Nearby schools
Schools provided by the listing agent
- Elementary: J.D. Parker
- Middle: Dr. David L. Anderson
- High: Martin County
Source: BeachesMLS. This data may not be complete. We recommend contacting the local school district to confirm school assignments for this home.

Similar homes
- $175,0002 bd2 ba960 sqft3500 S Kanner Highway #119, Stuart, FL 34994For Sale

 MLS ID #B26053632, Steven Coutoumanos, The Keyes Company - Hobe Sound. BeachesMLS
- $185,0002 bd2 ba960 sqft3500 S Kanner Highway Lot 31, Stuart, FL 34994For Sale
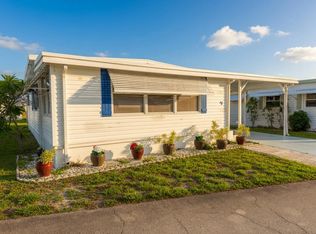 MLS ID #B26045464, Steven Coutoumanos, The Keyes Company - Hobe Sound. BeachesMLS
- $180,0002 bd2 ba875 sqft950 S KANNER HWY B-7 Highway #B-7, Stuart, FL 34994For Sale
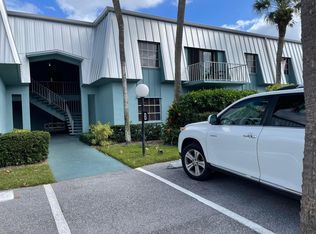 MLS ID #B26091196, Ruth P. Rodman, RE/MAX Masterpiece Realty. BeachesMLS
- $185,0002 bd2 ba962 sqft1225 NW 21th Street #2009, Stuart, FL 34994For Sale
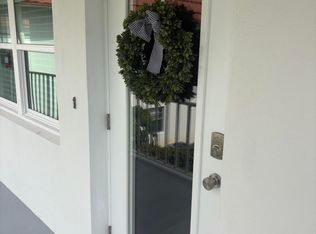 MLS ID #B26090049, Steven Koleno, Beycome of Florida LLC. BeachesMLS
- $225,0002 bd2 ba1.1k sqft3500 S KANNER Highway #99, Stuart, FL 34994For SaleMLS ID #B26078938, Steven Coutoumanos, The Keyes Company - Hobe Sound. BeachesMLS
- $168,0002 bd2 ba1.1k sqft2950 SE Ocean Boulevard #37-6, Stuart, FL 34996For SaleMLS ID #B26049030, Werner W Heidbuechel, Nobs Realty LLC. BeachesMLS
- $172,5002 bd2 ba962 sqft3, Stuart, FL 34994For SaleMLS ID #R11167211, Eileen A Simons, Fulton Grace Realty. BeachesMLS
- $139,0002 bd2 ba1.3k sqft2520 SE Penny Lane, Stuart, FL 34994For SaleMLS ID #B26006430, Philip Matheny, Anchor Southeast Realty LLC. BeachesMLS
- $215,0002 bd2 ba1.1k sqft950 S Kanner #508, Stuart, FL 34994For SaleMLS ID #R11126970, Christine Piedmont, Rinker Realty Inc. BeachesMLS
- $209,9002 bd2 ba1k sqft5, Jensen Beach, FL 34957For SaleMLS ID #B26096478, Anthony Centrone Jr, Anchor Southeast Realty LLC. BeachesMLS
- $123,9002 bd2 ba1k sqft2950 SE Ocean Boulevard #7-5, Stuart, FL 34996For SaleMLS ID #B26074475, Mark I Hamilton, Real Estate of Florida Broward. BeachesMLS
- $209,0002 bd2 ba1k sqft1800 SE Saint Lucie Boulevard #5-203, Stuart, FL 34996For SaleMLS ID #R11073228, David M. O'Kelly, David O'Kelly Realty LLC. BeachesMLS
- $179,5002 bd2 ba1.3k sqft8164 BUCKTHORN Circle, Port St Lucie, FL 34952For SaleMLS ID #B26094762, Bruce Guest, Select Properties/Treas Coast. BeachesMLS
- $195,0002 bd2 ba732 sqft7217 SE SWAN Avenue, Hobe Sound, FL 33455For SaleMLS ID #B26093646, Suzanne L. Dickinson, RE/MAX Masterpiece Realty. BeachesMLS
- $185,0001 bd1 ba842 sqft107 1485 SW Silver Pine Way, Palm City, FL 34990For SaleMLS ID #B26034101, Beverly J. Klemzak, Laviano & Associates Real Esta. BeachesMLS
- $235,0002 bd2 ba1.1k sqft5355 SE Miles Grant Road #209, Stuart, FL 34997For SaleMLS ID #B26058678, Suzanne L. Dickinson, RE/MAX Masterpiece Realty. BeachesMLS
- $99,8001 bd1 ba699 sqft1951, Stuart, FL 34994For SaleMLS ID #B26020636, Judy Burkhardt, Laviano & Associates Real Esta. BeachesMLS
- $150,0002 bd2 ba864 sqft(Undisclosed Address), Jupiter, FL 33469For SaleMLS ID #B26091425, Elizabeth Doroba, The Keyes Company (Tequesta). BeachesMLS
