Welcome to 3501Griffith Ave, located in the desirable Loma Vista community of Clovis. Offering 3 bedrooms and 2 bathrooms, this home has been beautifully maintained.The kitchen is open to the nook & living room and features a pantry and large breakfast bar. Plenty of cabinets and counter space. Tile throughout with carpet in 2 bedrooms.Nice master with slider to the back yard, walk in closet and dual sinks.The back yard Is fully landscaped and gives a quiet serene area to enjoy the included spa.The location is within the highly sought-after Clovis Unified School District, with convenient access to nearby schools, parks, shopping, and dining. All this and No HOA.Call to make an appointment today.
For sale
$459,900
3501 Griffith Ave, Clovis, CA 93619
3beds
2baths
1,580sqft
Residential, Single Family Residence
Built in 2015
4,499 Square Feet Lot
$457,200 Zestimate®
$291/sqft
$-- HOA
What's special
Dual sinksLarge breakfast bar
- 1 day
- 491
- 25
Likely to sell faster than
Zillow last checked:
Listing updated:
Listed by:
John W. Ahl Jr DRE #01767610 559-908-8883 john@ajrmanagement.com,
AJR Real Estate
Source: Fresno MLS,MLS#: 656920Originating MLS: Fresno MLS
Facts & features
Interior
Bedrooms & bathrooms
- Bedrooms: 3
- Bathrooms: 2
Primary bedroom
- Area: 0
- Dimensions: 0 x 0
Bedroom 1
- Area: 0
- Dimensions: 0 x 0
Bedroom 2
- Area: 0
- Dimensions: 0 x 0
Bedroom 3
- Area: 0
- Dimensions: 0 x 0
Bedroom 4
- Area: 0
- Dimensions: 0 x 0
Dining room
- Area: 0
- Dimensions: 0 x 0
Family room
- Area: 0
- Dimensions: 0 x 0
Kitchen
- Area: 0
- Dimensions: 0 x 0
Living room
- Area: 0
- Dimensions: 0 x 0
Basement
- Area: 0
Heating
- Has Heating (Unspecified Type)
Cooling
- Central Air
Appliances
- Laundry: Inside
Features
- Flooring: Carpet, Tile
- Windows: Double Pane Windows
- Has fireplace: No
Interior area
- Total structure area: 1,580
- Total interior livable area: 1,580 sqft
Video & virtual tour
Property
Parking
- Total spaces: 2
- Parking features: Garage - Attached
- Attached garage spaces: 2
Features
- Levels: One
- Stories: 1
- Patio & porch: Concrete
- Has spa: Yes
- Spa features: Above Ground
Lot
- Size: 4,499 Square Feet
- Features: Urban, Sprinklers In Front, Sprinklers In Rear
Details
- Parcel number: 31083211
- Zoning: R1
Construction
Type & style
- Home type: SingleFamily
- Property subtype: Residential, Single Family Residence
Materials
- Stucco, Wood Siding
- Foundation: Concrete
- Roof: Tile
Condition
- Year built: 2015
Utilities & green energy
- Electric: On
- Sewer: Public Sewer
- Water: Public
- Utilities for property: Public Utilities
Community & HOA
Location
- Region: Clovis
Financial & listing details
- Price per square foot: $291/sqft
- Tax assessed value: $325,526
- Date on market: 10/20/2026
- Cumulative days on market: 2 days
- Listing agreement: Exclusive Right To Sell
Estimated market value
$457,200
$434,000 - $480,000
$2,333/mo
Price history
| Date | Event | Price |
|---|---|---|
| 10/20/2026 | Listed for sale | $459,900+70.3%$291/sqft |
Source: Fresno MLS #656920 Report a problem | ||
| 10/28/2015 | Sold | $270,000$171/sqft |
Source: Public Record Report a problem | ||
Public tax history
| Year | Property taxes | Tax assessment |
|---|---|---|
| 2026 | -- | $325,526 +2% |
| 2025 | $4,429 +2% | $319,144 +2% |
| 2024 | $4,344 +1.9% | $312,887 +2% |
| 2023 | $4,262 +1.4% | $306,753 +2% |
| 2022 | $4,204 +2.6% | $300,739 +2% |
| 2021 | $4,098 +0.5% | $294,843 +1% |
| 2020 | $4,078 +2% | $291,821 +2% |
| 2019 | $4,000 +2.5% | $286,100 +2% |
| 2018 | $3,902 +1.7% | $280,491 +2% |
| 2017 | $3,839 +6.7% | $274,992 +2% |
| 2016 | $3,598 +590.2% | $269,600 +923.9% |
| 2015 | $521 | $26,331 |
Find assessor info on the county website
Monthly payment
Est. payment
Payment breakdown
Explore the cost of this home by adjusting the details. Changes won't be saved.Climate risks
Neighborhood: 93619
Nearby schools
Schools provided by the listing agent
- Elementary: Reagan
- Middle: Reyburn
- High: Clovis East
Source: Fresno MLS. This data may not be complete. We recommend contacting the local school district to confirm school assignments for this home.


Similar homes
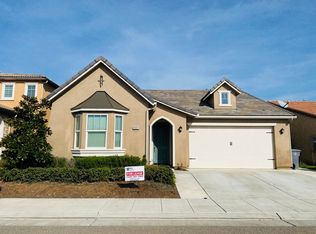
- $470,0003 bd3 ba1.5k sqft3571 Encino Ave, Clovis, CA 93619For Sale
 MLS ID #656727, David A. Greenberg. Fresno MLS
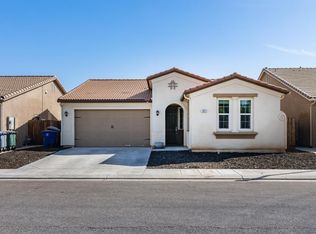
- $425,0003 bd2 ba1.5k sqft3472 Hampton Way, Clovis, CA 93619For Sale
 MLS ID #ML82065105, Karen Fangfang Xu. MLSListings Inc
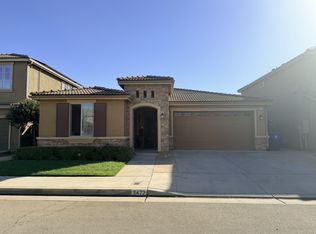
- $490,0004 bd3 ba1.8k sqft3435 Del Dios Avenue, Clovis, CA 93619For Sale
 MLS ID #244582, Sasha Lupercio, Reside Real Estate. TCMLS
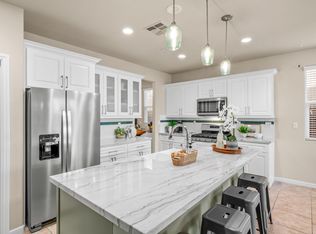
- $545,0003 bd2 ba1.9k sqft1013 La Jolla Ave, Clovis, CA 93619For Sale
 MLS ID #656958, Eddie T. Rendon Jr.. Fresno MLS
