There is nothing like 2-story McCaffrey Custom-Built Home on a quiet no-outlet street in Braden Court, with no neighbor on one side and no through traffic. If you're driving down this street, you live here!Looking at this beauty from the front you will see a long private walkway on the left that leads to a front door, set into its own sheltered corner. Inside, instantly you will notice tile flooring and a custom dark oak staircase railing that sets the tone of the 2-story home.A total of four bedrooms and three baths across 1,879 square feet, with one bedroom and a bath downstairs. A built-in nook sits between the living room and kitchen,ready to be customized to your liking. The living room and kitchen share one open space, so whoever's cooking is still in the room. Center island, generous cabinetry, walk-in pantry, and a double-basin stainless sink. Dual-pane windows with custom blinds, and oversized sliding glass doors to the backyard.Upstairs holds three more bedrooms, all carpeted and generously sized, with a Jack-and-Jill bath between two of them that come with dual sinks and a shower. Laundry room is upstairs with built-in storage. The primary suite pulls in the best light in the house and includes a walk-in closet, dual vanities, a soaking tub, and a separate walk-in shower.The backyard is built for low maintenance, mature landscaping, a well-kept lawn, and retractable exterior shades that cut the afternoon sun. A neighborhood park is close by also.This home is perfect for a growing and established family in a great neighborhood.Don't miss your opportunity and take advantage of a truly beautiful home, that is ready for the next family, instantly!
For sale
$480,000
3194 Swift Ave, Clovis, CA 93619
4beds
3baths
1,879sqft
Residential, Single Family Residence
Built in 2011
3,463 Square Feet Lot
$476,600 Zestimate®
$255/sqft
$-- HOA
What's special
- 23 days
- 936
- 75
Zillow last checked:
Listing updated:
Listed by:
MacCauley D. Stahowski DRE #02121478 559-930-3632 maccauley@tophookrealty.com,
Top Hook Realty Inc.
Source: Fresno MLS,MLS#: 655941Originating MLS: Fresno MLS
Facts & features
Interior
Bedrooms & bathrooms
- Bedrooms: 4
- Bathrooms: 3
Primary bedroom
- Area: 0
- Dimensions: 0 x 0
Bedroom 1
- Area: 0
- Dimensions: 0 x 0
Bedroom 2
- Area: 0
- Dimensions: 0 x 0
Bedroom 3
- Area: 0
- Dimensions: 0 x 0
Bedroom 4
- Area: 0
- Dimensions: 0 x 0
Bathroom
- Features: Tub/Shower
Dining room
- Area: 0
- Dimensions: 0 x 0
Family room
- Area: 0
- Dimensions: 0 x 0
Kitchen
- Area: 0
- Dimensions: 0 x 0
Living room
- Area: 0
- Dimensions: 0 x 0
Basement
- Area: 0
Heating
- Has Heating (Unspecified Type)
Cooling
- Central Air
Appliances
- Included: Gas Appliances, Dishwasher, Microwave
- Laundry: Inside
Features
- Flooring: Carpet, Tile
- Has fireplace: No
Interior area
- Total structure area: 1,879
- Total interior livable area: 1,879 sqft
Video & virtual tour
Property
Parking
- Total spaces: 2
- Parking features: Garage - Attached
- Attached garage spaces: 2
Features
- Levels: Two
- Stories: 2
Lot
- Size: 3,463 Square Feet
- Dimensions: 45 x 77
- Features: Urban, Mature Landscape
Details
- Parcel number: 55530101
- Zoning: R1
Construction
Type & style
- Home type: SingleFamily
- Property subtype: Residential, Single Family Residence
Materials
- Stucco
- Foundation: Concrete
- Roof: Composition
Condition
- Year built: 2011
Utilities & green energy
- Electric: On
- Water: Public
- Utilities for property: Public Utilities
Community & HOA
Location
- Region: Clovis
Financial & listing details
- Price per square foot: $255/sqft
- Tax assessed value: $309,902
- Date on market: 9/28/2026
- Cumulative days on market: 20 days
- Listing agreement: Exclusive Right To Sell
- Listing terms: Government,Conventional,Cash
Estimated market value
$476,600
$453,000 - $500,000
$2,632/mo
Price history
| Date | Event | Price |
|---|---|---|
| 9/29/2026 | Listed for sale | $480,000+98.3%$255/sqft |
Source: Fresno MLS #655941 Report a problem | ||
| 7/20/2011 | Sold | $242,000$129/sqft |
Source: Public Record Report a problem | ||
Public tax history
| Year | Property taxes | Tax assessment |
|---|---|---|
| 2026 | -- | $309,902 +2% |
| 2025 | $4,239 +2% | $303,827 +2% |
| 2024 | $4,158 +1.9% | $297,871 +2% |
| 2023 | $4,080 +1.4% | $292,031 +2% |
| 2022 | $4,024 +2.6% | $286,306 +2% |
| 2021 | $3,922 +0.8% | $280,693 +1% |
| 2020 | $3,893 +2% | $277,816 +2% |
| 2019 | $3,817 +2.5% | $272,370 +2% |
| 2018 | $3,724 +1.6% | $267,030 +2% |
| 2017 | $3,666 +3.1% | $261,795 +2% |
| 2016 | $3,556 +1.5% | $256,663 +1.5% |
| 2015 | $3,502 +1.7% | $252,809 +2% |
| 2014 | $3,442 | $247,858 +0.5% |
| 2013 | -- | $246,738 +2% |
| 2012 | -- | $241,900 +760.9% |
| 2011 | -- | $28,100 |
Find assessor info on the county website
Monthly payment
Est. payment
Payment breakdown
Explore the cost of this home by adjusting the details. Changes won't be saved.Climate risks
Neighborhood: 93619
Nearby schools
Schools provided by the listing agent
- Elementary: Freedom
- Middle: Reyburn
- High: Clovis East
Source: Fresno MLS. This data may not be complete. We recommend contacting the local school district to confirm school assignments for this home.

Similar homes
- $459,9003 bd2 ba1.5k sqft3501 Griffith Ave, Clovis, CA 93619For Sale
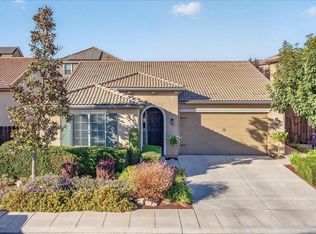 MLS ID #656920, John W. Ahl Jr. Fresno MLS
- $490,0004 bd3 ba1.8k sqft3435 Del Dios Avenue, Clovis, CA 93619For Sale
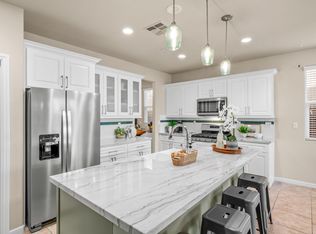 MLS ID #244582, Sasha Lupercio, Reside Real Estate. TCMLS
- $470,0003 bd3 ba1.5k sqft3571 Encino Ave, Clovis, CA 93619For Sale
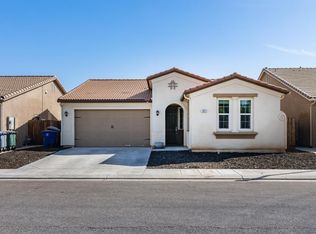 MLS ID #656727, David A. Greenberg. Fresno MLS
- $425,0003 bd2 ba1.5k sqft3472 Hampton Way, Clovis, CA 93619For Sale
 MLS ID #ML82065105, Karen Fangfang Xu. MLSListings Inc
