Welcome home to this pristine 4-bedroom, 2.5-bathroom property located in a highly desirable neighborhood and sought after school district. This home perfectly blends modern convenience, eco-friendly efficiency, and a lifestyle of convenience, making it a standout choice for busy families and professionals. The property features a fully owned solar system for incredible energy savings, paired with a low-maintenance yard. Best of all, a beautiful neighborhood park is within walking distance, giving you easy access to open green space, playgrounds, and outdoor recreation right down the street. Inside, you will find a spacious, light-filled floor plan that boasts generous living areas, a contemporary kitchen, and four comfortable bedrooms including a private primary suite. Enjoy the perfect combination of a premier location, minimal maintenance, energy independence, and neighborhood charm. This house is a turn-key gem!
For sale
$480,000
834 Corazon Ave, Clovis, CA 93619
4beds
3baths
1,955sqft
Residential, Single Family Residence
Built in 2021
3,084 Square Feet Lot
$477,100 Zestimate®
$246/sqft
$-- HOA
What's special
Contemporary kitchenLow-maintenance yardPrivate primary suiteSpacious light-filled floor planFour comfortable bedrooms
- 27 days
- 1,674
- 117
Likely to sell faster than
Zillow last checked:
Listing updated:
Listed by:
Danielle M. Chabrier DRE #02042840 559-907-8794 daniellemchabrier@gmail.com,
Real Broker
Source: Fresno MLS,MLS#: 655829Originating MLS: Fresno MLS
Facts & features
Interior
Bedrooms & bathrooms
- Bedrooms: 4
- Bathrooms: 3
Primary bedroom
- Area: 0
- Dimensions: 0 x 0
Bedroom 1
- Area: 0
- Dimensions: 0 x 0
Bedroom 2
- Area: 0
- Dimensions: 0 x 0
Bedroom 3
- Area: 0
- Dimensions: 0 x 0
Bedroom 4
- Area: 0
- Dimensions: 0 x 0
Dining room
- Area: 0
- Dimensions: 0 x 0
Family room
- Area: 0
- Dimensions: 0 x 0
Kitchen
- Features: Pantry
- Area: 0
- Dimensions: 0 x 0
Living room
- Area: 0
- Dimensions: 0 x 0
Basement
- Area: 0
Heating
- Has Heating (Unspecified Type)
Cooling
- Central Air
Appliances
- Included: F/S Range/Oven, Disposal, Dishwasher, Microwave
- Laundry: Inside
Features
- Has fireplace: No
Interior area
- Total structure area: 1,955
- Total interior livable area: 1,955 sqft
Property
Parking
- Total spaces: 2
- Parking features: Garage - Attached
- Attached garage spaces: 2
Features
- Levels: Two
- Stories: 2
Lot
- Size: 3,084 Square Feet
- Features: Urban, Sprinklers In Rear, Drip System
Details
- Parcel number: 55460406S
- Zoning: R1
Construction
Type & style
- Home type: SingleFamily
- Property subtype: Residential, Single Family Residence
Materials
- Stucco
- Foundation: Concrete
- Roof: Composition
Condition
- Year built: 2021
Utilities & green energy
- Electric: On
- Water: Public
- Utilities for property: Public Utilities
Green energy
- Energy generation: Solar
Community & HOA
Location
- Region: Clovis
Financial & listing details
- Price per square foot: $246/sqft
- Tax assessed value: $393,245
- Date on market: 9/25/2026
- Listing agreement: Exclusive Right To Sell
Estimated market value
$477,100
$453,000 - $501,000
$2,609/mo
Price history
| Date | Event | Price |
|---|---|---|
| 9/25/2026 | Listed for sale | $480,000+27.5%$246/sqft |
Source: Fresno MLS #655829 Report a problem | ||
| 7/14/2021 | Sold | $376,500$193/sqft |
Source: Public Record Report a problem | ||
Public tax history
| Year | Property taxes | Tax assessment |
|---|---|---|
| 2026 | -- | $393,245 +2% |
| 2025 | $5,263 +1.9% | $385,535 +2% |
| 2024 | $5,163 +1.9% | $377,977 +2% |
| 2023 | $5,067 +1.4% | $370,566 +2% |
| 2022 | $4,999 +437.5% | $363,300 +745.3% |
| 2021 | $930 | $42,978 |
Find assessor info on the county website
Monthly payment
Est. payment
Payment breakdown
Explore the cost of this home by adjusting the details. Changes won't be saved.Climate risks
Neighborhood: 93619
Nearby schools
Schools provided by the listing agent
- Elementary: Cedarwood
- Middle: Clark
- High: Clovis
Source: Fresno MLS. This data may not be complete. We recommend contacting the local school district to confirm school assignments for this home.

Similar homes
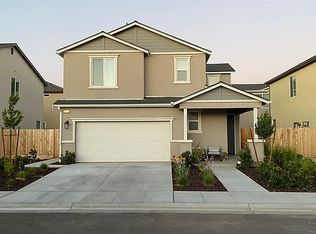
- $450,0003 bd3 ba1.9k sqft3948 Wrenwood Ave, Clovis, CA 93619For Sale
 MLS ID #656758, Sarah Gillespie. Fresno MLS
- $475,0004 bd3 ba1.8k sqft3852 Morris Ave, Clovis, CA 93619For Sale
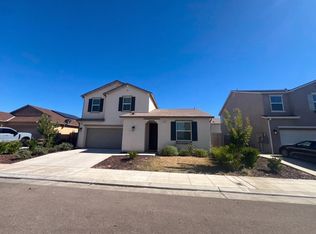 MLS ID #652926, Lisa A. Soltesz. Fresno MLS
- $545,0003 bd2 ba1.9k sqft1013 La Jolla Ave, Clovis, CA 93619For Sale
 MLS ID #656958, Eddie T. Rendon Jr.. Fresno MLS
- $470,0003 bd3 ba1.5k sqft3571 Encino Ave, Clovis, CA 93619For Sale
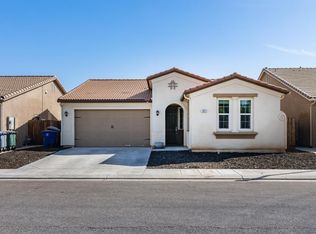 MLS ID #656727, David A. Greenberg. Fresno MLS
