(Inside pictures uploaded). Welcome to 3501 Italia Ave in highly sought-after East Vineland! Nestled on a peaceful corner lot of just over half an acre, this charming and well-maintained home offers a wonderful opportunity for its next owners to make it their own. Enjoy the beauty and tranquility of nature with a small creek flowing behind the property, and the opportunity to enjoy a variety of birds that pass through during every season. The spacious lot provides plenty of room to relax, entertain, or create your ideal outdoor retreat. Admire the beautiful real hardwood floors through the house with a wood burning fireplace for cozy winters. Including a detached two-car carport and an attached one-car garage, providing ample parking and storage options. Recent features: hot water tank (gas) installed 6 years ago, newer HVAC installed 6 years ago, along with a home water treatment system that's owned. The backyard features a spacious deck, perfect for entertaining family and friends, while a fenced-in portion of the property offers a secure area for pets, play, or gardening. The basement has a laundry room and 2 other rooms that could be used for bedrooms and space for a bathroom. Plenty of storage with access to the garage. With its desirable location, generous property size, and inviting character, this home is ready for the perfect buyers to add their personal touch and make lasting memories. Don't miss the chance to own this unique property!
Pending
$389,000
3501 Italia Ave, Vineland, NJ 08361
3beds
1,698sqft
:
Get pre-qualified$2,745/mo
Single Family Residence
Built in 1978
0.63 Acres Lot
$386,100 Zestimate®
$229/sqft
$-- HOA
What's special
Wood burning fireplaceDetached two-car carportBeautiful real hardwood floorsAttached one-car garage
- 51 days |
- 445 |
- 23 |
Likely to sell faster than
Zillow last checked:
Listing updated:
Listed by:
Andrea Popa 609-892-4880,
Atlas Real Estate
Source: Bright MLS,MLS#: NJCB2029388
Facts & features
Interior
Bedrooms & bathrooms
- Bedrooms: 3
- Bathrooms: 3
- Full bathrooms: 1
- 1/2 bathrooms: 2
- Main level bathrooms: 3
- Main level bedrooms: 3
Basement
- Area: 0
Heating
- Forced Air, Natural Gas
Cooling
- Central Air, Electric
Appliances
- Included: Dishwasher, Dryer, Microwave, Oven, Refrigerator, Cooktop, Washer, Water Heater, Water Treat System, Gas Water Heater
- Laundry: In Basement
Features
- Attic, Bathroom - Tub Shower, Ceiling Fan(s), Dining Area, Pantry, Dry Wall
- Flooring: Carpet, Ceramic Tile, Hardwood, Wood
- Doors: Sliding Glass
- Basement: Connecting Stairway,Drainage System,Windows,Concrete
- Number of fireplaces: 1
- Fireplace features: Wood Burning, Wood Burning Stove
Interior area
- Total structure area: 1,698
- Total interior livable area: 1,698 sqft
- Finished area above ground: 1,698
- Finished area below ground: 0
Property
Parking
- Total spaces: 3
- Parking features: Basement, Garage Faces Side, Garage Door Opener, Inside Entrance, Asphalt, Concrete, Driveway, Paved, Private, Detached Carport, Attached
- Attached garage spaces: 1
- Carport spaces: 2
- Covered spaces: 3
- Has uncovered spaces: Yes
Accessibility
- Accessibility features: 2+ Access Exits
Features
- Levels: Two
- Stories: 2
- Patio & porch: Deck
- Exterior features: Sidewalks
- Pool features: None
- Fencing: Chain Link
- Has view: Yes
- View description: Creek/Stream, Garden, Trees/Woods
- Has water view: Yes
- Water view: Creek/Stream
Lot
- Size: 0.63 Acres
- Dimensions: 137.00 x 201.00
- Features: Rural
Details
- Additional structures: Above Grade, Below Grade
- Parcel number: 140530600001
- Zoning: R-5
- Zoning description: Residential
- Special conditions: Standard
Construction
Type & style
- Home type: SingleFamily
- Architectural style: A-Frame,Traditional
- Property subtype: Single Family Residence
Materials
- Frame, Vinyl Siding
- Foundation: Block
- Roof: Asphalt
Condition
- Good
- New construction: No
- Year built: 1978
Utilities & green energy
- Sewer: Public Sewer
- Water: Public
- Utilities for property: Cable Available, Electricity Available, Natural Gas Available, Phone Available, Sewer Available, Water Available, Cable
Community & HOA
Community
- Security: Carbon Monoxide Detector(s), Smoke Detector(s)
- Subdivision: Vineland City
HOA
- Has HOA: No
- Amenities included: None
- Services included: None
Location
- Region: Vineland
- Municipality: VINELAND CITY
Financial & listing details
- Price per square foot: $229/sqft
- Tax assessed value: $167,700
- Annual tax amount: $5,549
- Date on market: 6/15/2026
- Listing agreement: Exclusive Right To Sell
- Listing terms: Conventional,FHA,VA Loan,Cash
- Inclusions: Stove, Dishwasher, Refrigerator, Range, Fixed Items, Washer & Dryer
- Exclusions: All Personal Property
- Ownership: Fee Simple
Estimated market value
$386,100
$367,000 - $405,000
$2,656/mo
Price history
| Date | Event | Price |
|---|---|---|
| 7/23/2026 | Pending sale | $389,000$229/sqft |
Source:  Bright MLS #NJCB2029388 Report a problem Bright MLS #NJCB2029388 Report a problem | ||
| 6/15/2026 | Listed for sale | $389,000+332.7%$229/sqft |
Source: Bright MLS #NJCB2029388 Report a problem | ||
| 6/8/1987 | Sold | $89,900$53/sqft |
Source: Agent Provided Report a problem | ||
Public tax history
| Year | Property taxes | Tax assessment |
|---|---|---|
| 2025 | $5,340 | $167,700 |
| 2024 | $5,340 +0.7% | $167,700 |
| 2023 | $5,304 +3.1% | $167,700 |
| 2022 | $5,147 +1.9% | $167,700 |
| 2021 | $5,053 +2.9% | $167,700 |
| 2020 | $4,909 +4.1% | $167,700 |
| 2019 | $4,714 | $167,700 |
| 2018 | $4,714 +9.1% | $167,700 |
| 2017 | $4,320 +3.8% | $167,700 |
| 2016 | $4,161 +5.8% | $167,700 |
| 2015 | $3,934 +3.3% | $167,700 |
| 2014 | $3,807 -21.4% | $167,700 |
| 2013 | $4,843 -0.7% | $167,700 +43.1% |
| 2012 | $4,879 -0.8% | $117,200 |
| 2011 | $4,920 -2.3% | $117,200 |
| 2010 | $5,036 +0.2% | $117,200 |
| 2009 | $5,026 +4.8% | $117,200 |
| 2008 | $4,793 | $117,200 |
| 2007 | -- | $117,200 |
| 2006 | -- | $117,200 |
| 2005 | -- | $117,200 |
| 2003 | -- | $117,200 |
| 2002 | -- | $117,200 |
| 2001 | -- | $117,200 |
Find assessor info on the county website
Monthly payment
Est. payment
Payment breakdown
Explore the cost of this home by adjusting the details. Changes won't be saved.Climate risks
Neighborhood: 08361
Nearby schools
GreatSchools rating
- 4/10Pauline J Petway Elementary SchoolGrades: K-5Distance: 0.7 mi
- 4/10Johnstone Elementary SchoolGrades: 6-8Distance: 1.5 mi
- 1/10Vineland HighGrades: 9-12Distance: 1.2 mi
Schools provided by the listing agent
- Elementary: Pauline J Petway
- High: Vineland
Source: Bright MLS. This data may not be complete. We recommend contacting the local school district to confirm school assignments for this home.
- $415,0003 bd3 ba2.1k sqft3523 Italia Ave, Vineland, NJ 08361Sold
- $413,8004 bd3 ba2.4k sqft1453 Venezia Ave, Vineland, NJ 08361Off Market
- $366,600-- bd-- ba2.4k sqft3518 Italia Ave, Vineland, NJ 08361Off Market
- $5,0000.88 acres3457 Italia Ave, Vineland, NJ 08361Sold
- $445,0005 bd3 ba2.9k sqft3541 Italia Ave, Vineland, NJ 08361Sold
- $344,4003 bd2 ba1.6k sqft1460 Riviera Blvd, Vineland, NJ 08361Off Market
- $409,9004 bd2 ba2.6k sqft1433 Venezia Ave, Vineland, NJ 08361Off Market
- $378,1005 bd2 ba2.1k sqft1450 Venezia Ave, Vineland, NJ 08361Off Market
A local agent can set up tours, give advice and negotiate with sellers.
Similar homes
- $389,0003 bd2 ba1.5k sqft3209 E Chestnut Ave, Vineland, NJ 08361For Sale
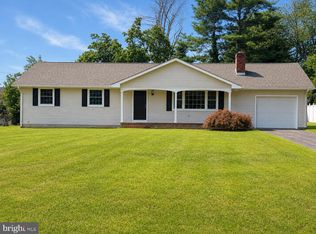
 MLS ID #NJCB2031928, Nelida Andujar, BHHS Fox & Roach-Vineland. Bright MLS
 - $389,0003 bd3 ba1.8k sqft1629 Dolly Dr, Vineland, NJ 08361For Sale
 MLS ID #NJCB2031404, Michelle Evans, The Roarke Agency. Bright MLS
 - $369,9003 bd3 ba1.9k sqft1771 Sequoia Dr, Vineland, NJ 08361For Sale
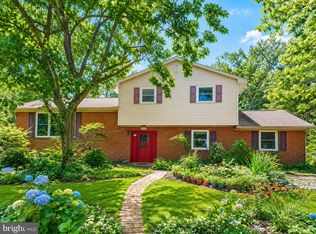 MLS ID #NJCB2031904, Bryan Jacobs, Collini Real Estate LLC. Bright MLS
 - $449,0004 bd3 ba1.9k sqft2258 Quail St, Vineland, NJ 08361For Sale
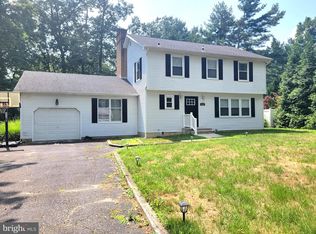 MLS ID #NJCB2031916, Diana Glavnik, HomeSmart First Advantage Realty. Bright MLS
 - $390,0003 bd2 ba2k sqft2903 S Lincoln Ave, Vineland, NJ 08361For SaleMLS ID #NJCB2022844, Eugene Kelley, RE/MAX Preferred - Vineland. Bright MLS
- $440,0004 bd2 ba1.4k sqft548 N Lincoln Ave, Vineland, NJ 08361For SaleMLS ID #NJCB2029564, Terry Barsotti, BHHS Fox & Roach-Vineland. Bright MLS
- $335,0003 bd2 ba1.6k sqft1286 S Harding Rd, Vineland, NJ 08361For SaleMLS ID #NJCB2028334, Marcia Letizia, Tealestate LLC. Bright MLS
- $365,0003 bd1 ba1.2k sqft453 Centerton Rd, Bridgeton, NJ 08302For SaleMLS ID #NJCB2032084, Shannon Morgan-Leonen, EXIT Realty Defined. Bright MLS
- $300,0003 bd1 ba1.2k sqft725 S Myrtle St, Vineland, NJ 08360For SaleMLS ID #NJCB2032108, Natalie Velez, Collini Real Estate LLC. Bright MLS
- $475,0004 bd2 ba1.9k sqft634 Union Rd, Vineland, NJ 08360For SaleMLS ID #NJAC2025732, Jessica Verfaillie, KW Empower. Bright MLS
- $353,9003 bd1 ba1.3k sqft569 Kingman Ave, Vineland, NJ 08360For SaleMLS ID #NJCB2031886, Angela Desch, Keller Williams Realty - Wildwood Crest. Bright MLS
- $350,0004 bd2 ba1.5k sqft735 S 7th St, Vineland, NJ 08360For SaleMLS ID #NJCB2029588, Yahaira Mendez, RE/MAX Preferred - Vineland. Bright MLS
- $350,0002 bd1 ba960 sqft5976 Genoa Ave, Vineland, NJ 08360For SaleMLS ID #NJAC2025282, Misael Candelario, Collini Real Estate LLC. Bright MLS
- $325,0004 bd3 ba2.3k sqft4919 Landis Ave, Vineland, NJ 08360For SaleMLS ID #NJAC2022498, Cynthia Parker, Fathom Realty NJ, LLC. Bright MLS
- $359,9003 bd3 ba1.6k sqft6191 Robin Dr, Mays Landing, NJ 08330For SaleMLS ID #NJAC2025952, Jason Myers, Collini Real Estate, LLC. Bright MLS
- $399,0004 bd3 ba2.1k sqft8 Oak Dr, Bridgeton, NJ 08302For SaleMLS ID #NJCB2031026, Phyllis Harvey, The Roarke Agency. Bright MLS
- $449,0003 bd3 ba1.7k sqft718 Union Rd, Hammonton, NJ 08037For SaleMLS ID #NJCD2123912, Karen W Salvo, Century 21 Action Plus Realty - Northfield. Bright MLS
- $300,0003 bd1 ba1.4k sqft570 Bradford Dr, Vineland, NJ 08360For SaleMLS ID #NJCB2030060, Eugene Kelley, RE/MAX Preferred - Vineland. Bright MLS
- $399,9003 bd3 ba2.3k sqft196 Homestead Pl, Bridgeton, NJ 08302For SaleMLS ID #NJCB2031022, Michele Kelly, S. Kelly Real Estate LLC. Bright MLS
- $289,0003 bd1 ba1.1k sqft1130 Sharp Rd, Vineland, NJ 08360For SaleMLS ID #NJCB2031602, Cassandra Kozub, Collini Real Estate LLC. Bright MLS
