Experience luxury living in this stunning custom-built estate featuring exceptional craftsmanship and modern elegance throughout. From the moment you arrive, the grand exterior, gated drive, and impressive entry set the tone for this one-of-a-kind home. Step inside to soaring ceilings, oversized porcelain flooring, and a breathtaking open-concept design filled with natural light. The spacious living area is highlighted by a dramatic floor-to-ceiling fireplace, designer lighting, and expansive sliding glass doors overlooking the covered back patio and private backyard. The chef's kitchen is a showstopper with sleek custom cabinetry, oversized waterfall island, quartz countertops, premium appliances, and abundant workspace perfect for entertaining. Retreat to the luxurious primary suite offering a spa-inspired bath with elegant finishes, soaking tub, oversized walk-in shower, and custom details throughout. Each bathroom in the home showcases unique high-end designer finishes and custom marble work creating a true luxury feel. Enjoy outdoor living year-round with the covered patio and fully equipped outdoor kitchen ideal for gatherings and relaxing evenings. This remarkable property combines sophistication, comfort, and functionality with exceptional attention to detail in every space. A truly must-see luxury home!
For sale
Price cut: $20.4K (9/23)
$679,500
3501 Trotter Ln, Texarkana, TX 75503
4beds
4,184sqft
Single Family Residence
Built in 2024
0.73 Acres Lot
$677,600 Zestimate®
$162/sqft
$-- HOA
What's special
Private backyardImpressive entryCustom details throughoutPremium appliancesOversized porcelain flooringQuartz countertopsCovered patio
- 171 days
- 289
- 16
Zillow last checked:
Listing updated:
Listed by:
Tracy Spradlin 903-748-2477,
Impact Realty Group, LLC
Source: TMLS,MLS#: 204953
Facts & features
Interior
Bedrooms & bathrooms
- Bedrooms: 4
- Bathrooms: 4
- Full bathrooms: 3
- 1/2 bathrooms: 1
Rooms
- Room types: Separate Formal Dining Room, Family Room, Utility Room
Bedroom
- Description: 2 Primary Bedrooms,Primary Downstairs
Bathroom
- Description: Shower Only,Shower & Jetted Tub,Walk-in Closet(s)
Dining room
- Description: Breakfast & Formal
Kitchen
- Description: Kitchen Island,Pantry,Quartz Counters
Living room
- Description: Single
Heating
- Central
Cooling
- Central Air, Electric
Appliances
- Included: Dishwasher, Double Oven, Gas Cooktop
- Laundry: Electric Dryer Hookup, Inside, Washer Hookup
Features
- High Ceilings, Sheet Rock Walls, Ceiling Fan(s)
- Flooring: Tile
- Windows: Blinds
- Has basement: No
- Number of fireplaces: 1
- Fireplace features: Gas Starter, Living Room
Interior area
- Total structure area: 4,184
- Total interior livable area: 4,184 sqft
Video & virtual tour
Property
Parking
- Total spaces: 3
- Parking features: Attached, Garage Door Opener, Garage Faces Side
- Attached garage spaces: 3
Features
- Levels: Two
- Stories: 2
- Patio & porch: Covered, Patio, Porch
- Exterior features: Rain Gutters, Lighting
- Pool features: None
- Spa features: Bath
- Fencing: Privacy,Wood
Lot
- Size: 0.73 Acres
- Features: Cul-De-Sac
Details
- Parcel number: 11929
Construction
Type & style
- Home type: SingleFamily
- Architectural style: Contemporary
- Property subtype: Single Family Residence
Materials
- Stone, Stucco
- Foundation: Slab
- Roof: Architectural Shingles
Condition
- New construction: No
- Year built: 2024
Utilities & green energy
- Electric: Electric - AEP Swepco
- Sewer: Public Sewer
- Water: Public
- Utilities for property: Gas - Summit Utilities
Community & HOA
Community
- Security: Security Gate
HOA
- Has HOA: No
Location
- Region: Texarkana
Financial & listing details
- Price per square foot: $162/sqft
- Tax assessed value: $495,677
- Date on market: 5/6/2026
- Road surface type: Concrete
Estimated market value
$677,600
$644,000 - $711,000
$3,315/mo
Price history
| Date | Event | Price |
|---|---|---|
| 9/23/2026 | Price change | $679,500-2.9%$162/sqft |
Source: TMLS #204953 Report a problem | ||
| 8/28/2026 | Price change | $3,800-15.6%$1/sqft |
Source: TMLS #205791 Report a problem | ||
| 8/28/2026 | Price change | $699,900-6.7%$167/sqft |
Source: TMLS #204953 Report a problem | ||
| 8/12/2026 | Listed for rent | $4,500$1/sqft |
Source: TMLS #205791 Report a problem | ||
| 5/6/2026 | Listed for sale | $749,900$179/sqft |
Source: TMLS #204953 Report a problem | ||
Public tax history
| Year | Property taxes | Tax assessment |
|---|---|---|
| 2025 | -- | $495,677 +1670.3% |
| 2024 | $623 -1.1% | $28,000 |
| 2023 | $630 +28.4% | $28,000 +40% |
| 2022 | $491 -4% | $20,000 |
| 2021 | $512 -2.2% | $20,000 |
| 2020 | $523 -0.5% | $20,000 |
| 2019 | $526 -21.6% | $20,000 -20% |
| 2018 | $671 | $25,000 |
| 2017 | $671 +0.3% | $25,000 |
| 2016 | $669 -0.5% | $25,000 |
| 2015 | $672 | $25,000 |
| 2014 | $672 | $25,000 |
| 2013 | -- | $25,000 |
| 2012 | -- | $25,000 |
| 2011 | -- | $25,000 |
| 2010 | -- | $25,000 |
| 2009 | -- | $25,000 |
| 2008 | -- | $25,000 |
Find assessor info on the county website
Monthly payment
Est. payment
Payment breakdown
Explore the cost of this home by adjusting the details. Changes won't be saved.Climate risks
Neighborhood: 75503

Similar homes
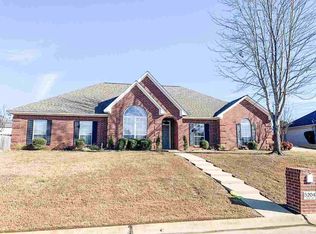
- $764,0003 bd3 ba3k sqft3517 Cooper Ln, Texarkana, TX 75503For Sale
 MLS ID #205519, Lauren Callaway. TMLS
 - $--4 bd3 ba2.6k sqft6815 Cameron, Texarkana, TX 75503Auction
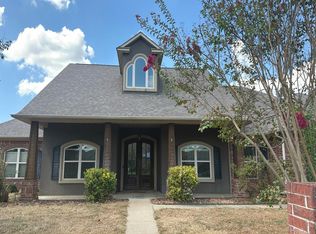 Auction.com 1
 - $558,4005 bd5 ba3.4k sqft8163 Coyote Trl, Texarkana, TX 75503For Sale
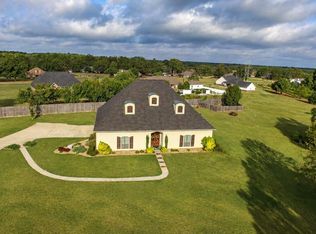 MLS ID #206304, Ashly King. TMLS
 - $699,9003 bd3 ba2.7k sqft7207 N Richland Dr, Texarkana, TX 75503For Sale
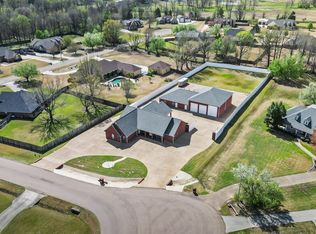 MLS ID #205903, Landon Huffer. TMLS
 - $679,0004 bd5 ba3.8k sqft3004 Sterling Dr, Texarkana, TX 75503For Sale
 MLS ID #26035227, Amber G Stewart, Elite Realty Group. CARMLS
 - $615,0004 bd4 ba3.8k sqft6632 Lakeridge Dr, Texarkana, TX 75503For SaleMLS ID #25017734, Claudia Snow, Century 21 All Points Realty. CARMLS
