Great find in Pleasant Grove ISD! This custom built and one owner home offers a desirable floor plan with a formal dining area, spacious living room with fireplace, and built-in shelving. The kitchen features an island, breakfast bar, gas stove, large pantry, plenty of cabinet space, and a convenient pull-out mixer shelf to keep counters clear. The large primary suite includes two walk-in closets with built-in shelving and drawers, a soaking tub, separate shower, hot water heater recirculation system, private toilet room, and vanity. Good-sized secondary bedrooms and a nice sized laundry room with sink, adds extra function. Attached workshop on the other side of the garage includes its own full bathroom, offering great flexibility for hobbies, projects, or extra workspace. It also has a garage door and a walk door. Outside, enjoy a covered back porch, plenty of yard space, and room for a garden. New architectural shingles in 2025, you don't want to miss this one!!! Make your appointment to see today!
Pending
Price cut: $10K (6/30)
$379,000
3504 Trotter Ln, Texarkana, TX 75503
3beds
2,306sqft
:
Get pre-qualified$2,650/mo
Single Family Residence
Built in 2004
1.14 Acres Lot
$374,800 Zestimate®
$164/sqft
$-- HOA
What's special
Gas stovePlenty of yard spaceFormal dining areaBuilt-in shelvingRoom for a gardenPrivate toilet roomSoaking tub
- 88 days |
- 334 |
- 8 |
Zillow last checked:
Listing updated:
Listed by:
Shane Satterfield 903-276-1754,
Satterfield Real Estate Group,
Donna Satterfield 430-200-7908,
Satterfield Real Estate Group
Source: TMLS,MLS#: 204885
Facts & features
Interior
Bedrooms & bathrooms
- Bedrooms: 3
- Bathrooms: 2
- Full bathrooms: 2
Rooms
- Room types: Separate Formal Dining Room, Utility Room
Bedroom
- Description: Split Primary Bedroom
Bathroom
- Description: Dressing Area,Separate Lavatories,Separate Walk-in Closet,Shower Only,Shower & Tub Combo,Tub Only
Dining room
- Description: Breakfast & Formal
Kitchen
- Description: Butcher Block,Formica Countertops,G-Shaped,Kitchen Island
Living room
- Description: Single
Heating
- Central, Natural Gas
Cooling
- Central Air, Electric
Appliances
- Included: Dishwasher, Disposal, Electric Oven, Gas Cooktop, Gas Water Heater, Microwave
- Laundry: Electric Dryer Hookup, Inside, Washer Hookup
Features
- Bookcases, High Ceilings, Sheet Rock Walls, Ceiling Fan(s), Smart Thermostat
- Flooring: Laminate, Plank, Wood
- Windows: Double Pane Windows, Blinds
- Has basement: No
- Number of fireplaces: 1
- Fireplace features: Gas Log, Living Room, Ventless
Interior area
- Total structure area: 2,306
- Total interior livable area: 2,306 sqft
Video & virtual tour
Property
Parking
- Total spaces: 2
- Parking features: Attached, Garage Door Opener, Garage Faces Side, Parking Pad
- Attached garage spaces: 2
- Has uncovered spaces: Yes
Features
- Levels: One
- Stories: 1
- Patio & porch: Covered, Patio, Porch
- Exterior features: Rain Gutters, Sprinkler System
Lot
- Size: 1.14 Acres
- Features: Cul-De-Sac
Details
- Additional structures: Workshop
- Parcel number: 11931
Construction
Type & style
- Home type: SingleFamily
- Architectural style: Traditional
- Property subtype: Single Family Residence
Materials
- Brick
- Foundation: Slab
- Roof: Architectural Shingles
Condition
- New construction: No
- Year built: 2004
Utilities & green energy
- Electric: Electric - Bowie-Cass
- Sewer: Public Sewer
- Water: Public
- Utilities for property: Cable Available, Gas - Summit Utilities
Green energy
- Energy efficient items: Ridge Vent
Community & HOA
Community
- Security: Security System
HOA
- Has HOA: No
Location
- Region: Texarkana
Financial & listing details
- Price per square foot: $164/sqft
- Tax assessed value: $370,056
- Date on market: 4/29/2026
- Road surface type: Concrete
Estimated market value
$374,800
$356,000 - $394,000
$2,222/mo
Price history
| Date | Event | Price |
|---|---|---|
| 7/22/2026 | Pending sale | $379,000$164/sqft |
Source: TMLS #204885 Report a problem | ||
| 6/30/2026 | Price change | $379,000-2.6%$164/sqft |
Source: TMLS #204885 Report a problem | ||
| 5/26/2026 | Price change | $389,000-2.5%$169/sqft |
Source: TMLS #204885 Report a problem | ||
| 4/29/2026 | Listed for sale | $399,000$173/sqft |
Source: TMLS #204885 Report a problem | ||
Public tax history
| Year | Property taxes | Tax assessment |
|---|---|---|
| 2025 | -- | $370,056 +3.6% |
| 2024 | $2,013 -2.7% | $357,159 +13.3% |
| 2023 | $2,070 -42.6% | $315,095 +10% |
| 2022 | $3,603 | $286,450 +10% |
| 2021 | $3,603 | $260,409 +4.4% |
| 2020 | $3,603 | $249,486 +3.4% |
| 2019 | $3,603 | $241,397 +3.5% |
| 2018 | $3,603 | $233,331 +0.8% |
| 2017 | $3,603 | $231,562 +2.6% |
| 2016 | $3,603 -3.8% | $225,741 +0.9% |
| 2015 | $3,747 | $223,803 -0.1% |
| 2014 | $3,747 | $224,020 |
| 2013 | -- | $224,020 -0.1% |
| 2012 | -- | $224,148 -1.8% |
| 2011 | -- | $228,212 |
| 2010 | -- | $228,212 +5.5% |
| 2009 | -- | $216,286 +1.2% |
| 2008 | -- | $213,764 |
Find assessor info on the county website
Monthly payment
Est. payment
Payment breakdown
Explore the cost of this home by adjusting the details. Changes won't be saved.Climate risks
Neighborhood: 75503
Nearby schools
GreatSchools rating
- 7/10Pleasant Grove Intermediate SchoolGrades: 3-5Distance: 0.8 mi
- 9/10Pleasant Grove Middle SchoolGrades: 6-8Distance: 2.7 mi
- 6/10Pleasant Grove High SchoolGrades: 9-12Distance: 1.2 mi
- $351,2004 bd2 ba2.3k sqft3506 Trotter Ln, Texarkana, TX 75503Off Market
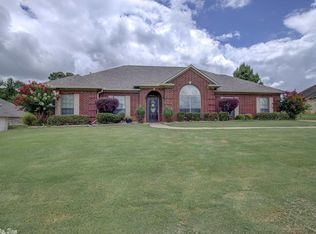
- $353,500-- bd-- ba2.2k sqft3502 Trotter Ln, Texarkana, TX 75503Off Market
- $749,9004 bd4 ba4.1k sqft3501 Trotter Ln, Texarkana, TX 75503For Sale

- $332,6003 bd2 ba2k sqft3508 Trotter Ln, Texarkana, TX 75503Off Market
- $407,7004 bd3 ba2.5k sqft3503 Trotter Ln, Texarkana, TX 75503Off Market
- $22,400-- bd-- ba-- sqftTrotter Ln, Texarkana, TX 75503Off Market
- $356,2004 bd2 ba2.2k sqft5204 High Dr, Texarkana, TX 75503Off Market
- $327,700-- bd-- ba2.1k sqft5206 High Dr, Texarkana, TX 75503Off Market
A local agent can set up tours, give advice and negotiate with sellers.
Similar homes
- $365,0004 bd3 ba2.2k sqft5717 Wilshire Dr, Texarkana, TX 75503For Sale
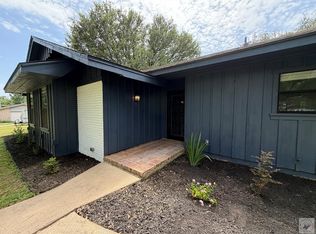 MLS ID #205608, Brian Henry. TMLS
 - $375,0003 bd2 ba2.1k sqft1 Red Lick Cemetery Rd, Texarkana, TX 75503For Sale
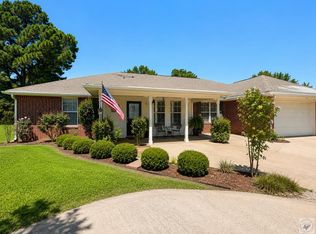 MLS ID #205578, Holly Craigen. TMLS
 - $395,0004 bd2 ba2.1k sqft7219 N Richland Dr, Texarkana, TX 75503For Sale
 MLS ID #205318, Amy Warren. TMLS
 - $348,9004 bd2 ba2.1k sqft7502 Palisades Dr, Texarkana, TX 75503For Sale
 MLS ID #205288, Michael Sims. TMLS
 - $350,0004 bd3 ba2.1k sqft6802 Cameron, Texarkana, TX 75503For SaleMLS ID #205237, Karen Hammonds. TMLS
- $349,9003 bd2 ba1.8k sqft1467 Earnest Rd, Texarkana, TX 75503For Sale
 MLS ID #26005112, Linda Womble, RE/MAX Preferred. CARMLS
 - $384,0003 bd2 ba2.8k sqft5610 Eli St, Texarkana, TX 75503For SaleMLS ID #205292, Virginia Ann Prazak. TMLS
- $359,9003 bd2 ba1.8k sqft1408 N Fm 2148, Texarkana, TX 75501For SaleMLS ID #21333318, Misty Toliver. NTREIS
- $339,0003 bd2 ba2.1k sqft3 Silverleaf Ln, Texarkana, TX 75503For SaleMLS ID #205148, Linda Leach. TMLS
- $363,7503 bd2 ba1.9k sqft62 Chester Field Cir, Texarkana, TX 75503For SaleMLS ID #204443, Brian Henry. TMLS
- $349,0004 bd4 ba2.6k sqft9 Dana Ln, Texarkana, TX 75503For SaleMLS ID #205060, Ashly King. TMLS
- $375,0003 bd2 ba2k sqft1500 Tri State Rd, Texarkana, TX 75501For SaleMLS ID #205478, Clint Ryther. TMLS
- $440,0004 bd3 ba2.3k sqft2 Lost Creek Cir, Texarkana, TX 75503For SaleMLS ID #203256, Kelly Nutt. TMLS
- $340,0003 bd2 ba2.2k sqft5801 Independence Cir, Texarkana, TX 75503For Sale By Owner
- $359,9004 bd2 ba2.2k sqft2907 Landon Ln, Texarkana, TX 75503For SaleMLS ID #203383, Jennifer Jones. TMLS
- $425,0003 bd3 ba2.3k sqft52 Chester Field Cir, Texarkana, TX 75503For SaleMLS ID #205234, Kristen Hardin. TMLS
- $395,3954 bd3 ba3.1k sqft6 Knightsbridge Pl, Texarkana, TX 75503For SaleMLS ID #205358, Sarah Sealy. TMLS
- $395,0003 bd2 ba2.2k sqft50 Beaver Lake Dr, Texarkana, TX 75501For SaleMLS ID #204874, Tessa Ray. TMLS
- $370,0003 bd2 ba1.9k sqft126 Conway Rd, Texarkana, TX 75501For SaleMLS ID #205449, Margrett Jones. TMLS
- $415,0004 bd3 ba2.4k sqft201 Heather Dr, Texarkana, TX 75501For SaleMLS ID #26027025, Holly Craigen, Fathom Realty Central. CARMLS
