Welcome to this beautifully maintained, move-in ready unit in desirable Eden Lane! This pristine home features 2-bedrooms, 2-bathes with a lovely kitchen open to the living space with ample cabinet space and a breakfast bar, living room, dining room and balcony on the first floor, a dedicated ground floor laundry room with storage, entry into the garage and then down a short flight of steps to a finished ground floor family room/recreational room. Great for a movie room. Upstairs on the second floor the master bedroom is a sanctuary with walk-in closet space and a dedicated full master bathroom. There is a second bedroom with large closet and a second full bathroom on the second floor. Back on the main floor the balcony overlooks beautiful landscaping, the pool and playground. This unit is positioned in a prime location in town due to easy access to all highways 10, 24, 287, 80. It is ready for you to move right in and enjoy low maintenance living in a great location within the Eden lane complex!
Active
$489,900
3502 Appleton Way, Hanover Twp., NJ 07981
2beds
--sqft
Townhouse
Built in 1995
4,356 Square Feet Lot
$494,800 Zestimate®
$--/sqft
$495/mo HOA
What's special
- 33 days
- 1,597
- 67
Likely to sell faster than
Zillow last checked:
Listing updated:
Listed by:
Brandie J. Linfante 973-267-8990,
Coldwell Banker Realty,
Marie P. Alwell
Source: GSMLS,MLS#: 4055236
Facts & features
Interior
Bedrooms & bathrooms
- Bedrooms: 2
- Bathrooms: 2
- Full bathrooms: 2
Bedroom 1
- Level: Second
- Area: 273
- Dimensions: 21 x 13
Bedroom 2
- Level: Second
- Area: 150
- Dimensions: 15 x 10
Dining room
- Level: First
- Area: 90
- Dimensions: 10 x 9
Family room
- Level: First
- Area: 180
- Dimensions: 18 x 10
Kitchen
- Features: Breakfast Bar
- Level: First
- Area: 156
- Dimensions: 12 x 13
Living room
- Level: First
- Area: 315
- Dimensions: 21 x 15
Heating
- Zoned, Natural Gas
Cooling
- Central Air
Appliances
- Included: Carbon Monoxide Detector, Dishwasher, Dryer, Microwave, Range/Oven-Gas, Refrigerator, Self Cleaning Oven, Washer
Features
- Flooring: Carpet, Wood
- Basement: Yes,Finished
- Has fireplace: No
- Common walls with other units/homes: 2+ Common Walls,Townhouse-Interior
Property
Parking
- Total spaces: 2
- Parking features: Additional Parking, Built-In Garage
- Attached garage spaces: 1
- Uncovered spaces: 2
Features
- Levels: Multi Floor Unit
- Exterior features: Sidewalk
- Has private pool: Yes
- Pool features: Outdoor Pool, Association
Lot
- Size: 4,356 Square Feet
- Dimensions: .099 AC
- Features: Wooded
Details
- Parcel number: 2312044020000000140000C3502
Construction
Type & style
- Home type: Townhouse
- Property subtype: Townhouse
- Attached to another structure: Yes
Materials
- Aluminum Siding
- Roof: See Remarks
Condition
- Year built: 1995
Utilities & green energy
- Sewer: Association
- Water: Public
- Utilities for property: Underground Utilities, Cable Available
Community & HOA
Community
- Features: Playground
- Security: Carbon Monoxide Detector
- Subdivision: Eden Lane
HOA
- Has HOA: Yes
- Services included: Maintenance-Common Area, Maintenance Structure, Snow Removal, Trash
- HOA fee: $495 monthly
Location
- Region: Whippany
Financial & listing details
- Tax assessed value: $319,900
- Annual tax amount: $6,855
- Date on market: 9/28/2026
- Ownership type: Condominium
Estimated market value
$494,800
$470,000 - $520,000
$2,950/mo
Price history
| Date | Event | Price |
|---|---|---|
| 9/28/2026 | Listed for sale | $489,900+38% |
Source:  GSMLS #4055236 Report a problem | ||
| 11/25/2019 | Sold | $355,000 |
Source: GSMLS #3584707 Report a problem | ||
Public tax history
Tax history is unavailable.
Monthly payment
Est. payment
Payment breakdown
Explore the cost of this home by adjusting the details. Changes won't be saved.Climate risks
Neighborhood: Birch Hills
Nearby schools
Schools provided by the listing agent
- Elementary: Salem
- Middle: Memorialjr
- High: Whippany
Source: GSMLS. This data may not be complete. We recommend contacting the local school district to confirm school assignments for this home.


Similar homes
- $675,0002 bd3 ba-- sqft1308 Grandview Ct, Hanover Twp., NJ 07981For Sale
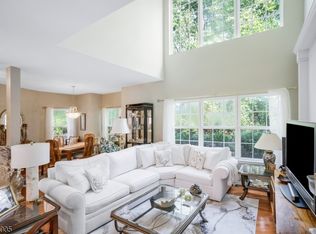 MLS ID #4052969, Smitha Ramchandani, Kl Sotheby's Int'l. Realty. GSMLS
- $529,9003 bd1 ba-- sqft42 Malapardis Rd, Hanover Twp., NJ 07981For Sale
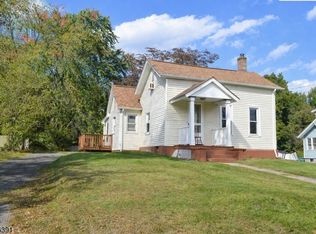 MLS ID #4058047, Christopher Coccia, Coccia Real Estate Group, Llc.. GSMLS
- $549,9002 bd2 ba-- sqft96 Parsippany Rd, Hanover Twp., NJ 07981For Sale
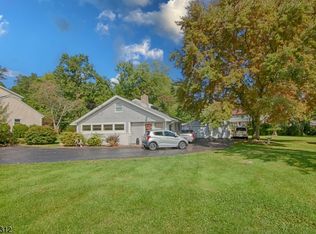 MLS ID #4015595, Sean Kelly, Kl Sotheby's Int'l. Realty. GSMLS
- $389,0003 bd2 ba29k sqft437 State Route 10 #3, Hanover Twp., NJ 07981For Sale
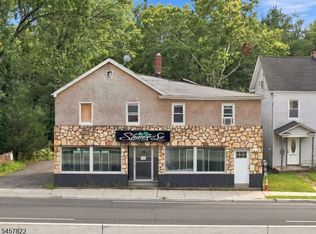 MLS ID #4050476, Nelson Mota, Verified Homes. GSMLS
- $489,9004 bd2 ba2k sqft47 Sussex Ave, Morristown, NJ 07960For Sale
 MLS ID #NJMR2000246, Amber Noble, Keller Williams - Main Street. Bright MLS
