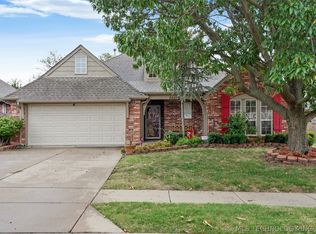
Located in a well-established neighborhood. this corner-lot home is fully fenced for privacy and security. Inside the spacious kitchen complete with a large pantry offering exceptional storage and organization options and provides the perfect setting for both daily living and hosting friends and family. The open living area features vaulted ceilings and a cozy gas fireplace, creating and inviting space for relaxation and entertaining. The primary suite boasts a dual vanity, a whirlpool tub and a separate shower. Outdoors enjoy your private retreat with a covered patio, ideal for grilling and unwinding. A standout feature is the detached garage/shop with a separate entrance. Perfect for mechanics, woodworking, hobbies or additional storage.
Pending
$270,000
3504 S 216th Ave E, Broken Arrow, OK 74014
3beds
1,568sqft
:
Get pre-qualifiedN/A
Single Family Residence
Built in 1999
0.28 Acres Lot
$-- Zestimate®
$172/sqft
$-- HOA
What's special
- 45 days |
- 7 |
- 1 |
Zillow last checked:
Listing updated:
Listed by:
Lisa Calico 918-697-0123,
Platinum Realty, LLC.
Source: MLS Technology, Inc.,MLS#: 2623660 Originating MLS: MLS Technology
Originating MLS: MLS TechnologyFacts & features
Interior
Bedrooms & bathrooms
- Bedrooms: 3
- Bathrooms: 2
- Full bathrooms: 2
Primary bedroom
- Description: Master Bedroom,Private Bath,Walk-in Closet
- Level: First
Bedroom
- Description: Bedroom,
- Level: First
Bedroom
- Description: Bedroom,
- Level: First
Primary bathroom
- Description: Master Bath,Double Sink,Full Bath,Separate Shower,Whirlpool
- Level: First
Bathroom
- Description: Hall Bath,Bathtub,Full Bath
- Level: First
Den
- Description: Den/Family Room,Combo,Fireplace
- Level: First
Kitchen
- Description: Kitchen,Eat-In,Pantry
- Level: First
Utility room
- Description: Utility Room,Inside,Separate
- Level: First
Heating
- Central, Gas
Cooling
- Central Air
Appliances
- Included: Dishwasher, Disposal, Gas Water Heater, Microwave, Plumbed For Ice Maker
- Laundry: Washer Hookup, Electric Dryer Hookup, Gas Dryer Hookup
Features
- High Ceilings, Laminate Counters, Cable TV, Vaulted Ceiling(s), Ceiling Fan(s), Electric Oven Connection, Electric Range Connection, Gas Range Connection, Gas Oven Connection
- Flooring: Carpet, Tile, Wood
- Doors: Insulated Doors
- Windows: Vinyl, Insulated Windows
- Basement: None
- Number of fireplaces: 1
- Fireplace features: Gas Log, Gas Starter
Interior area
- Total structure area: 1,568
- Total interior livable area: 1,568 sqft
Property
Parking
- Total spaces: 4
- Parking features: Attached, Boat, Detached, Garage, RV Access/Parking, Shelves, Workshop in Garage
- Attached garage spaces: 4
Features
- Levels: One
- Stories: 1
- Patio & porch: Covered, Patio, Porch
- Exterior features: Concrete Driveway, Other, Rain Gutters, Satellite Dish
- Pool features: None
- Fencing: Chain Link,Full
Lot
- Size: 0.28 Acres
- Features: Corner Lot, Mature Trees
Details
- Additional structures: Second Garage
- Parcel number: 730012602
Construction
Type & style
- Home type: SingleFamily
- Architectural style: Ranch
- Property subtype: Single Family Residence
Materials
- Brick, Masonite, Wood Frame
- Foundation: Slab
- Roof: Asphalt,Fiberglass
Condition
- Year built: 1999
Utilities & green energy
- Sewer: Public Sewer
- Water: Public
- Utilities for property: Cable Available, Electricity Available, Fiber Optic Available, Natural Gas Available, Phone Available, Water Available
Green energy
- Energy efficient items: Doors, Windows
Community & HOA
Community
- Features: Gutter(s)
- Security: No Safety Shelter, Security System Owned, Smoke Detector(s)
- Subdivision: Swan Lake Addn To Sunrise
HOA
- Has HOA: No
Location
- Region: Broken Arrow
Financial & listing details
- Price per square foot: $172/sqft
- Annual tax amount: $2,025
- Date on market: 6/29/2026
- Cumulative days on market: 8 days
- Listing terms: Conventional,FHA,VA Loan
Estimated market value
Not available
Estimated sales range
Not available
Not available
Price history
| Date | Event | Price |
|---|---|---|
| 7/3/2026 | Pending sale | $270,000$172/sqft |
Source:  MLS Technology, Inc. #2623660 Report a problem MLS Technology, Inc. #2623660 Report a problem | ||
| 6/29/2026 | Listed for sale | $270,000+93%$172/sqft |
Source: MLS Technology, Inc. #2623660 Report a problem | ||
| 4/7/2016 | Sold | $139,900$89/sqft |
Source: Agent Provided Report a problem | ||
Public tax history
Tax history is unavailable.
Monthly payment
Est. payment
Payment breakdown
Explore the cost of this home by adjusting the details. Changes won't be saved.Climate risks
Neighborhood: 74014
Nearby schools
GreatSchools rating
- 6/10Liberty Elementary SchoolGrades: PK-5Distance: 1.1 mi
- 6/10Oneta Ridge Middle SchoolGrades: 6-8Distance: 5.5 mi
- 7/10Broken Arrow High SchoolGrades: 9-12Distance: 3.3 mi
Schools provided by the listing agent
- Elementary: Liberty
- Middle: Oneta Ridge
- High: Broken Arrow
- District: Broken Arrow - Sch Dist (3)
Source: MLS Technology, Inc.. This data may not be complete. We recommend contacting the local school district to confirm school assignments for this home.
- $244,3003 bd2 ba1.5k sqft3504 S 216th East Ave, Broken Arrow, OK 74014Off Market
- $246,1003 bd2 ba1.5k sqft3504 S 216 East Ave, Broken Arrow, OK 74014Off Market
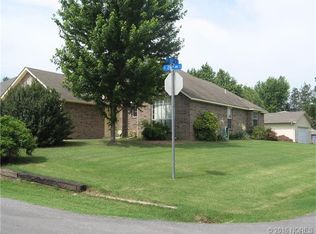
- $283,5003 bd2 ba1.9k sqft3510 S 216 East Ave, Broken Arrow, OK 74014Off Market
- $220,0003 bd2 ba1.3k sqft3501 S 216th East Ave, Broken Arrow, OK 74014Off Market
- $261,3004 bd2 ba1.4k sqft21523 E 35th St S, Broken Arrow, OK 74014Off Market
- $335,0006 bd3 ba3k sqft21508 E 35th St S, Broken Arrow, OK 74014Sold
- $217,9003 bd2 ba1.3k sqft3501 S 216 East Ave, Broken Arrow, OK 74014Off Market
- $229,3003 bd2 ba1.1k sqft21517 E 35th St S, Broken Arrow, OK 74014Off Market
A local agent can set up tours, give advice and negotiate with sellers.
A local lender can help you make sure your offer is ready when you are.
Similar homes
- $260,0004 bd2 ba1.7k sqft21440 E 36th St S, Broken Arrow, OK 74014For Sale
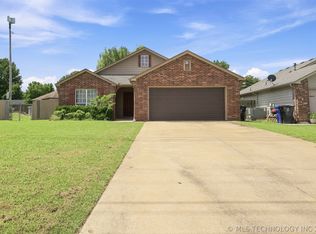 MLS ID #2624004, Axay Parekh, Epique Realty. MLS Technology, Inc.
 - $289,9004 bd2 ba1.9k sqft3341 S 208th East Ave, Broken Arrow, OK 74014For Sale
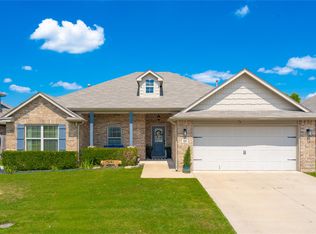 MLS ID #2622800, Deborah M Green, REAL Broker LLC. MLS Technology, Inc.
 - $305,0003 bd2 ba1.9k sqft20427 E 46th St S, Broken Arrow, OK 74014For Sale
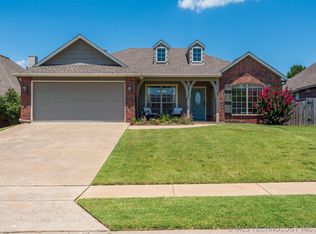 MLS ID #2624814, Alex Cochran, Cochran & Co Realtors. MLS Technology, Inc.
 - $296,9003 bd2 ba2.2k sqft20230 E 50th Pl S, Broken Arrow, OK 74014For Sale
 MLS ID #2611850, Joanna Ford, Realty One Group Dreamers. MLS Technology, Inc.
 - $279,9993 bd2 ba1.9k sqft3517 E Nashville St, Broken Arrow, OK 74014For SaleMLS ID #2615452, Jeff Holmes, C21/First Choice Realty. MLS Technology, Inc.
- $240,0003 bd2 ba1.3k sqft2212 E Elmira St, Broken Arrow, OK 74012For SaleMLS ID #2623835, Jerid Cook, Keller Williams Preferred. MLS Technology, Inc.
- $314,0004 bd2 ba1.9k sqft521 S 63rd Pl, Broken Arrow, OK 74014For SaleMLS ID #2622690, Jenny Harmon, Keller Williams Realty Partner. MLS Technology, Inc.
- $265,0003 bd2 ba1.9k sqft1405 W Indianola St, Broken Arrow, OK 74012For SaleMLS ID #2621286, Melanie Coon, Coldwell Banker Select. MLS Technology, Inc.
- $225,0003 bd2 ba1.3k sqft1709 N 21st St, Broken Arrow, OK 74012For SaleMLS ID #2624699, Brian Guthrie, Guthrie Realty, LLC. MLS Technology, Inc.
- $265,0004 bd2 ba1.6k sqft23667 E 115th St S, Broken Arrow, OK 74014For SaleMLS ID #2612640, Kyler Ng, McGraw, REALTORS. MLS Technology, Inc.
- $336,5003 bd2 ba1.6k sqft101 S 47th St, Broken Arrow, OK 74014For SaleMLS ID #2617164, Nora Hogue, Mint Realty LLC. MLS Technology, Inc.
- $273,0003 bd2 ba1.7k sqft27756 E 112th St S, Coweta, OK 74429For SaleMLS ID #2625660, Joanna Ford, Realty One Group Dreamers. MLS Technology, Inc.
- $261,5003 bd4 ba1.8k sqft1404 W Indianola St, Broken Arrow, OK 74012For SaleMLS ID #2615447, Carri Ray, Trinity Properties. MLS Technology, Inc.
- $254,0003 bd2 ba1.6k sqft4214 W Urbana Ct, Broken Arrow, OK 74012For SaleMLS ID #2620678, Brianna Hawkins, Chinowth & Cohen. MLS Technology, Inc.
- $250,0003 bd2 ba1.6k sqft409 N Elder Ave, Broken Arrow, OK 74012For SaleMLS ID #2615030, Megan Dowell, Ironstone Management Group LLC. MLS Technology, Inc.
- $275,0004 bd3 ba2.1k sqft1361 S 281st East Ave, Catoosa, OK 74015For SaleMLS ID #2621846, Cody Young, Keller Williams Preferred. MLS Technology, Inc.
- $273,5003 bd2 ba1.6k sqft543 Meadowood Dr, Broken Arrow, OK 74011For SaleMLS ID #2609005, Stacey Turnage, Rockford Ave Real Estate. MLS Technology, Inc.
- $349,9003 bd2 ba2.1k sqft16525 S 203rd East Ave, Broken Arrow, OK 74014For SaleMLS ID #2621654, Jordan Sanders, Allison & Associates, REALTORS. MLS Technology, Inc.
- $255,0003 bd3 ba2k sqft2213 W Knoxville St, Broken Arrow, OK 74012For SaleMLS ID #2619741, Ashley Elizondo, Keller Williams Preferred. MLS Technology, Inc.
- $230,0003 bd2 ba1.3k sqft1605 S Pine Ave, Broken Arrow, OK 74012For SaleMLS ID #2623190, Jerid Cook, Keller Williams Preferred. MLS Technology, Inc.
