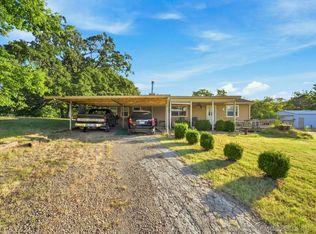
Discover the perfect blend of space, privacy, and country living at this Catoosa property situated on approximately 1.5 acres. This home features 4 bedrooms and 2.5 bathrooms with a flexible floor plan designed for comfortable everyday living.
The spacious layout provides multiple living and gathering areas, giving everyone room to spread out while still enjoying time together. The generous kitchen and dining areas offer plenty of potential for entertaining family and friends, while the primary suite provides a private retreat at the end of the day.
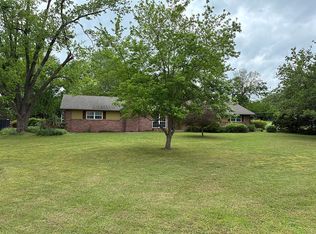
Outside, you'll love the wide-open acreage with endless possibilities. Whether you're dreaming of a workshop, garden, outdoor recreation space, or simply enjoying the peace and quiet of country living, this property offers the room to make it your own. Mature trees and open space create a serene setting while still providing convenient access to Catoosa, Broken Arrow, Tulsa, shopping, dining, and major highways.
If you're looking for affordable acreage, a spacious home, and the opportunity to enjoy a more relaxed lifestyle, this property is one you won't want to miss.
For sale
$275,000
1361 S 281st East Ave, Catoosa, OK 74015
4beds
2,118sqft
Manufactured Home, Single Family Residence
Built in 1996
1.5 Acres Lot
$-- Zestimate®
$130/sqft
$-- HOA
What's special
Flexible floor planSpacious layoutWide-open acreageSerene setting
- 73 days |
- 618 |
- 36 |
Zillow last checked:
Listing updated:
Listed by:
Cody Young 918-402-3776,
Keller Williams Preferred
Source: MLS Technology, Inc.,MLS#: 2621846 Originating MLS: MLS Technology
Originating MLS: MLS TechnologyFacts & features
Interior
Bedrooms & bathrooms
- Bedrooms: 4
- Bathrooms: 3
- Full bathrooms: 2
- 1/2 bathrooms: 1
Primary bedroom
- Description: Master Bedroom,Private Bath,Walk-in Closet
- Level: First
Bedroom
- Description: Bedroom,Pullman Bath
- Level: First
Bedroom
- Description: Bedroom,Pullman Bath,Walk-in Closet
- Level: First
Bedroom
- Description: Bedroom,Walk-in Closet
- Level: First
Primary bathroom
- Description: Master Bath,Bathtub,Double Sink,Full Bath,Separate Shower
- Level: First
Dining room
- Description: Dining Room,Combo w/ Living
- Level: First
Kitchen
- Description: Kitchen,Pantry
- Level: First
Living room
- Description: Living Room,Fireplace,Great Room
- Level: First
Utility room
- Description: Utility Room,Inside
- Level: First
Heating
- Central, Propane
Cooling
- Central Air
Appliances
- Included: Dishwasher, Disposal, Gas Water Heater, Oven, Range, Stove
Features
- High Ceilings, Laminate Counters, Vaulted Ceiling(s), Ceiling Fan(s)
- Flooring: Carpet, Vinyl
- Doors: Storm Door(s)
- Windows: Vinyl, Insulated Windows
- Basement: None
- Number of fireplaces: 1
- Fireplace features: Wood Burning
Interior area
- Total structure area: 2,118
- Total interior livable area: 2,118 sqft
Property
Parking
- Total spaces: 2
- Parking features: Detached, Garage, Workshop in Garage
- Garage spaces: 2
Features
- Levels: One
- Stories: 1
- Patio & porch: Deck, Porch
- Exterior features: Gravel Driveway, Rain Gutters
- Pool features: None
- Fencing: Chain Link
Lot
- Size: 1.5 Acres
- Features: Corner Lot, Cul-De-Sac, Mature Trees
Details
- Additional structures: None
- Parcel number: 730014304
- Horses can be raised: Yes
- Horse amenities: Horses Allowed
Construction
Type & style
- Home type: MobileManufactured
- Architectural style: Ranch
- Property subtype: Manufactured Home, Single Family Residence
Materials
- Manufactured, Vinyl Siding
- Foundation: Tie Down
- Roof: Asphalt,Fiberglass
Condition
- Year built: 1996
Utilities & green energy
- Sewer: Septic Tank
- Water: Rural
- Utilities for property: Electricity Available, Natural Gas Available, High Speed Internet Available
Green energy
- Energy efficient items: Windows
Community & HOA
Community
- Features: Gutter(s)
- Security: No Safety Shelter, Smoke Detector(s)
- Subdivision: Hidden Hills Estates
HOA
- Has HOA: No
Location
- Region: Catoosa
Financial & listing details
- Price per square foot: $130/sqft
- Tax assessed value: $108,001
- Annual tax amount: $419
- Date on market: 6/13/2026
- Cumulative days on market: 74 days
- Listing terms: Conventional,FHA,VA Loan
- Body type: Double Wide
Estimated market value
Not available
Estimated sales range
Not available
Not available
Price history
| Date | Event | Price |
|---|---|---|
| 6/13/2026 | Listed for sale | $275,000+239.5%$130/sqft |
Source:  MLS Technology, Inc. #2621846 Report a problem MLS Technology, Inc. #2621846 Report a problem | ||
| 10/23/2015 | Sold | $81,000-14.6%$38/sqft |
Source: Public Record Report a problem | ||
| 6/11/2015 | Listed for sale | $94,900$45/sqft |
Source: Coldwell Banker Select #1532747 Report a problem | ||
Public tax history
| Year | Property taxes | Tax assessment |
|---|---|---|
| 2025 | $1,143 +7.2% | $12,096 +4.4% |
| 2024 | $1,066 +66% | $11,581 +59.5% |
| 2023 | $642 +4.7% | $7,262 +5% |
| 2022 | $613 +3.9% | $6,916 +5% |
| 2021 | $590 +4.4% | $6,587 +5% |
| 2020 | $565 +3.7% | $6,273 +5% |
| 2019 | $545 +9% | $5,974 +9.9% |
| 2017 | $500 -9.7% | $5,436 +5% |
| 2016 | $554 +9.7% | $5,177 -2.5% |
| 2015 | $505 +20.5% | $5,311 +3% |
| 2014 | $419 | $5,157 +3% |
| 2013 | -- | $5,007 +3% |
| 2012 | -- | $4,861 +5% |
| 2011 | -- | $4,630 |
| 2010 | -- | $4,630 -0.5% |
| 2009 | -- | $4,654 -0.1% |
| 2008 | -- | $4,660 +177.4% |
| 2007 | -- | $1,680 |
| 2006 | -- | $1,680 -11.5% |
| 2005 | $166 | $1,898 -88.8% |
| 2004 | $166 -1.6% | $16,950 |
| 2003 | $169 -36.8% | $16,950 -36.9% |
| 2002 | $268 | $26,866 |
| 2001 | -- | $26,866 |
Find assessor info on the county website
Monthly payment
Climate risks
Neighborhood: 74015
Nearby schools
GreatSchools rating
- 5/10CHEROKEE ESGrades: PK-5Distance: 5.5 mi
- 4/10Wells Middle SchoolGrades: 6-8Distance: 5.5 mi
- 3/10Catoosa High SchoolGrades: 9-12Distance: 5.5 mi
Schools provided by the listing agent
- Elementary: Catoosa
- High: Catoosa
- District: Catoosa - Sch Dist (28)
Source: MLS Technology, Inc.. This data may not be complete. We recommend contacting the local school district to confirm school assignments for this home.
- $25,0001 acre1320 S 281 East Ave, Catoosa, OK 74015Off Market
- $216,1003 bd2 ba1.5k sqft1360 S 281 East Ave, Catoosa, OK 74015Off Market

- $133,0003 bd2 ba1.6k sqft1281 S 281 East Ave, Catoosa, OK 74015Sold
- $233,500-- bd-- ba2k sqft1548 S 281 East Ave, Catoosa, OK 74015Off Market
- $183,500-- bd-- ba-- sqft16 S 281 East Ave, Catoosa, OK 74015Off Market
- $183,0004 bd2 ba2k sqft1421 S 281st East Ave, Catoosa, OK 74015Sold
- $---- bd-- ba-- sqft1360 S 281st East Ave, Catoosa, OK 74015Off Market
- $154,400-- bd-- ba1.5k sqft28211 E 14th St, Catoosa, OK 74015Off Market
A local agent can set up tours, give advice and negotiate with sellers.
Similar homes
- $199,9003 bd2 ba1.3k sqft19375 Redbud Dr, Catoosa, OK 74015For Sale
 MLS ID #2630824, Ronda Fikes, Eagle Rock Realty & Prop Mgmt. MLS Technology, Inc.
 - $325,0003 bd2 ba2k sqft20936 S Valley West Dr, Claremore, OK 74019For Sale By Owner
- $350,0003 bd2 ba2.1k sqft4808 S 267th East Ave, Broken Arrow, OK 74014For Sale
 MLS ID #2625974, Ronda Butler, Cochran & Co Realtors. MLS Technology, Inc.
 - $310,0003 bd3 ba2.3k sqft23734 S South Ridge Dr, Claremore, OK 74019For Sale
 MLS ID #2621976, Kim Parker, RE/MAX Results. MLS Technology, Inc.
 - $250,0004 bd2 ba1.7k sqft21440 E 36th St S, Broken Arrow, OK 74014For SaleMLS ID #2624004, Axay Parekh, Epique Realty. MLS Technology, Inc.
- $265,0003 bd2 ba1.3k sqft18136 S 4150th Rd, Claremore, OK 74017For SaleMLS ID #2629769, Randy Gasswint, RE/MAX Results. MLS Technology, Inc.
- $325,0003 bd2 ba1.1k sqft9348 W 620th Rd, Inola, OK 74036For SaleMLS ID #2626425, Jeff Holmes, C21/First Choice Realty. MLS Technology, Inc.
- $275,0004 bd2 ba1.8k sqft2508 E El Paso St, Broken Arrow, OK 74014For SaleMLS ID #2624503, Chris Marshall, Solid Rock, REALTORS. MLS Technology, Inc.
- $265,0004 bd3 ba2.7k sqft7926 S 78th East Ave, Tulsa, OK 74133For SaleMLS ID #2617213, Kristine Lancaster, Coldwell Banker Select. MLS Technology, Inc.
- $289,0003 bd2 ba2.1k sqft11950 S 266th East Ave, Coweta, OK 74429For SaleMLS ID #2618942, Sarah Payne, C21/First Choice Realty. MLS Technology, Inc.
- $250,0002 bd2 ba2k sqft13360 S 254th East Ave, Coweta, OK 74429For SaleMLS ID #2619360, Donna Posey, Chinowth & Cohen. MLS Technology, Inc.
- $309,0004 bd2 ba1.9k sqft521 S 63rd Pl, Broken Arrow, OK 74014For SaleMLS ID #2622690, Jenny Harmon, Keller Williams Realty Partner. MLS Technology, Inc.
- $282,0003 bd2 ba2k sqft3016 E Knoxville St, Broken Arrow, OK 74014For SaleMLS ID #2619818, Lee VanTreese, Chinowth & Cohen. MLS Technology, Inc.
- $299,9993 bd2 ba1.8k sqft20692 E 185th St S, Haskell, OK 74436For SaleMLS ID #2625113, Danielle Smith, Keller Williams Preferred. MLS Technology, Inc.
- $238,5003 bd2 ba1.8k sqft1016 E 13th St, Claremore, OK 74017For SaleMLS ID #2631073, Kevin Rhoades, Coldwell Banker Select. MLS Technology, Inc.
- $283,4004 bd2 ba2k sqft8329 N 118th East Ave, Owasso, OK 74055For SaleMLS ID #2625916, Misty Cowan, Keller Williams Premier. MLS Technology, Inc.
- $259,0003 bd2 ba1.4k sqft1102 W 20th St, Claremore, OK 74017For SaleMLS ID #2624559, Elizabeth Beaubien, Keller Williams Advantage. MLS Technology, Inc.
- $309,9003 bd2 ba1.5k sqft21585 S Glenwood Dr, Claremore, OK 74019For SaleMLS ID #2622738, Samantha Boshears, Renew Realty Group. MLS Technology, Inc.
- $269,0003 bd2 ba1.6k sqft10151 E 23rd St, Tulsa, OK 74129For SaleMLS ID #2630517, Esmeralda Picasso, Picasso Realty. MLS Technology, Inc.
- $254,9002 bd2 ba1.1k sqft36404 S 4205th Rd, Inola, OK 74036For SaleMLS ID #2549616, Shoua Thao, Epique Realty. MLS Technology, Inc.
