Welcome Home to 3505 Farmers Way in Crestwood Subdivision! This 4 bedroom, 2 bath home is accented with beautiful red brick on the exterior elevating the curb appeal. The neighborhood is conveniently located just minutes from Moody Air Force Base, SGMC and shopping. Inside, the great room is beautiful with a coffered tray ceiling, windows on the back wall, and engineered hardwood floors. The kitchen is warm with granite countertops, beautiful tile backsplash and stainless appliances. A center island gives additional storage and counterspace, and a pantry finishes the room. Accented with wainscoting, the adjacent dining area is beautiful and functional with a picture window for natural light. The primary suite also boasts a tray ceiling with trim detail, and 3 total closets offer tons of storage. Granite countertops, jetted tub, tile shower and dual sink complete the master bathroom. In this split plan, you'll find three additional bedrooms and a second bathroom with gorgeous paver style tile flooring and dual sinks. The privacy fenced backyard backs up to woods offering privacy and peace, and the storage building makes sure everything has its space! Don't miss your chance on this gorgeous home! BONUS: Assumption available with 3.49% interest rate!
Active
$280,000
3505 Farmers Way, Valdosta, GA 31605
4beds
1,734sqft
:
Get pre-qualified$1,777/mo
Single Family Residence
Built in 2012
0.28 Acres Lot
$278,400 Zestimate®
$161/sqft
$4/mo HOA
What's special
Stainless appliancesBeautiful tile backsplashEngineered hardwood floorsJetted tubTile shower
- 43 days |
- 574 |
- 77 |
Zillow last checked:
Listing updated:
Listed by:
Morgan Guthrie 229-251-7897,
Southern Classic Realtors
Source: GAMLS,MLS#: 10786722
Facts & features
Interior
Bedrooms & bathrooms
- Bedrooms: 4
- Bathrooms: 2
- Full bathrooms: 2
- Main level bathrooms: 2
- Main level bedrooms: 4
Rooms
- Room types: Laundry
Heating
- Central
Cooling
- Ceiling Fan(s), Central Air
Appliances
- Included: Dishwasher, Microwave, Refrigerator
- Laundry: Common Area
Features
- Separate Shower, Soaking Tub, Split Bedroom Plan, Tray Ceiling(s)
- Flooring: Carpet, Hardwood, Tile
- Basement: None
- Has fireplace: No
Interior area
- Total structure area: 1,734
- Total interior livable area: 1,734 sqft
- Finished area above ground: 1,734
- Finished area below ground: 0
Property
Parking
- Parking features: Garage, Garage Door Opener
- Has garage: Yes
Features
- Levels: Multi/Split,One
- Stories: 1
- Patio & porch: Patio
- Fencing: Fenced
Lot
- Size: 0.28 Acres
- Features: None
Details
- Parcel number: 0146B 234
Construction
Type & style
- Home type: SingleFamily
- Architectural style: Traditional
- Property subtype: Single Family Residence
Materials
- Vinyl Siding
- Foundation: Slab
- Roof: Other
Condition
- Resale
- New construction: No
- Year built: 2012
Utilities & green energy
- Sewer: Public Sewer
- Water: Public
- Utilities for property: Electricity Available, Sewer Available, Sewer Connected, Water Available
Community & HOA
Community
- Features: None
- Subdivision: Crestwood
HOA
- Has HOA: Yes
- Services included: Maintenance Grounds
- HOA fee: $50 annually
Location
- Region: Valdosta
Financial & listing details
- Price per square foot: $161/sqft
- Tax assessed value: $282,960
- Annual tax amount: $2,699
- Date on market: 6/16/2026
- Cumulative days on market: 37 days
- Listing agreement: Exclusive Right To Sell
- Electric utility on property: Yes
Estimated market value
$278,400
$264,000 - $292,000
$2,139/mo
Price history
| Date | Event | Price |
|---|---|---|
| 6/25/2026 | Listed for sale | $280,000$161/sqft |
Source:  GAMLS #10786722 Report a problem GAMLS #10786722 Report a problem | ||
| 6/19/2026 | Pending sale | $280,000$161/sqft |
Source: GAMLS #10786722 Report a problem | ||
| 6/16/2026 | Listed for sale | $280,000+12%$161/sqft |
Source:  South Georgia MLS #154052 Report a problem South Georgia MLS #154052 Report a problem | ||
| 5/13/2025 | Listing removed | $1,975$1/sqft |
Source: Zillow Rentals Report a problem | ||
| 4/25/2025 | Listed for rent | $1,975$1/sqft |
Source: Zillow Rentals Report a problem | ||
| 3/4/2022 | Sold | $249,900+30.2%$144/sqft |
Source: Public Record Report a problem | ||
| 10/31/2018 | Sold | $192,000-3%$111/sqft |
Source: South Georgia MLS #115201 Report a problem | ||
| 8/20/2018 | Listed for sale | $197,900+10%$114/sqft |
Source: REAL LIVING REALTY ADVISORS #115201 Report a problem | ||
| 12/29/2016 | Sold | $179,900$104/sqft |
Source: Public Record Report a problem | ||
| 4/12/2016 | Listing removed | $179,900$104/sqft |
Source: Visual Tour #104567 Report a problem | ||
| 1/21/2016 | Price change | $179,900-2.7%$104/sqft |
Source: Visual Tour #104567 Report a problem | ||
| 11/8/2015 | Listed for sale | $184,900-2.1%$107/sqft |
Source: Visual Tour #104567 Report a problem | ||
| 7/21/2015 | Listing removed | $188,900$109/sqft |
Source: Coldwell Banker Premier Real Estate #103115 Report a problem | ||
| 6/26/2015 | Listed for sale | $188,900+5.3%$109/sqft |
Source: COLDWELL BANKER PREMIER REAL E #103115 Report a problem | ||
| 4/11/2012 | Sold | $179,400$103/sqft |
Source: Public Record Report a problem | ||
Public tax history
| Year | Property taxes | Tax assessment |
|---|---|---|
| 2025 | -- | $113,184 +7.6% |
| 2024 | $2,572 -9.7% | $105,232 |
| 2023 | $2,848 -0.6% | $105,232 +9.3% |
| 2022 | $2,865 +16.1% | $96,304 +20.2% |
| 2021 | $2,468 +24.4% | $80,106 +13.8% |
| 2020 | $1,985 -1% | $70,387 |
| 2019 | $2,005 -1.6% | $70,387 |
| 2018 | $2,037 +1.6% | $70,387 |
| 2017 | $2,005 +4.1% | $70,387 -2.9% |
| 2016 | $1,925 | $72,520 |
| 2015 | $1,925 +5.2% | $72,520 +18.9% |
| 2014 | $1,830 | $61,000 |
| 2012 | -- | -- |
Find assessor info on the county website
Monthly payment
Est. payment
Payment breakdown
Explore the cost of this home by adjusting the details. Changes won't be saved.Climate risks
Neighborhood: Bemiss
Nearby schools
GreatSchools rating
- 6/10Moulton-Branch Elementary SchoolGrades: PK-5Distance: 6.5 mi
- 7/10Pine Grove Middle SchoolGrades: 6-8Distance: 3.6 mi
- 6/10Lowndes High SchoolGrades: 9-12Distance: 7.2 mi
Schools provided by the listing agent
- Elementary: Dewar
- Middle: Pine Grove
- High: Lowndes
Source: GAMLS. This data may not be complete. We recommend contacting the local school district to confirm school assignments for this home.
- $300,4004 bd2 ba1.8k sqft3513 Farmers Way, Valdosta, GA 31605Off Market

- $289,0004 bd2 ba1.8k sqft3497 Farmers Way, Valdosta, GA 31605Sold
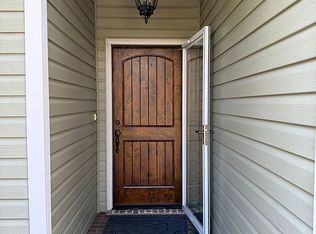
- $303,5003 bd2 ba1.6k sqft3601 Cattle Xing, Valdosta, GA 31605Off Market
- $305,8004 bd2 ba1.8k sqft3489 Farmers Way, Valdosta, GA 31605Off Market

- $307,0004 bd2 ba1.8k sqft3536 Farmers Way, Valdosta, GA 31605Sold
- $310,7004 bd2 ba1.9k sqft3521 Farmers Way, Valdosta, GA 31605Off Market
- $316,8004 bd2 ba1.9k sqft3609 Cattle Xing, Valdosta, GA 31605Off Market
- $284,0004 bd2 ba1.8k sqft3481 Farmers Way, Valdosta, GA 31605Sold
A local agent can set up tours, give advice and negotiate with sellers.
A local lender can help you make sure your offer is ready when you are.
Similar homes
- $299,9004 bd2 ba1.8k sqft3828 Coventry Dr, Valdosta, GA 31605For Sale
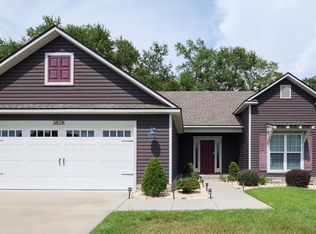 MLS ID #154472, Kimberly Dyer. South Georgia MLS
 - $317,5004 bd2 ba1.8k sqft3520 Harvest Trl, Valdosta, GA 31605For Sale
 MLS ID #153891, Markesia Lucas. South Georgia MLS
 - $273,0003 bd2 ba1.7k sqft3906 Galloway St, Valdosta, GA 31605For Sale
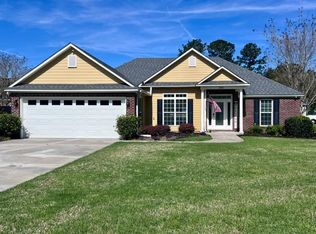 MLS ID #154196, Donna Jones. South Georgia MLS
 - $275,0003 bd2 ba1.4k sqft3749 Old Pine Rd, Valdosta, GA 31605Active
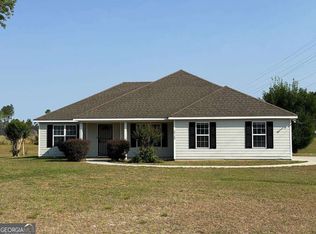
 MLS ID #10756782, Morgan Guthrie, Southern Classic Realtors. GAMLS
 - $305,0004 bd2 ba1.8k sqft4077 McKenzie Ln, Valdosta, GA 31605ActiveMLS ID #10797190, Austin Plyler, Southern Classic Realtors. GAMLS
- $279,0004 bd2 ba1.8k sqft3654 Deidra Miller Cir, Valdosta, GA 31605For SaleMLS ID #153099, Emma Smith. South Georgia MLS
- $289,9004 bd2 ba1.6k sqft4210 Bowen Way, Valdosta, GA 31605For SaleMLS ID #154274, Brandi Orr. South Georgia MLS
- $309,9004 bd2 ba2k sqft4212 Buckhead Dr, Valdosta, GA 31605For SaleMLS ID #154212, Chad Hulsey. South Georgia MLS
- $269,9003 bd2 ba1.8k sqft3833 Chris Cir, Valdosta, GA 31605ActiveMLS ID #10637190, Donald Morgan, Southern Classic Realtors. GAMLS
- $324,0004 bd2 ba1.9k sqft3868 Karaline Cir, Valdosta, GA 31605For SaleMLS ID #154083, Aubrey Suddarth. South Georgia MLS
- $305,0004 bd2 ba1.7k sqft3818 Coventry Dr, Valdosta, GA 31605For SaleMLS ID #154167, Jordan Ganas. South Georgia MLS
- $264,9003 bd2 ba2k sqft4139 Whithorn Way, Valdosta, GA 31605For SaleMLS ID #149555, Ashley Daugherty. South Georgia MLS
- $259,9003 bd2 ba1.7k sqft4000 Pine Pl, Valdosta, GA 31605For SaleMLS ID #153793, Andrea Huguley. South Georgia MLS
- $325,0004 bd2 ba1.8k sqft4067 Applecross Rd, Valdosta, GA 31605For Sale By Owner
- $259,9003 bd2 ba1.4k sqft4878 Stonewall Cir, Valdosta, GA 31605ActiveMLS ID #10766057, Mary Straka, Southern Classic Realtors. GAMLS
- $325,0004 bd3 ba2.2k sqft4008 Medieval Ct, Valdosta, GA 31605For SaleMLS ID #153932, Janice MacMillan. South Georgia MLS
- $221,9003 bd2 ba1.3k sqft3716 Kendall Ct, Valdosta, GA 31605For SaleMLS ID #146937, Regan Tanner. South Georgia MLS
- $332,5004 bd3 ba1.9k sqft3924 Medieval Ct, Valdosta, GA 31605For SaleMLS ID #153831, Olivia Laverenz. South Georgia MLS
- $345,0004 bd2 ba2.2k sqft4063 McKenzie Ln, Valdosta, GA 31605For SaleMLS ID #154070, Aaron Miller. South Georgia MLS
- $385,0004 bd3 ba2.2k sqft3694 Knights Mill Dr, Valdosta, GA 31605For SaleMLS ID #153991, Tanika Christopher. South Georgia MLS
