Welcome to 3505 S River Ridge! This beautifully renovated home offers over 2,600 square feet of living space with 3 bedrooms, 2.5 bathrooms, and a spacious split floor plan designed for comfort and functionality. Thoughtfully updated throughout, the home features new flooring, carpet, cabinetry, kitchen and bathroom countertops, modern fixtures, and fresh interior and exterior paint. The kitchen is equipped with a new microwave, dishwasher, and double oven, making it ideal for everyday living and entertaining. Oversized windows throughout invite an abundance of natural light, creating a bright and welcoming atmosphere. The property also features a sprinkler system for added convenience and easier lawn maintenance. Conveniently located near The Promenade in D'Iberville, you'll enjoy easy access to shopping, dining, and entertainment. With extensive renovations, generous living space, and a desirable location, this home is one you won't want to miss. Schedule your private showing today!
Active
$399,000
3505 N River Ridge Dr, Biloxi, MS 39532
3beds
2,660sqft
Residential, Single Family Residence
Built in 2005
0.54 Acres Lot
$-- Zestimate®
$150/sqft
$19/mo HOA
What's special
Oversized windows throughoutModern fixturesSprinkler systemNew flooringAbundance of natural light
- 1 day
- 74
- 8
Zillow last checked:
Listing updated:
Listed by:
Brandon I Lewis 601-540-8522,
Keller Williams 228-275-7500
Source: MLS United,MLS#: 4166372
Facts & features
Interior
Bedrooms & bathrooms
- Bedrooms: 3
- Bathrooms: 3
- Full bathrooms: 2
- 1/2 bathrooms: 1
Heating
- Central
Cooling
- Central Air
Appliances
- Included: Dishwasher, Disposal, Double Oven, Electric Range, Microwave, Refrigerator
Features
- Breakfast Bar, Ceiling Fan(s), Crown Molding, High Ceilings, Open Floorplan, Pantry, Soaking Tub, Walk-In Closet(s), Double Vanity, Granite Counters
- Flooring: Vinyl, Carpet, Ceramic Tile
- Has fireplace: Yes
- Fireplace features: Living Room
Interior area
- Total structure area: 2,660
- Total interior livable area: 2,660 sqft
Video & virtual tour
Property
Parking
- Total spaces: 2
- Parking features: Driveway, Garage Faces Side, Paved
- Garage spaces: 2
- Has uncovered spaces: Yes
Accessibility
- Accessibility features: Visitor Bathroom
Features
- Levels: One
- Stories: 1
- Patio & porch: Patio
- Exterior features: Rain Gutters
- Fencing: Back Yard
Lot
- Size: 0.54 Acres
- Features: Corner Lot
Details
- Parcel number: 1408e01005.006
Construction
Type & style
- Home type: SingleFamily
- Architectural style: Contemporary
- Property subtype: Residential, Single Family Residence
Materials
- Stucco
- Foundation: Raised
- Roof: Architectural Shingles
Condition
- Move In Ready
- New construction: No
- Year built: 2005
Utilities & green energy
- Sewer: Public Sewer
- Water: Public
- Utilities for property: Cable Available, Electricity Available
Community & HOA
Community
- Security: Smoke Detector(s)
- Subdivision: Riverwalk
HOA
- Has HOA: Yes
- Services included: Maintenance Grounds
- HOA fee: $225 annually
Location
- Region: Biloxi
Financial & listing details
- Price per square foot: $150/sqft
- Annual tax amount: $1,380
- Date on market: 10/23/2026
- Electric utility on property: Yes
Estimated market value
Not available
Estimated sales range
Not available
Not available
Price history
| Date | Event | Price |
|---|---|---|
| 10/23/2026 | Listed for sale | $399,000$150/sqft |
Source: MLS United #4166372 Report a problem | ||
Public tax history
Tax history is unavailable.
Monthly payment
Est. payment
Payment breakdown
Explore the cost of this home by adjusting the details. Changes won't be saved.Climate risks
Neighborhood: 39532
Nearby schools
Schools provided by the listing agent
- Elementary: D'Iberville
Source: MLS United. This data may not be complete. We recommend contacting the local school district to confirm school assignments for this home.
- $360,500-- bd1 ba2.6k sqft3507 River Ridge Dr, Diberville, MS 39540Off Market
- $385,1004 bd3 ba2.6k sqft3507 S River Ridge Dr, Diberville, MS 39540Off Market
- $355,1004 bd3 ba2.3k sqft3508 S River Ridge Dr, Diberville, MS 39540Off Market
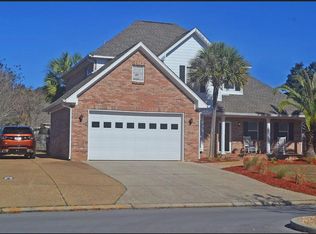
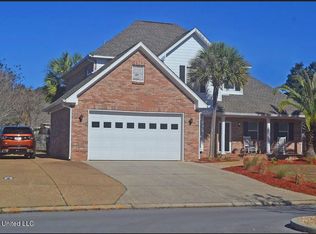
- $370,0004 bd2 ba2.1k sqft3508 River Ridge Dr, Diberville, MS 39540Off Market
Similar homes
- $419,9003 bd3 ba2.5k sqft3532 N River Ridge Dr, Diberville, MS 39540For Sale
 MLS ID #4155901, Jodi S Busch, Century 21 Busch Realty Group. MLS United
- $445,0004 bd3 ba2.6k sqft13053 Riverwalk Cir, Diberville, MS 39540For Sale By Owner

- $449,9003 bd2 ba2.3k sqft3253 Cypress Creek Dr, Diberville, MS 39540For Sale
 MLS ID #4162484, Tara K Mays, J. Neal Olive Real Estate. MLS United
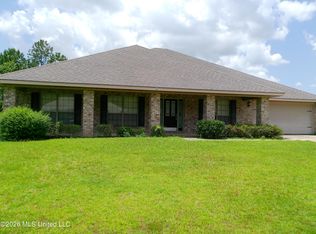
- $410,0004 bd3 ba3.1k sqft14597 Bruce Cv, Diberville, MS 39540For Sale
 MLS ID #4155003, Terry C Medley, RE/MAX Choice Properties. MLS United
