Welcome to 3505 Woodmont Drive! Impeccably maintained and inviting, this charming ranch-style home offers 3 bedrooms and 2 full baths with comfortable, spacious rooms throughout. The delightful kitchen provides a welcoming space for everyday living and entertaining, while the thoughtful layout makes this home easy to enjoy.Step outside and discover a peaceful, level yard where you can relax, unwind, and enjoy the beauty of nature. The spacious deck is the perfect spot for morning coffee, evening gatherings, or simply watching the birds and squirrels enjoy the tranquility of the setting.A two-car garage provides convenient parking and additional storage. With its appealing ranch-style design, wonderful outdoor space, and inviting interior, this home offers the comfort and privacy you've been waiting for.Come see 3505 Woodmont Drive and make it your new home!
Active
$250,000
3505 Woodmont Dr, South Bend, IN 46614
3beds
1,456sqft
Single Family Residence
Built in 1957
0.38 Acres Lot
$242,100 Zestimate®
$--/sqft
$-- HOA
What's special
- 2 days |
- 477 |
- 43 |
Zillow last checked:
Listing updated:
Listed by:
Barketa Kerns 574-370-8510,
Century 21 Affiliated
Source: IRMLS,MLS#: 202634385
Facts & features
Interior
Bedrooms & bathrooms
- Bedrooms: 3
- Bathrooms: 2
- Full bathrooms: 2
- Main level bedrooms: 3
Bedroom 1
- Level: Main
Bedroom 2
- Level: Main
Dining room
- Level: Main
- Area: 280
- Dimensions: 20 x 14
Kitchen
- Level: Main
- Area: 168
- Dimensions: 12 x 14
Living room
- Level: Main
- Area: 280
- Dimensions: 20 x 14
Heating
- Natural Gas, Forced Air
Cooling
- Central Air
Features
- 1st Bdrm En Suite
- Basement: Concrete
- Number of fireplaces: 1
- Fireplace features: Living Room
Interior area
- Total structure area: 1,456
- Total interior livable area: 1,456 sqft
- Finished area above ground: 1,456
- Finished area below ground: 0
Video & virtual tour
Property
Parking
- Total spaces: 2
- Parking features: Detached, Concrete
- Garage spaces: 2
- Has uncovered spaces: Yes
Features
- Levels: One
- Stories: 1
- Fencing: Privacy
Lot
- Size: 0.38 Acres
- Dimensions: 132X126
- Features: Level
Details
- Parcel number: 710919476006.000026
Construction
Type & style
- Home type: SingleFamily
- Architectural style: Ranch
- Property subtype: Single Family Residence
Materials
- Wood Siding
- Foundation: Slab
Condition
- New construction: No
- Year built: 1957
Utilities & green energy
- Sewer: City
- Water: City
Community & HOA
Community
- Subdivision: None
Location
- Region: South Bend
Financial & listing details
- Tax assessed value: $213,600
- Annual tax amount: $2,075
- Date on market: 8/21/2026
- Listing terms: Cash,Conventional,FHA,VA Loan
Estimated market value
$242,100
$230,000 - $254,000
$1,654/mo
Price history
| Date | Event | Price |
|---|---|---|
| 8/21/2026 | Listed for sale | $250,000+316.7% |
Source:  IRMLS #202634385 Report a problem IRMLS #202634385 Report a problem | ||
| 4/1/2016 | Sold | $60,000$41/sqft |
Source: Agent Provided Report a problem | ||
Public tax history
| Year | Property taxes | Tax assessment |
|---|---|---|
| 2025 | $2,146 -6.7% | $213,600 +10.8% |
| 2024 | $2,301 +15% | $192,800 -1.6% |
| 2023 | $2,000 +13.1% | $196,000 +16% |
| 2022 | $1,769 +13.3% | $169,000 +12.2% |
| 2021 | $1,562 +17.8% | $150,600 +12.2% |
| 2020 | $1,326 -12% | $134,200 +1.2% |
| 2019 | $1,506 +6.2% | $132,600 +1.8% |
| 2018 | $1,419 +18.1% | $130,300 +12% |
| 2017 | $1,202 -52.1% | $116,300 +18% |
| 2016 | $2,507 +118.1% | $98,600 +1.4% |
| 2014 | $1,149 -0.6% | $97,200 -0.4% |
| 2013 | $1,156 -0.3% | $97,600 -0.1% |
| 2012 | $1,160 -17% | $97,700 -13.5% |
| 2011 | $1,398 +6.6% | $113,000 +6.1% |
| 2010 | $1,311 -10.8% | $106,500 -12.4% |
| 2009 | $1,469 | $121,600 -2.6% |
| 2007 | -- | $124,800 -39.1% |
| 2006 | $1,792 -5.2% | $204,800 |
| 2004 | $1,890 -2.4% | $204,800 -18.3% |
| 2003 | $1,937 | $250,610 +1541.2% |
| 2001 | -- | $15,270 |
Find assessor info on the county website
Monthly payment
Est. payment
Payment breakdown
Explore the cost of this home by adjusting the details. Changes won't be saved.Climate risks
Neighborhood: Twyckenham Hills
Nearby schools
GreatSchools rating
- 5/10Lincoln Elementary SchoolGrades: PK-5Distance: 1.2 mi
- 3/10Jackson Middle SchoolGrades: 6-8Distance: 1.6 mi
- 3/10Riley High SchoolGrades: 9-12Distance: 1.6 mi
Schools provided by the listing agent
- Elementary: Monroe
- Middle: Jackson
- High: Riley
- District: South Bend Community School Corp.
Source: IRMLS. This data may not be complete. We recommend contacting the local school district to confirm school assignments for this home.
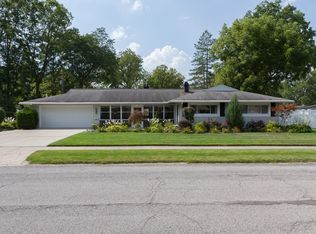
- $251,9003 bd2 ba1.6k sqft3415 Woodmont Dr, South Bend, IN 46614Off Market
- $241,0004 bd2 ba1.7k sqft1819 Brookmede Dr, South Bend, IN 46614Off Market
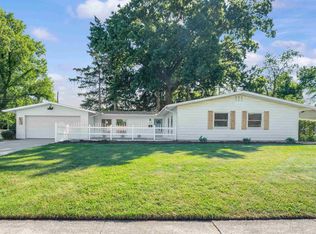
- $255,0003 bd2 ba1.6k sqft3506 Woodmont Dr, South Bend, IN 46614Sold
- $251,4004 bd2 ba1.7k sqft1825 Brookmede Dr, South Bend, IN 46614Off Market
- $249,0004 bd2 ba1.7k sqft1811 Brookmede Dr, South Bend, IN 46614Off Market
- $225,0003 bd2 ba1.5k sqft3412 Troy Ct, South Bend, IN 46614Sold
- $241,1003 bd2 ba1.5k sqft3416 Woodmont Dr, South Bend, IN 46614Off Market
- $240,8003 bd1 ba1.6k sqft1840 Tudor Ln, South Bend, IN 46614Off Market
A local agent can set up tours, give advice and negotiate with sellers.
Similar homes
- $230,0003 bd2 ba1.2k sqft231 S Holiday Dr, South Bend, IN 46615For Sale
 MLS ID #202634387, Irma Buczynski, Cressy & Everett - South Bend. IRMLS
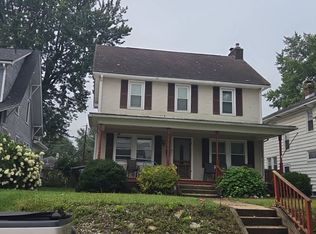
 - $--3 bd2 ba1.3k sqft510 Altgeld St, South Bend, IN 46614Auction
 Auction.com 2
 - $--3 bd1 ba816 sqft320 E Chippewa Ave, South Bend, IN 46614Auction
 Auction.com 2
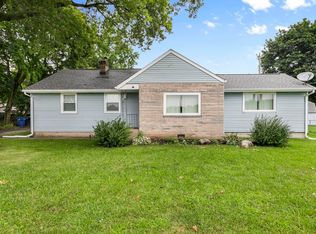
 - $235,0003 bd1 ba1.3k sqft19389 Kern Rd, South Bend, IN 46614For Sale
 MLS ID #202633074, Hayley Getz, McKinnies Realty, LLC Elkhart. IRMLS
 - $247,9003 bd2 ba1.5k sqft6227 York Rd, South Bend, IN 46614For SaleMLS ID #202622802, Andrew R Knies, Brokerworks Group. IRMLS
- $235,0003 bd2 ba1.2k sqft1957 Broadford Dr, South Bend, IN 46614For SaleMLS ID #202619543, Eric Beckham, JMG Indiana. IRMLS
- $339,9003 bd2 ba2k sqft2411 Cranston St, South Bend, IN 46614For SaleMLS ID #202634126, Kimberly A Murrell, McKinnies Realty, LLC. IRMLS
- $265,0003 bd3 ba1.9k sqft61594 Elderberry Ln, South Bend, IN 46614For SaleMLS ID #202626359, Toni L Carter, Weichert Rltrs-J.Dunfee&Assoc.. IRMLS
- $259,0003 bd2 ba1.6k sqft619 W 13th St, Mishawaka, IN 46544For SaleMLS ID #202632288, Brenda S Alvarez, Legacy Real Estate Brokers. IRMLS
- $249,9004 bd3 ba2k sqft3306-3308 W Mishawaka Ave, South Bend, IN 46615For SaleMLS ID #202634120, Tyler Glenn, Tiffany Group Real Estate Advisors LLC. IRMLS
- $225,0003 bd1 ba1.6k sqft1430 Union St, Mishawaka, IN 46544For SaleMLS ID #202634389, Daniel Beirne, Opendoor Brokerage LLC.. IRMLS
- $229,9005 bd1 ba2k sqft19852 Dice St, South Bend, IN 46614For SaleMLS ID #11920617, Laura Sumpter, Phil Hahn and Associates. My State MLS
- $169,0003 bd1 ba1k sqft1628 Catalpa Ave, South Bend, IN 46613For SaleMLS ID #202634188, Nick DeMaegd, Century 21 Circle. IRMLS
- $200,0003 bd2 ba1.5k sqft1406 Milburn Blvd, Mishawaka, IN 46544For SaleMLS ID #202633963, Lisa L Smessaert, RE/MAX 100. IRMLS
- $299,0004 bd2 ba1.9k sqft1237 Hampshire Dr, South Bend, IN 46614For SaleMLS ID #202615994, Thomas Capers, Capers Realty. IRMLS
- $154,9003 bd1 ba1.2k sqft946 S 27th St, South Bend, IN 46615For SaleMLS ID #202634569, Matthew Pleasant, Howard Hanna SB Real Estate. IRMLS
- $229,9003 bd1 ba1.9k sqft1216 Longfellow Ave, South Bend, IN 46615For SaleMLS ID #202632538, Drew Overmyer, At Home Realty Group. IRMLS
- $185,0003 bd1 ba1.2k sqft214 E Oakside St, South Bend, IN 46614For SaleMLS ID #202620363, Anna Gilsinger, RE/MAX Results. IRMLS
- $219,9003 bd3 ba1.4k sqft1310 S 29th St, South Bend, IN 46615For SaleMLS ID #202631825, Jen Arizmendi, Addresses Unlimited, LLC. IRMLS
- $199,9004 bd2 ba1.5k sqft209 E 6th St, Mishawaka, IN 46544For SaleMLS ID #202634355, Cynthia Mene, St. Joseph Realty Group. IRMLS
